Skip main navigation
Off market
  • $505,900

    39W131 Chisholm Trl, Elgin, IL 60124

    3beds
    1,751sqft
    SingleFamily
    Built in 1991
    0.98 Acres Lot
    $505,900 Zestimate®
    $289/sqft
    $2,911 Estimated rent

    Home value

    $505,900

    $481,000 - $531,000

    $2,911/mo

    Zestimate® history
    Loading
    Loading...

    Owner options

    List your home for rent

    $2,911/mo

    Rent Zestimate®

    Find your next renter with Zillow Rental Manager. Plus, with online applications, you can quickly screen prospective tenants – for free.

    Learn more

    $2,911/mo

    Rent Zestimate®

    Refinance and save

    $3,766/mo

    Est. payment

    Refinancing to a lower rate could help reduce your monthly payments and save thousands over the life of the loan.

    See today's rates

    $3,766/mo

    Est. payment

    Explore your selling options

    Work with a Zillow partner agent

    Leverage their expertise and Zillow's premium Showcase listings to get your home seen by more buyers.

    Get started

    List with your own agent

    Get your home in front of millions of buyers by listing it on Zillow.

    Learn how to do it

    Sell it yourself

    Take full control of how buyers see your home on Zillow by listing For Sale by Owner (FSBO).

    List your home

    What's special

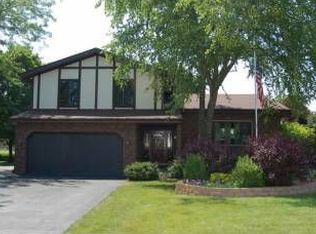
    What a tranquil one-of-a-kind home to welcome you each day! Pull into you're huge, heated 3 car garage (hot tub is negotiable) with plenty of room for toys, an extra fridge, and freezer. Your large eat-in kitchen with granite counters welcomes you home. Kitchens open to a back solarium, as well as open, bright living room with wood beams and custom updated lighting. HUGE laundry room/mud room with tons of storage, 2 bedrooms and full updated bath finish off the main floor. Upstairs includes a spacious master retreat with a loft, walk-in closet, double vanity, separate shower and large soaking tub. Master also has an enclosed balcony that enters the solarium, for a perfect reading area. The full finished basement has a kitchenette, bath with shower, a very useful hobby room with cabinets, a workbench, and a laundry tub. Outside, this home offers approx an acre of beautiful mature trees, 2 fire areas a large deck off of the solarium, as well as a waterfall into a fish pond. In this home, everyday can feel like a vacation resort. Burlington Schools! In last 3 years, new roof, siding, gutters, skylights, whole house painted, custom lighting, main floor bathroom remodeled with waterproof Schluter system, laundry room remodeled and professionally landscaped. Will work with buyer's agents

    This property is not currently displayed as for sale or rent on Zillow. This may be different from what's on other websites or public sources.

    Facts & features

    Interior

    Bedrooms & bathrooms
    • Bedrooms: 3
    • Bathrooms: 3
    • Full bathrooms: 3
    Heating
    • Forced air, Gas
    Cooling
    • Central
    Appliances
    • Included: Dishwasher, Dryer, Freezer, Range / Oven, Refrigerator, Washer
    Features
    • Flooring: Tile, Carpet, Hardwood
    • Basement: Finished
    • Attic: Pull Down Stair, Unfinished
    • Has fireplace: Yes
    Interior area
    • Total interior livable area: 1,751 sqft

    Property

    Parking
    • Total spaces: 3
    • Parking features: Garage - Attached
    Features
    • Exterior features: Vinyl, Brick
    Lot
    • Size: 0.98 Acres
    Details
    • Parcel number: 0501427004

    Construction

    Type & style
    • Home type: SingleFamily
    Materials
    • Roof: Asphalt
    Condition
    • Year built: 1991

    Utilities & green energy

    • Sewer: Septic-Private

    Community & HOA

    Location
    • Region: Elgin

    Financial & listing details

    • Price per square foot: $289/sqft
    • Tax assessed value: $432,609
    • Annual tax amount: $9,222

    Price history

    DateEventPrice
    8/16/2022Sold$450,000-2%$257/sqft
    Source: MRED as distributed by MLS GRID #11442311 Report a problem
    7/15/2022Contingent$459,000$262/sqft
    Source: MRED as distributed by MLS GRID #11442311 Report a problem
    7/1/2022Price change$459,000-3%$262/sqft
    Source: MRED as distributed by MLS GRID #11442311 Report a problem
    6/21/2022Listed for sale$473,000-3.4%$270/sqft
    Source: MRED as distributed by MLS GRID #11442311 Report a problem
    6/21/2022Listing removed--
    Source: MRED as distributed by MLS GRID #11432882 Report a problem
    6/17/2022Price change$489,900-2%$280/sqft
    Source: MRED as distributed by MLS GRID #11432882 Report a problem
    6/12/2022Listed for sale$499,900$285/sqft
    Source: MRED as distributed by MLS GRID #11432882 Report a problem
    6/12/2022Listing removed--
    Source: MRED as distributed by MLS GRID #11416935 Report a problem
    6/9/2022Contingent$499,900$285/sqft
    Source: MRED as distributed by MLS GRID #11416935 Report a problem
    6/5/2022Price change$499,900-4.8%$285/sqft
    Source: MRED as distributed by MLS GRID #11416935 Report a problem
    5/27/2022Listed for sale$525,000$300/sqft
    Source: MRED as distributed by MLS GRID #11416935 Report a problem
    5/27/2022Listing removed--
    Source: MRED as distributed by MLS GRID #11410672 Report a problem
    5/20/2022Listed for sale$525,000+72.1%$300/sqft
    Source: MRED as distributed by MLS GRID #11410672 Report a problem
    9/26/2019Sold$305,000+1.7%$174/sqft
    Source: MRED as distributed by MLS GRID #10459115 Report a problem
    7/25/2019Pending sale$300,000$171/sqft
    Source: RE/MAX Suburban #10459115 Report a problem
    7/22/2019Listed for sale$300,000$171/sqft
    Source: RE/MAX Suburban #10459115 Report a problem

    Public tax history

    YearProperty taxesTax assessment
    2025$9,222 -6.2%$144,203 +7.8%
    2024$9,827 +3.8%$133,781 +10.6%
    2023$9,466 +11.2%$121,014 +15.3%
    2022$8,516 -0.2%$104,986 +3.5%
    2021$8,537 +1.5%$101,426 +1.8%
    2020$8,413 +24.9%$99,603 +17.2%
    2019$6,737 -4.8%$84,977 -3.5%
    2018$7,078 +4.4%$88,091 +3.7%
    2017$6,783 -17.9%$84,974 +2.4%
    2016$8,267 $82,958 +1.2%
    2015-- $81,979 +3.1%
    2014-- $79,533 -3.5%
    2013-- $82,453 -7.4%
    2012-- $89,074 -8.3%
    2011-- $97,160 -4.3%
    2010-- $101,500 -8.9%
    2009-- $111,394 +2.3%
    2008-- $108,860 +2%
    2007-- $106,767
    2006-- $106,767 +7.2%
    2005-- $99,630 +11.4%
    2004-- $89,434 +3.9%
    2003-- $86,100 +1.4%
    2002-- $84,946 +7.5%
    2001-- $79,031 +2%
    2000-- $77,466
    Find assessor info on the county website

    Neighborhood: 60124

    Nearby schools

    GreatSchools rating
    Schools provided by the listing agent
    • Elementary: Country Trails Elementary School
    • Middle: PRAIRIE KNOLLS MIDDLE SCHOOL
    • High: Central High School

    Source: The MLS. This data may not be complete. We recommend contacting the local school district to confirm school assignments for this home.

    Get a cash offer in 3 minutes
    Find out how much your home could sell for in as little as 3 minutes with a no-obligation cash offer.
    Estimated market value
    $505,900
    Get a cash offer in 3 minutes
    Find out how much your home could sell for in as little as 3 minutes with a no-obligation cash offer.
    Estimated market value
    $505,900