Discover the perfect blend of modern elegance and family-friendly comfort at 39W155 S Hyde Park in Mill Creek, Geneva. This stunning Chapman IV model boasts 4 spacious bedrooms and 2.5 baths, featuring vaulted and two-story ceilings that create a bright, airy ambiance throughout. Newly installed engineered hardwood and laminate flooring enhance the open floor plan and contemporary neutral decor. The home is beautifully updated with new stairs, railings, and light fixtures. The two-story living room flows seamlessly into the adjacent dining room, perfect for entertaining. The eat-in kitchen is a chef's delight, featuring brand-new appliances in 2021 (excluding the microwave), quartz countertops, new cabinetry, an island with a breakfast bar, a pantry, and a bayed eating area. It also includes a new Delta Voice IQ faucet, ready for installation by the new owner. The adjacent family room, with a cozy gas log fireplace and backyard views, offers a welcoming space for family gatherings. The vaulted master suite is a serene retreat, complete with a private bath offering double vanities, an oversized soaking tub, and a separate shower. Convenience is key with a second-floor laundry room, equipped with a new washer and dryer from 2020. Additional highlights include a remodeled first-floor powder room, a meticulously landscaped lot with a three-car attached garage, a large front porch, and a backyard paver patio. Almost all windows are new, and essential upgrades such as a new roof, siding, and HVAC system were completed in 2005. Garage is also wired for a Tesla charger. The seller's quick relocation leaves some upgrades unfinished presenting an excellent opportunity for you to add your personal touch. Make this beautiful house your home and enjoy the vibrant community of Mill Creek, Geneva. Don't miss the chance to own this exceptional property!
Closed
$435,000
39W155 S Hyde Park, Geneva, IL 60134
4beds
2,227sqft
Single Family Residence
Built in 2005
0.27 Acres Lot
$506,000 Zestimate®
$195/sqft
$4,103 Estimated rent
Home value
$506,000
$481,000 - $531,000
$4,103/mo
Zestimate® history
Owner options
List your home for rent
$4,103/mo
Rent Zestimate®
Find your next renter with Zillow Rental Manager. Plus, with online applications, you can quickly screen prospective tenants – for free.
$4,103/mo
Rent Zestimate®
Refinance and save
$3,171/mo
Est. payment
Refinancing to a lower rate could help reduce your monthly payments and save thousands over the life of the loan.
$3,171/mo
Est. payment
Explore your selling options
Work with a Zillow partner agent
Leverage their expertise and Zillow's premium Showcase listings to get your home seen by more buyers.
Get startedList with your own agent
Get your home in front of millions of buyers by listing it on Zillow.
Learn how to do itSell it yourself
Take full control of how buyers see your home on Zillow by listing For Sale by Owner (FSBO).
List your homeWhat's special
Zillow last checked:
Listing updated:
Listed by:
Matthew Kombrink, GRI,SFR 630-803-8444,
One Source Realty,
Kelly Bradley 630-301-9633,
One Source Realty
Bought with:
Daria Smith
Keller Williams Inspire - Geneva
Source: MRED as distributed by MLS GRID,MLS#: 12149674
Facts & features
Interior
Bedrooms & bathrooms
- Bedrooms: 4
- Bathrooms: 3
- Full bathrooms: 2
- 1/2 bathrooms: 1
Rooms
- Room types: Breakfast Room
Primary bedroom
- Features: Flooring (Carpet), Window Treatments (All), Bathroom (Full)
- Level: Second
- Area: 270 Square Feet
- Dimensions: 18X15
Bedroom 2
- Features: Flooring (Wood Laminate), Window Treatments (All)
- Level: Second
- Area: 170 Square Feet
- Dimensions: 17X10
Bedroom 3
- Features: Flooring (Wood Laminate), Window Treatments (All)
- Level: Second
- Area: 154 Square Feet
- Dimensions: 14X11
Bedroom 4
- Features: Flooring (Wood Laminate), Window Treatments (All)
- Level: Second
- Area: 120 Square Feet
- Dimensions: 12X10
Breakfast room
- Features: Flooring (Hardwood), Window Treatments (All)
- Level: Main
- Area: 135 Square Feet
- Dimensions: 15X9
Dining room
- Features: Flooring (Hardwood), Window Treatments (All)
- Level: Main
- Dimensions: COMBO
Family room
- Features: Flooring (Carpet), Window Treatments (All)
- Level: Main
- Area: 272 Square Feet
- Dimensions: 17X16
Kitchen
- Features: Kitchen (Eating Area-Breakfast Bar, Eating Area-Table Space, Island, Pantry-Closet), Flooring (Hardwood), Window Treatments (All)
- Level: Main
- Area: 117 Square Feet
- Dimensions: 13X9
Laundry
- Features: Flooring (Vinyl), Window Treatments (All)
- Level: Second
- Area: 64 Square Feet
- Dimensions: 8X8
Living room
- Features: Flooring (Hardwood), Window Treatments (All)
- Level: Main
- Area: 275 Square Feet
- Dimensions: 25X11
Heating
- Natural Gas, Forced Air
Cooling
- Central Air
Appliances
- Included: Range, Dishwasher, Refrigerator, Washer, Dryer, Disposal, Humidifier
- Laundry: Upper Level
Features
- Cathedral Ceiling(s)
- Flooring: Hardwood, Laminate
- Windows: Screens
- Basement: Unfinished,Full
- Number of fireplaces: 1
- Fireplace features: Gas Log, Gas Starter, Family Room
Interior area
- Total structure area: 0
- Total interior livable area: 2,227 sqft
Property
Parking
- Total spaces: 3
- Parking features: Asphalt, Garage Door Opener, On Site, Garage Owned, Attached, Garage
- Attached garage spaces: 3
- Has uncovered spaces: Yes
Accessibility
- Accessibility features: No Disability Access
Features
- Stories: 2
- Patio & porch: Patio
Lot
- Size: 0.27 Acres
- Features: Landscaped
Details
- Parcel number: 1124256003
- Special conditions: None
- Other equipment: Sump Pump
Construction
Type & style
- Home type: SingleFamily
- Architectural style: Colonial
- Property subtype: Single Family Residence
Materials
- Vinyl Siding
- Roof: Asphalt
Condition
- New construction: No
- Year built: 2005
Details
- Builder model: CHAPMAN IV
Utilities & green energy
- Sewer: Public Sewer
- Water: Private
Community & HOA
Community
- Features: Park, Tennis Court(s), Lake, Curbs, Sidewalks, Street Lights, Street Paved
- Security: Carbon Monoxide Detector(s)
- Subdivision: Mill Creek
HOA
- Services included: None
Location
- Region: Geneva
Financial & listing details
- Price per square foot: $195/sqft
- Tax assessed value: $456,591
- Annual tax amount: $11,682
- Date on market: 8/28/2024
- Listing terms: Conventional
- Ownership: Fee Simple
Price history
| Date | Event | Price |
|---|---|---|
| 10/25/2024 | Sold | $435,000-9.4%$195/sqft |
Source:  MRED as distributed by MLS GRID #12149674 Report a problem MRED as distributed by MLS GRID #12149674 Report a problem | ||
| 9/24/2024 | Listing removed | $480,000$216/sqft |
Source: MRED as distributed by MLS GRID #12149674 Report a problem | ||
| 9/9/2024 | Price change | $480,000-3.8%$216/sqft |
Source: MRED as distributed by MLS GRID #12149674 Report a problem | ||
| 9/1/2024 | Price change | $499,000-3.1%$224/sqft |
Source: MRED as distributed by MLS GRID #12149674 Report a problem | ||
| 8/28/2024 | Listed for sale | $515,000+3%$231/sqft |
Source: MRED as distributed by MLS GRID #12149674 Report a problem | ||
| 7/3/2024 | Listing removed | -- |
Source: MRED as distributed by MLS GRID #12094901 Report a problem | ||
| 6/26/2024 | Listed for sale | $499,900+61.3%$224/sqft |
Source: MRED as distributed by MLS GRID #12094901 Report a problem | ||
| 11/17/2020 | Sold | $310,000-2.8%$139/sqft |
Source: MRED as distributed by MLS GRID #10859276 Report a problem | ||
| 9/22/2020 | Pending sale | $319,000$143/sqft |
Source: Redfin Corporation #10859276 Report a problem | ||
| 9/16/2020 | Price change | $319,000-1.8%$143/sqft |
Source: Redfin Corporation #10859276 Report a problem | ||
| 8/13/2020 | Listed for sale | $324,900+0.3%$146/sqft |
Source: Redfin Corporation #10807289 Report a problem | ||
| 10/7/2016 | Listing removed | $324,000$145/sqft |
Source: Premier Living Properties #09268620 Report a problem | ||
| 8/21/2016 | Pending sale | $324,000$145/sqft |
Source: Premier Living Properties #09268620 Report a problem | ||
| 8/3/2016 | Price change | $324,000-2.7%$145/sqft |
Source: Premier Living Properties #09268620 Report a problem | ||
| 6/27/2016 | Listed for sale | $333,000-6.5%$150/sqft |
Source: Premier Living Properties #09268620 Report a problem | ||
| 7/7/2005 | Sold | $356,000$160/sqft |
Source: Public Record Report a problem | ||
Public tax history
| Year | Property taxes | Tax assessment |
|---|---|---|
| 2024 | $11,899 +1.9% | $152,197 +10.8% |
| 2023 | $11,682 +4.7% | $137,362 +8% |
| 2022 | $11,153 +3.1% | $127,186 +4.5% |
| 2021 | $10,815 +3.5% | $121,732 +2.4% |
| 2020 | $10,452 -0.4% | $118,879 +1.5% |
| 2019 | $10,499 -0.1% | $117,134 -0.2% |
| 2018 | $10,509 +0.3% | $117,370 +1.1% |
| 2017 | $10,480 -4.8% | $116,036 +0.8% |
| 2016 | $11,010 | $115,132 +5.7% |
| 2015 | -- | $108,954 +2.1% |
| 2014 | -- | $106,721 |
| 2013 | -- | $106,721 -1.3% |
| 2012 | -- | $108,165 -11.7% |
| 2011 | -- | $122,473 -3.7% |
| 2010 | -- | $127,178 -7.3% |
| 2009 | -- | $137,202 +9.1% |
| 2008 | -- | $125,702 +6.3% |
| 2007 | -- | $118,243 +0.2% |
| 2006 | -- | $118,016 +6180.8% |
| 2005 | -- | $1,879 |
| 2004 | -- | $1,879 +1.3% |
| 2003 | -- | $1,854 |
Find assessor info on the county website
Neighborhood: 60134
Nearby homes
- $601,6004 bd3 ba2.7k sqft39W135 S Hyde Park, Geneva, IL 60134Off Market
- $581,0005 bd4 ba2.7k sqft39W175 S Hyde Park, Geneva, IL 60134Off Market
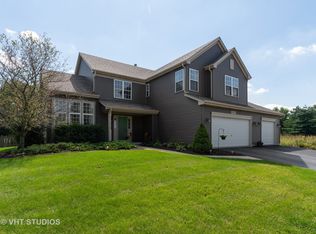
- $595,2005 bd3 ba3k sqft39W115 S Hyde Park, Geneva, IL 60134Off Market
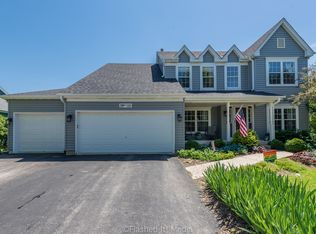
- $558,6004 bd2 ba2.5k sqft1S336 Revere House Ln, Geneva, IL 60134Off Market

- $578,7003 bd4 ba2.3k sqft1S337 Revere House Ln, Geneva, IL 60134Off Market
- $532,5003 bd2 ba1.8k sqft39W095 S Hyde Park, Geneva, IL 60134Off Market
- $517,1942 bd2 ba2k sqft1S316 Revere House Ln, Geneva, IL 60134Off Market
- $485,6004 bd2 ba2.1k sqft1S319 Revere House Ln, Geneva, IL 60134Off Market
Nearby schools
GreatSchools rating
- 9/10Grace Mcwayne Elementary SchoolGrades: K-5Distance: 1.1 mi
- 7/10Sam Rotolo Middle SchoolGrades: 6-8Distance: 4.6 mi
- 8/10Batavia Sr High SchoolGrades: 9-12Distance: 2.4 mi
Schools provided by the listing agent
- Elementary: Grace Mcwayne Elementary School
- High: Batavia Sr High School
- District: 101
Source: MRED as distributed by MLS GRID. This data may not be complete. We recommend contacting the local school district to confirm school assignments for this home.
Get a cash offer in 3 minutes
Find out how much your home could sell for in as little as 3 minutes with a no-obligation cash offer.
Estimated market value
$506,000
Get a cash offer in 3 minutes
Find out how much your home could sell for in as little as 3 minutes with a no-obligation cash offer.
Estimated market value
$506,000
- Illinois
- Kane County
- Geneva
- 60134
- 39W155 S Hyde Park
Nearby cities
Nearby zip codes
Other Geneva Topics
