Skip main navigation
Closed
  • $443,100

    39W193 S Mill Creek Dr, Geneva, IL 60134

    3beds
    1,564sqft
    Single Family Residence
    Built in 2020
    4,692 Square Feet Lot
    $443,100 Zestimate®
    $283/sqft
    $3,183 Estimated rent

    Home value

    $443,100

    $421,000 - $465,000

    $3,183/mo

    Zestimate® history
    Loading
    Loading...

    Owner options

    List your home for rent

    $3,183/mo

    Rent Zestimate®

    Find your next renter with Zillow Rental Manager. Plus, with online applications, you can quickly screen prospective tenants – for free.

    Learn more

    $3,183/mo

    Rent Zestimate®

    Refinance and save

    $3,368/mo

    Est. payment

    Refinancing to a lower rate could help reduce your monthly payments and save thousands over the life of the loan.

    See today's rates

    $3,368/mo

    Est. payment

    Explore your selling options

    Work with a Zillow partner agent

    Leverage their expertise and Zillow's premium Showcase listings to get your home seen by more buyers.

    Get started

    List with your own agent

    Get your home in front of millions of buyers by listing it on Zillow.

    Learn how to do it

    Sell it yourself

    Take full control of how buyers see your home on Zillow by listing For Sale by Owner (FSBO).

    List your home

    What's special

    Mill creekMaster bedroomFloor office spaceBreakfast barPrivate retreatMaintenance-free conveniencePark district pool

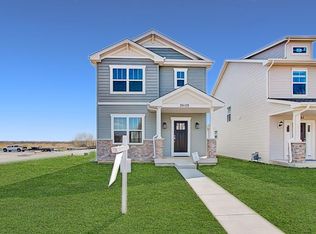
    Picture perfect and move in ready. This village home offers the perfect combination of luxurious living and maintenance-free convenience, located within the highly sought-after Mill Creek community. The main level of this home boasts an open floor plan, perfect for entertaining or spending time with family. The spacious living room flows seamlessly into the dining area and kitchen, featuring stainless steel appliances, granite counter tops, breakfast bar and ample cabinetry. The first-floor master bedroom provides a private retreat, complete with a walk-in closet and ensuite bathroom. Great first floor office space with beautiful french doors. First floor laundry. The second level boasts two generous size bedrooms and a full bath. Unfinished basement with rough-in just waiting to for your finishing touch. Oversized two car attached garage. Enjoy the neighborhood while sitting on the inviting front porch or relax on the private back patio. This home offers maintenance-free living, making it the perfect choice for busy professionals or those seeking a hassle-free lifestyle. Conveniently located just steps from the community pool. Don't miss the opportunity to own this stunning property within the highly sought-after Mill Creek community. Mill Creek is an award winning master planned community with miles of walking/biking paths, golf club, park district pool, two grade schools and close proximity to the local entertainment/shopping along the Randall Rd. corridor.

    This property is off market, which means it's not currently listed for sale or rent on Zillow. This may be different from what's available on other websites or public sources.

    Zillow last checked:

    Listing updated:

    Listed by:

    Cory Jones 630-400-9009,

    RE/MAX All Pro - St Charles,

    Anna VanBroeck 630-546-7427,

    RE/MAX All Pro - St Charles

    Bought with:

    Joanne Dal Santo, ABR,SRS

    Weichert, Realtors- Shoreline

    Source: MRED as distributed by MLS GRID,MLS#: 11769257MLS Logo

    Facts & features

    Interior

    Bedrooms & bathrooms
    • Bedrooms: 3
    • Bathrooms: 2
    • Full bathrooms: 2
    Rooms
    • Room types: Office
    Primary bedroom
    • Features: Flooring (Carpet), Bathroom (Full)
    • Level: Main
    • Area: 144 Square Feet
    • Dimensions: 12X12
    Bedroom 2
    • Features: Flooring (Carpet)
    • Level: Second
    • Area: 168 Square Feet
    • Dimensions: 14X12
    Bedroom 3
    • Features: Flooring (Carpet)
    • Level: Second
    • Area: 144 Square Feet
    • Dimensions: 12X12
    Dining room
    • Features: Flooring (Wood Laminate)
    • Level: Main
    • Area: 156 Square Feet
    • Dimensions: 12X13
    Family room
    • Features: Flooring (Wood Laminate)
    • Level: Main
    • Area: 216 Square Feet
    • Dimensions: 18X12
    Kitchen
    • Features: Kitchen (Eating Area-Table Space), Flooring (Wood Laminate)
    • Level: Main
    • Area: 108 Square Feet
    • Dimensions: 12X9
    Laundry
    • Features: Flooring (Vinyl)
    • Level: Main
    • Area: 42 Square Feet
    • Dimensions: 6X7
    Office
    • Features: Flooring (Wood Laminate)
    • Level: Main
    • Area: 90 Square Feet
    • Dimensions: 9X10
    Heating
    • Natural Gas
    Cooling
    • Central Air
    Appliances
    • Included: Range, Microwave, Dishwasher, Refrigerator, Humidifier
    • Laundry: Main Level
    Features
    • 1st Floor Bedroom, In-Law Floorplan, 1st Floor Full Bath
    • Windows: Screens
    • Basement: Unfinished,Bath/Stubbed,Egress Window,Full
    Interior area
    • Total structure area: 0
    • Total interior livable area: 1,564 sqft

    Property

    Parking
    • Total spaces: 2
    • Parking features: Asphalt, Garage Door Opener, On Site, Garage Owned, Attached, Garage
    • Attached garage spaces: 2
    • Has uncovered spaces: Yes
    Accessibility
    • Accessibility features: No Disability Access
    Features
    • Stories: 2
    • Patio & porch: Patio
    Lot
    • Size: 4,692 Square Feet
    • Dimensions: 34 X 138
    Details
    • Parcel number: 1113430007
    • Special conditions: None
    • Other equipment: Ceiling Fan(s), Sump Pump, Radon Mitigation System

    Construction

    Type & style
    • Home type: SingleFamily
    • Property subtype: Single Family Residence
    Materials
    • Vinyl Siding, Stone
    • Roof: Asphalt
    Condition
    • New construction: No
    • Year built: 2020
    Details
    • Builder model: PONDEROSA

    Utilities & green energy

    • Sewer: Public Sewer
    • Water: Shared Well

    Community & HOA

    Community
    • Features: Clubhouse, Park, Pool, Curbs, Sidewalks, Street Lights, Street Paved
    • Security: Carbon Monoxide Detector(s)
    • Subdivision: Mill Creek
    HOA
    • Has HOA: Yes
    • Services included: Lawn Care, Snow Removal
    • HOA fee: $150 monthly
    Location
    • Region: Geneva

    Financial & listing details

    • Price per square foot: $283/sqft
    • Annual tax amount: $7,540
    • Date on market: 6/11/2023
    • Listing terms: Conventional
    • Ownership: Fee Simple w/ HO Assn.

    Price history

    DateEventPrice
    7/10/2023Sold$372,900-0.5%$238/sqft
    Source: MRED as distributed by MLS GRID #11769257 Report a problem
    5/18/2023Price change$374,900-3.6%$240/sqft
    Source: MRED as distributed by MLS GRID #11769257 Report a problem
    4/27/2023Listed for sale$389,000+16.9%$249/sqft
    Source: MRED as distributed by MLS GRID #11769257 Report a problem
    2/26/2021Sold$332,900-2%$213/sqft
    Source: MRED as distributed by MLS GRID #10525768 Report a problem
    1/11/2021Contingent$339,700$217/sqft
    Source: MRED as distributed by MLS GRID #10525768 Report a problem
    1/11/2021Pending sale$339,700$217/sqft
    Source: Homesmart Connect LLC #10525768 Report a problem
    1/10/2021Contingent$339,700$217/sqft
    Source: MRED as distributed by MLS GRID #10525768 Report a problem
    10/14/2020Price change$339,700-0.1%$217/sqft
    Source: Shodeen Homes Report a problem
    8/28/2020Price change$339,900+2.8%$217/sqft
    Source: Shodeen Homes Report a problem
    7/10/2020Price change$330,600+1.1%$211/sqft
    Source: Shodeen Homes Report a problem
    5/28/2020Price change$327,000-0.2%$209/sqft
    Source: Shodeen Homes Report a problem
    4/12/2020Price change$327,500-0.8%$209/sqft
    Source: Shodeen Homes Report a problem
    2/7/2020Price change$330,000+1.6%$211/sqft
    Source: Shodeen Homes Report a problem
    2/4/2020Price change$324,700+2.1%$208/sqft
    Source: Shodeen Homes Report a problem
    1/7/2020Price change$318,100-3%$203/sqft
    Source: Shodeen Homes Report a problem
    12/6/2019Price change$328,100-0.4%$210/sqft
    Source: Shodeen Homes Report a problem
    12/3/2019Price change$329,500+3%$211/sqft
    Source: Shodeen Homes Report a problem
    10/22/2019Price change$319,900-0.7%$205/sqft
    Source: Shodeen Homes Report a problem
    10/15/2019Price change$322,000-3.6%$206/sqft
    Source: Shodeen Homes Report a problem
    9/23/2019Price change$334,000-1%$214/sqft
    Source: Shodeen Homes Report a problem
    7/20/2019Listed for sale$337,435$216/sqft
    Source: Homesmart Connect LLC #10457995 Report a problem

    Public tax history

    Tax history is unavailable.

    Neighborhood: 60134

    Nearby schools

    GreatSchools rating
    Schools provided by the listing agent
    • District: 304

    Source: MRED as distributed by MLS GRID. This data may not be complete. We recommend contacting the local school district to confirm school assignments for this home.

    Get a cash offer in 3 minutes
    Find out how much your home could sell for in as little as 3 minutes with a no-obligation cash offer.
    Estimated market value
    $443,100
    Get a cash offer in 3 minutes
    Find out how much your home could sell for in as little as 3 minutes with a no-obligation cash offer.
    Estimated market value
    $443,100