Beautifully Crafted Custom Built 5 Bedroom, 2.5 Bathroom Family Home on 1 acre Private End Lot in Charming Tree Lined Montague Forest Subdivision. Upon Entry you're Immediately Greeted by the Large Sunny Living Room, Complete with a Custom Floor to Ceiling Brick Fireplace. This Opens into the Formal Dining Room with Bay Windows Overlooking the backyard. Off to the right you'll Find the Open Concept Eat in Kitchen with Breakfast Bar that Flows into the Gorgeous Family Room Flooded with Sunshine from the Vaulted Ceiling Skylights and Equipped with another Custom Stone Fireplace Perfect for Cozy Nights in! Just off the Kitchen Through Sliding Glass Doors Enjoy the 3 Seasons Room and Huge Deck - Perfect for Entertaining! As You Make Your Way Upstairs You'll find an Extra Spacious Loft Style Bedroom along with 3 additional Generously Sized Bedrooms, a Second Full Bath and a Large Primary Bedroom Complete with Private Bath - all with Brand New Flooring! This Home also Features a Partially Finished Basement with yet another Custom Brick Fireplace that Makes for a Great Family Rec Room and Don't Forget the Barn - Built for all of Your Outdoor Projects! Burlington Schools! Don't Miss This Once In a Lifetime Lovingly Crafted Home - it's Sure to Go Fast!!
Closed
$431,000
39W197 Saindon Dr, Elgin, IL 60124
5beds
2,452sqft
Single Family Residence
Built in 1979
1.01 Acres Lot
$542,600 Zestimate®
$176/sqft
$3,495 Estimated rent
Home value
$542,600
$510,000 - $581,000
$3,495/mo
Zestimate® history
Owner options
List your home for rent
$3,495/mo
Rent Zestimate®
Find your next renter with Zillow Rental Manager. Plus, with online applications, you can quickly screen prospective tenants – for free.
$3,495/mo
Rent Zestimate®
Refinance and save
$3,297/mo
Est. payment
Refinancing to a lower rate could help reduce your monthly payments and save thousands over the life of the loan.
$3,297/mo
Est. payment
Explore your selling options
Work with a Zillow partner agent
Leverage their expertise and Zillow's premium Showcase listings to get your home seen by more buyers.
Get startedList with your own agent
Get your home in front of millions of buyers by listing it on Zillow.
Learn how to do itSell it yourself
Take full control of how buyers see your home on Zillow by listing For Sale by Owner (FSBO).
List your homeWhat's special
Great family rec roomGenerously sized bedroomsPrivate bathGorgeous family roomBay windowsFormal dining roomCustom stone fireplace
Zillow last checked:
Listing updated:
Listed by:
Teresa Stultz (630)205-5568,
Premier Living Properties
Bought with:
Christopher Davis
Inspire Realty Group LLC
Source: MRED as distributed by MLS GRID,MLS#: 11963442
Facts & features
Interior
Bedrooms & bathrooms
- Bedrooms: 5
- Bathrooms: 3
- Full bathrooms: 2
- 1/2 bathrooms: 1
Rooms
- Room types: Bedroom 5, Recreation Room, Enclosed Porch
Primary bedroom
- Features: Flooring (Carpet), Bathroom (Full)
- Level: Second
- Area: 272 Square Feet
- Dimensions: 17X16
Bedroom 2
- Features: Flooring (Carpet)
- Level: Second
- Area: 260 Square Feet
- Dimensions: 20X13
Bedroom 3
- Features: Flooring (Carpet)
- Level: Second
- Area: 192 Square Feet
- Dimensions: 16X12
Bedroom 4
- Features: Flooring (Wood Laminate)
- Level: Second
- Area: 156 Square Feet
- Dimensions: 13X12
Bedroom 5
- Features: Flooring (Carpet)
- Level: Second
- Area: 121 Square Feet
- Dimensions: 11X11
Dining room
- Features: Flooring (Hardwood)
- Level: Main
- Area: 156 Square Feet
- Dimensions: 13X12
Enclosed porch
- Level: Main
- Area: 196 Square Feet
- Dimensions: 14X14
Family room
- Features: Flooring (Hardwood)
- Level: Main
- Area: 273 Square Feet
- Dimensions: 21X13
Kitchen
- Features: Kitchen (Eating Area-Breakfast Bar, Eating Area-Table Space, Pantry-Closet), Flooring (Vinyl)
- Level: Main
- Area: 260 Square Feet
- Dimensions: 20X13
Living room
- Features: Flooring (Hardwood)
- Level: Main
- Area: 247 Square Feet
- Dimensions: 19X13
Recreation room
- Features: Flooring (Wood Laminate)
- Level: Basement
- Area: 299 Square Feet
- Dimensions: 23X13
Heating
- Natural Gas, Forced Air
Cooling
- Central Air
Appliances
- Included: Range, Microwave, Dishwasher, Refrigerator, Washer, Dryer
Features
- Cathedral Ceiling(s), Walk-In Closet(s)
- Flooring: Hardwood, Laminate
- Windows: Skylight(s)
- Basement: Partially Finished,Partial
- Number of fireplaces: 3
- Fireplace features: Wood Burning, Family Room, Living Room, Basement
Interior area
- Total structure area: 3,404
- Total interior livable area: 2,452 sqft
- Finished area below ground: 476
Property
Parking
- Total spaces: 2
- Parking features: On Site, Garage Owned, Attached, Garage
- Attached garage spaces: 2
Accessibility
- Accessibility features: No Disability Access
Features
- Stories: 2
- Patio & porch: Deck, Porch
Lot
- Size: 1.01 Acres
- Dimensions: 142 X 278
Details
- Additional structures: Workshop, Outbuilding
- Parcel number: 0513455003
- Special conditions: None
- Other equipment: Water-Softener Owned, Ceiling Fan(s), Sump Pump
Construction
Type & style
- Home type: SingleFamily
- Property subtype: Single Family Residence
Materials
- Aluminum Siding, Brick
- Foundation: Concrete Perimeter
- Roof: Asphalt
Condition
- New construction: No
- Year built: 1979
Utilities & green energy
- Sewer: Septic Tank
- Water: Well
Community & HOA
HOA
- Services included: None
Location
- Region: Elgin
Financial & listing details
- Price per square foot: $176/sqft
- Tax assessed value: $464,442
- Annual tax amount: $7,469
- Date on market: 1/18/2024
- Listing terms: Conventional
- Ownership: Fee Simple
Price history
| Date | Event | Price |
|---|---|---|
| 2/28/2024 | Sold | $431,000+1.4%$176/sqft |
Source:  MRED as distributed by MLS GRID #11963442 Report a problem MRED as distributed by MLS GRID #11963442 Report a problem | ||
| 1/30/2024 | Contingent | $425,000$173/sqft |
Source: MRED as distributed by MLS GRID #11963442 Report a problem | ||
| 1/18/2024 | Listed for sale | $425,000$173/sqft |
Source: MRED as distributed by MLS GRID #11963442 Report a problem | ||
Public tax history
| Year | Property taxes | Tax assessment |
|---|---|---|
| 2025 | $10,336 -0.1% | $154,814 +7.8% |
| 2024 | $10,350 +35.4% | $143,626 +31.7% |
| 2023 | $7,643 +2.3% | $109,017 +10% |
| 2022 | $7,469 +15.6% | $99,073 +7.4% |
| 2021 | $6,459 -1.5% | $92,220 +1.8% |
| 2020 | $6,559 -1.3% | $90,562 +1.3% |
| 2019 | $6,647 +0.5% | $89,391 -1.1% |
| 2018 | $6,610 -1.1% | $90,347 +3.7% |
| 2017 | $6,687 -19.9% | $87,143 +2.4% |
| 2016 | $8,352 | $85,075 +7.2% |
| 2015 | -- | $79,395 -5.8% |
| 2014 | -- | $84,286 -3.6% |
| 2013 | -- | $87,411 -10.8% |
| 2012 | -- | $98,028 -6.6% |
| 2011 | -- | $104,947 -4% |
| 2010 | -- | $109,287 -5.1% |
| 2009 | -- | $115,128 |
| 2008 | -- | $115,128 +2% |
| 2007 | -- | $112,915 |
| 2006 | -- | $112,915 +12.5% |
| 2005 | -- | $100,376 +3.7% |
| 2004 | -- | $96,824 +3.6% |
| 2003 | -- | $93,485 +6.9% |
| 2002 | -- | $87,448 +5.2% |
| 2001 | -- | $83,142 +2% |
| 2000 | -- | $81,495 |
Find assessor info on the county website
Neighborhood: 60124
Nearby homes
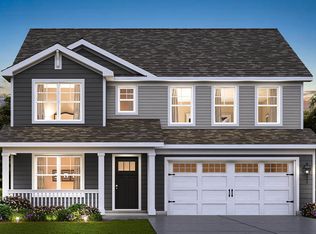
- $642,4904 bd3 ba2.9k sqft300 Snowdrop Ln, Elgin, IL 60124New Construction
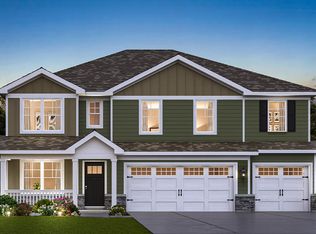
- $649,9905 bd3 ba3k sqft298 Snowdrop Ln, Elgin, IL 60124New Construction
- $456,1003 bd3 ba2k sqft11N139 Capulet Cir, Elgin, IL 60124Off Market
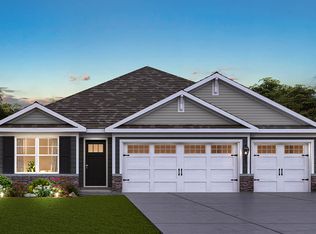
- $549,9903 bd2 ba1.9k sqft296 Snowdrop Ln, Elgin, IL 60124New Construction
- $589,9904 bd3 ba2.7k sqft302 Snow Drop Ln, Elgin, IL 60124New Construction
- $576,9904 bd3 ba2.7k sqft294 Snowdrop Ln, Elgin, IL 60124Pending
- $659,9904 bd3 ba3k sqft304 Snow Drop Ln, Elgin, IL 60124New Construction
- $606,3004 bd4 ba2.2k sqft11N191 Capulet Cir, Elgin, IL 60124Off Market
Nearby schools
GreatSchools rating
- 9/10Howard B Thomas Grade SchoolGrades: PK-5Distance: 5.5 mi
- 8/10Prairie Knolls Middle SchoolGrades: 6-7Distance: 0.4 mi
- 6/10Central High SchoolGrades: 9-12Distance: 5.5 mi
Schools provided by the listing agent
- Elementary: Howard B Thomas Grade School
- Middle: Prairie Knolls Middle School
- High: Central High School
- District: 301
Source: MRED as distributed by MLS GRID. This data may not be complete. We recommend contacting the local school district to confirm school assignments for this home.
Get a cash offer in 3 minutes
Find out how much your home could sell for in as little as 3 minutes with a no-obligation cash offer.
Estimated market value
$542,600
Get a cash offer in 3 minutes
Find out how much your home could sell for in as little as 3 minutes with a no-obligation cash offer.
Estimated market value
$542,600
- Illinois
- Kane County
- Elgin
- 60124
- 39W197 Saindon Dr
