Skip main navigation
Closed
  • $705,000

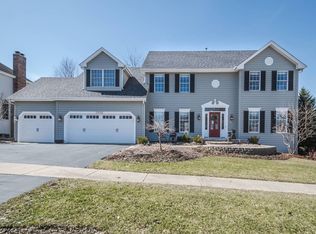
    39W201 Pauley Sq, Geneva, IL 60134

    4beds
    3,055sqft
    Single Family Residence
    Built in 1997
    0.34 Acres Lot
    $740,400 Zestimate®
    $231/sqft
    $4,713 Estimated rent

    Home value

    $740,400

    $666,000 - $822,000

    $4,713/mo

    Zestimate® history
    Loading
    Loading...

    Owner options

    List your home for rent

    $4,713/mo

    Rent Zestimate®

    Find your next renter with Zillow Rental Manager. Plus, with online applications, you can quickly screen prospective tenants – for free.

    Learn more

    $4,713/mo

    Rent Zestimate®

    Refinance and save

    $4,244/mo

    Est. payment

    Refinancing to a lower rate could help reduce your monthly payments and save thousands over the life of the loan.

    See today's rates

    $4,244/mo

    Est. payment

    Explore your selling options

    Work with a Zillow partner agent

    Leverage their expertise and Zillow's premium Showcase listings to get your home seen by more buyers.

    Get started

    List with your own agent

    Get your home in front of millions of buyers by listing it on Zillow.

    Learn how to do it

    Sell it yourself

    Take full control of how buyers see your home on Zillow by listing For Sale by Owner (FSBO).

    List your home

    What's special

    More than just a house...it's your family's next chapter! This home checks all the boxes for space, comfort, and location. With over 4,500 square feet of finished living space, there's room for everyone, and then some. Inside, the layout is both functional and welcoming. The spacious family room features a brick fireplace and large windows that let in tons of natural light. It's the perfect spot for cozy evenings or weekend lounging. The spacious kitchen offers plenty of cabinet space, an island with bar seating, and a sunny window overlooking the large, lush backyard with an irrigation system. There's a private office, perfect for working from home, and the primary suite is a true retreat with its own sitting area and a large walk-in closet. One of the home's standout features is the sunny 3-season room, complete with a hot tub...an ideal space to relax or entertain all year round. Need more space? The finished English basement is bright and versatile! It features a full bath, spacious rec area, and plenty of room for game night, or just gathering friends and family. Step outside and enjoy the large backyard and expansive deck, made for summer BBQs, morning coffee, or simply soaking in the fresh air. And just across the street? One of the many beautiful neighborhood parks in this vibrant community. Mill Creek is a popular place, with amenities like two golf courses, tennis and pickleball courts, ponds, a pool (with affordable annual membership), walking trails and so much more! Mill Creek families enjoy pond fishing and the neighborhood ice-cream shop in the Summer, and sledding hills in the Winter - there's so much to do. Close proximity to the La Fox train station and downtown Geneva top off the location!

    Zillow last checked:

    Listing updated:

    Listed by:

    Jody Sexton 630-286-9204,

    @properties Christie's International Real Estate

    Bought with:

    Ruta Baran

    @properties Christie's International Real Estate

    Source: MRED as distributed by MLS GRID,MLS#: 12403950MLS Logo

    Facts & features

    Interior

    Bedrooms & bathrooms
    • Bedrooms: 4
    • Bathrooms: 4
    • Full bathrooms: 3
    • 1/2 bathrooms: 1
    Rooms
    • Room types: Eating Area, Office, Sun Room, Sitting Room
    Primary bedroom
    • Features: Bathroom (Full, Whirlpool & Sep Shwr)
    • Level: Second
    • Area: 247 Square Feet
    • Dimensions: 13X19
    Bedroom 2
    • Level: Second
    • Area: 132 Square Feet
    • Dimensions: 12X11
    Bedroom 3
    • Level: Second
    • Area: 154 Square Feet
    • Dimensions: 14X11
    Bedroom 4
    • Level: Second
    • Area: 143 Square Feet
    • Dimensions: 13X11
    Dining room
    • Level: Main
    • Area: 196 Square Feet
    • Dimensions: 14X14
    Eating area
    • Level: Main
    • Area: 144 Square Feet
    • Dimensions: 8X18
    Family room
    • Level: Main
    • Area: 252 Square Feet
    • Dimensions: 18X14
    Kitchen
    • Features: Kitchen (Eating Area-Table Space, Island, Granite Counters)
    • Level: Main
    • Area: 209 Square Feet
    • Dimensions: 11X19
    Laundry
    • Level: Main
    • Area: 54 Square Feet
    • Dimensions: 9X6
    Living room
    • Level: Main
    • Area: 240 Square Feet
    • Dimensions: 15X16
    Office
    • Level: Main
    • Area: 110 Square Feet
    • Dimensions: 10X11
    Sitting room
    • Level: Second
    • Area: 72 Square Feet
    • Dimensions: 9X8
    Sun room
    • Level: Main
    • Area: 352 Square Feet
    • Dimensions: 16X22
    Heating
    • Natural Gas, Forced Air
    Cooling
    • Central Air
    Appliances
    • Included: Range, Microwave, Dishwasher, Refrigerator, Washer, Dryer, Disposal
    • Laundry: Main Level
    Features
    • Granite Counters, Separate Dining Room
    • Flooring: Hardwood, Carpet
    • Basement: Finished,Rec/Family Area,Full,Daylight
    Interior area
    • Total structure area: 4,682
    • Total interior livable area: 3,055 sqft
    • Finished area below ground: 1,627

    Property

    Parking
    • Total spaces: 3
    • Parking features: Garage Door Opener, On Site, Garage Owned, Attached, Garage
    • Attached garage spaces: 3
    • Has uncovered spaces: Yes
    Accessibility
    • Accessibility features: No Disability Access
    Features
    • Stories: 2
    • Patio & porch: Deck
    • Has spa: Yes
    • Spa features: Outdoor Hot Tub, Indoor Hot Tub
    Lot
    • Size: 0.34 Acres
    Details
    • Parcel number: 1112479004
    • Special conditions: None

    Construction

    Type & style
    • Home type: SingleFamily
    • Property subtype: Single Family Residence
    Materials
    • Brick, Cedar
    Condition
    • New construction: No
    • Year built: 1997

    Utilities & green energy

    • Sewer: Public Sewer
    • Water: Shared Well

    Community & HOA

    Community
    • Features: Park, Pool, Tennis Court(s), Lake, Curbs, Sidewalks, Street Paved
    HOA
    • Services included: None
    Location
    • Region: Geneva

    Financial & listing details

    • Price per square foot: $231/sqft
    • Tax assessed value: $567,807
    • Annual tax amount: $14,394
    • Date on market: 6/26/2025
    • Listing terms: Conventional
    • Ownership: Fee Simple

    Price history

    DateEventPrice
    8/6/2025Sold$705,000+2.9%$231/sqft
    Source: MRED as distributed by MLS GRID #12403950 Report a problem
    6/28/2025Contingent$685,000$224/sqft
    Source: MRED as distributed by MLS GRID #12403950 Report a problem
    6/26/2025Listed for sale$685,000+41.3%$224/sqft
    Source: MRED as distributed by MLS GRID #12403950 Report a problem
    9/5/2017Listing removed$484,900$159/sqft
    Source: Coldwell Banker The Real Estate Group #09560759 Report a problem
    8/17/2017Price change$484,900-1%$159/sqft
    Source: Coldwell Banker The Real Estate Group #09560759 Report a problem
    3/10/2017Listed for sale$489,900-0.4%$160/sqft
    Source: Coldwell Banker Honig-Bell #09560759 Report a problem
    11/28/2016Listing removed$492,000$161/sqft
    Source: Coldwell Banker Honig-Bell #09173262 Report a problem
    9/28/2016Price change$492,000-0.6%$161/sqft
    Source: Coldwell Banker Honig-Bell #09173262 Report a problem
    5/13/2016Price change$495,000-0.8%$162/sqft
    Source: Coldwell Banker Honig-Bell #09173262 Report a problem
    3/25/2016Listed for sale$499,000+44.6%$163/sqft
    Source: Coldwell Banker Honig-Bell #09173262 Report a problem
    6/27/1997Sold$345,000$113/sqft
    Source: Public Record Report a problem

    Public tax history

    YearProperty taxesTax assessment
    2024$14,395 +4.1%$189,269 +10.8%
    2023$13,832 -3.4%$170,820 +1.5%
    2022$14,317 +3.6%$168,247 +4.5%
    2021$13,825 +5.1%$161,033 +2.4%
    2020$13,152 -1.2%$157,259 +1.5%
    2019$13,310 +0.2%$154,950 +0.4%
    2018$13,278 +0.1%$154,282 +1.1%
    2017$13,263 +0.8%$152,528 +9.5%
    2016$13,158 $139,325 +6.7%
    2015-- $130,546 +2.8%
    2014-- $127,027
    2013-- $127,027 -1.5%
    2012-- $128,966 -4.6%
    2011-- $135,134 -5.2%
    2010-- $142,510 -10.4%
    2009-- $159,086 -0.9%
    2008-- $160,539 -1.3%
    2007-- $162,655 +3.9%
    2006-- $156,609 +3.2%
    2005-- $151,768
    2004-- $151,768 +10.3%
    2003-- $137,606 +2.9%
    2002-- $133,767 +8.6%
    2001-- $123,208 +5.2%
    2000-- $117,074
    Find assessor info on the county website

    Neighborhood: 60134

    Nearby schools

    GreatSchools rating
    Schools provided by the listing agent
    • Elementary: Mill Creek Elementary School
    • Middle: Geneva Middle School
    • High: Geneva Community High School
    • District: 304

    Source: MRED as distributed by MLS GRID. This data may not be complete. We recommend contacting the local school district to confirm school assignments for this home.

    Get a cash offer in 3 minutes
    Find out how much your home could sell for in as little as 3 minutes with a no-obligation cash offer.
    Estimated market value
    $740,400
    Get a cash offer in 3 minutes
    Find out how much your home could sell for in as little as 3 minutes with a no-obligation cash offer.
    Estimated market value
    $740,400