Skip main navigation
Closed
  • $610,000

    39W232 Armstrong Ln, Geneva, IL 60134

    3beds
    2,271sqft
    Single Family Residence
    Built in 2003
    4,873 Square Feet Lot
    $577,100 Zestimate®
    $269/sqft
    $3,414 Estimated rent

    Home value

    $577,100

    $548,000 - $606,000

    $3,414/mo

    Zestimate® history
    Loading
    Loading...

    Owner options

    List your home for rent

    $3,414/mo

    Rent Zestimate®

    Find your next renter with Zillow Rental Manager. Plus, with online applications, you can quickly screen prospective tenants – for free.

    Learn more

    $3,414/mo

    Rent Zestimate®

    Refinance and save

    $4,476/mo

    Est. payment

    Refinancing to a lower rate could help reduce your monthly payments and save thousands over the life of the loan.

    See today's rates

    $4,476/mo

    Est. payment

    Explore your selling options

    Work with a Zillow partner agent

    Leverage their expertise and Zillow's premium Showcase listings to get your home seen by more buyers.

    Get started

    List with your own agent

    Get your home in front of millions of buyers by listing it on Zillow.

    Learn how to do it

    Sell it yourself

    Take full control of how buyers see your home on Zillow by listing For Sale by Owner (FSBO).

    List your home

    What's special

    Spacious islandBeautifully appointed dining roomUpdated exterior lightingWindow coveringsNew sidingMonte carlo ceiling fansNewer washer and dryer

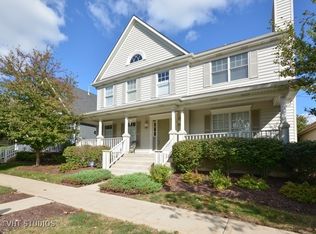
    Thoughtfully renovated with a remarkable level of detail and quality, this Mill Creek Village home stands apart with a long list of high-end improvements that elevate both style and everyday function. A bright, airy entrance sets the tone, flanked by a formal living room and a beautifully appointed dining room that offer flexibility for both everyday living and gathering. The kitchen has been completely redesigned with a spacious island, new cabinetry with a clean and tailored finish, quartz surfaces that carry seamlessly from countertop to backsplash, and a premium appliance suite including a Viking range and hood. Designed as a natural gathering place, the kitchen opens easily to the adjacent family room and screened porch - an inviting space for morning coffee, relaxed dinners, or evening cocktails. The family room is anchored by a striking vintage Chicago brick accent wall that adds warmth and architectural character to the main living space. Updated flooring runs across the home, complemented by freshly painted walls, ceilings and trim, new baseboards, window coverings, and updated lighting from room to room. Upstairs, the primary suite offers a true retreat with a spa-like bathroom featuring a frameless glass shower, soaking tub, double sink vanity, high-end plumbing fixtures (including a Toto toilet), and tilework that carries from floor to wall. The additional bathrooms have been fully remodeled, and custom closet organizers in each bedroom add everyday ease. The laundry room has been thoughtfully redesigned with cabinetry, quartz counters, and a newer washer and dryer. Additional improvements include Monte Carlo ceiling fans, a smart thermostat, Ring doorbell, and updated exterior lighting. Outside, the improvements continue. The front yard has been professionally landscaped and enhanced with custom herringbone pavers leading from the front steps to the sidewalk, while the covered front porch enjoys views of the golf course. The home also features new siding, rain gutters with stainless steel guards, a recently replaced garage door and opener, and a private fenced backyard that offers just the right amount of outdoor space. Mill Creek's Village homes offer maintenance-free living, with snow removal and lawn care included. Residents enjoy access to golf, tennis, walking trails, forest preserve space, and a community pool with optional membership.

    Zillow last checked:

    Listing updated:

    Listing courtesy of:

    Jody Sexton 630-286-9204,

    @properties Christie's International Real Estate

    Bought with:

    Alison France, CRS,e-PRO,SFR

    @properties Christie's International Real Estate

    Source: MRED as distributed by MLS GRID,MLS#: 12593732MLS Logo

    Facts & features

    Interior

    Bedrooms & bathrooms
    • Bedrooms: 3
    • Bathrooms: 3
    • Full bathrooms: 2
    • 1/2 bathrooms: 1
    Primary bedroom
    • Features: Bathroom (Full, Double Sink, Tub & Separate Shwr)
    • Level: Second
    • Area: 285 Square Feet
    • Dimensions: 15X19
    Bedroom 2
    • Level: Second
    • Area: 156 Square Feet
    • Dimensions: 13X12
    Bedroom 3
    • Level: Second
    • Area: 168 Square Feet
    • Dimensions: 14X12
    Dining room
    • Level: Main
    • Area: 156 Square Feet
    • Dimensions: 13X12
    Eating area
    • Level: Main
    • Area: 98 Square Feet
    • Dimensions: 14X7
    Family room
    • Level: Main
    • Area: 270 Square Feet
    • Dimensions: 15X18
    Kitchen
    • Level: Main
    • Area: 156 Square Feet
    • Dimensions: 13X12
    Laundry
    • Level: Main
    • Area: 80 Square Feet
    • Dimensions: 10X8
    Living room
    • Level: Main
    • Area: 156 Square Feet
    • Dimensions: 13X12
    Screened porch
    • Level: Main
    • Area: 120 Square Feet
    • Dimensions: 10X12
    Heating
    • Natural Gas, Forced Air
    Cooling
    • Central Air
    Appliances
    • Laundry: Main Level
    Features
    • Basement: Unfinished,Full
    • Number of fireplaces: 1
    • Fireplace features: Living Room
    Interior area
    • Total structure area: 3,513
    • Total interior livable area: 2,271 sqft

    Property

    Parking
    • Total spaces: 2
    • Parking features: Garage Door Opener, Yes, Garage Owned, Attached, Garage
    • Attached garage spaces: 2
    • Has uncovered spaces: Yes
    Accessibility
    • Accessibility features: No Disability Access
    Features
    • Stories: 2
    Lot
    • Size: 4,873 sqft
    Details
    • Parcel number: 1112428005
    • Special conditions: None

    Construction

    Type & style
    • Home type: SingleFamily
    • Property subtype: Single Family Residence
    Materials
    • Vinyl Siding
    Condition
    • New construction: No
    • Year built: 2003

    Utilities & green energy

    • Sewer: Public Sewer
    • Water: Shared Well

    Community & neighborhood

    Community
    • Community features: Park, Pool, Tennis Court(s), Lake, Curbs, Sidewalks, Street Paved, Other
    Location
    • Region: Geneva

    HOA & financial

    HOA
    • Has HOA: Yes
    • HOA fee: $125 monthly
    • Services included: Lawn Care, Snow Removal, Other

    Other

    Other facts
    • Listing terms: Conventional
    • Ownership: Fee Simple w/ HO Assn.

    Price history

    DateEventPrice
    4/21/2026Sold$610,000+7.8%$269/sqft
    Source: MRED as distributed by MLS GRID #12593732 Report a problem
    4/9/2026Pending sale$565,900$249/sqft
    Source: MRED as distributed by MLS GRID #12593732 Report a problem
    3/22/2026Contingent$565,900$249/sqft
    Source: MRED as distributed by MLS GRID #12593732 Report a problem
    3/19/2026Listed for sale$565,900+30.1%$249/sqft
    Source: MRED as distributed by MLS GRID #12593732 Report a problem
    8/12/2022Sold$435,000+1.2%$192/sqft
    Source: MRED as distributed by MLS GRID #11471655 Report a problem
    7/23/2022Contingent$429,900$189/sqft
    Source: MRED as distributed by MLS GRID #11471655 Report a problem
    7/22/2022Listed for sale$429,900+11.4%$189/sqft
    Source: MRED as distributed by MLS GRID #11471655 Report a problem
    7/15/2022Listing removed--
    Source: Zillow Rental Manager Report a problem
    7/13/2022Listed for rent$3,500+59.1%$2/sqft
    Source: Zillow Rental Manager Report a problem
    1/3/2012Listing removed$2,200$1/sqft
    Source: Realty Executives Fox Valley Report a problem
    12/29/2011Listed for rent$2,200$1/sqft
    Source: Realty Executives Fox Valley Report a problem
    6/25/2007Sold$386,000+15.1%$170/sqft
    Source: Public Record Report a problem
    6/4/2003Sold$335,500+7%$148/sqft
    Source: Public Record Report a problem
    7/24/2002Sold$313,500$138/sqft
    Source: Public Record Report a problem

    Public tax history

    YearProperty taxesTax assessment
    2024$10,909 +4.3%$139,310 +11.4%
    2023$10,456 -6%$125,032 +2.3%
    2022$11,128 +3.2%$122,225 +4.5%
    2021$10,780 +2.8%$116,984 +2.4%
    2020$10,487 +0.3%$114,242 +1.5%
    2019$10,456 -0.9%$112,565 -1.2%
    2018$10,554 +0%$113,881 +1.2%
    2017$10,551 +6%$112,586 +6.9%
    2016$9,951 $105,368 +9.3%
    2015-- $96,417 +6.2%
    2014-- $90,771
    2013-- $90,771 -1.6%
    2012-- $92,254 -5.2%
    2011-- $97,273 -9.9%
    2010-- $107,998 -8.7%
    2009-- $118,339 -0.9%
    2008-- $119,454 -2.1%
    2007-- $122,020 +3.9%
    2006-- $117,485 +3.2%
    2005-- $113,854
    2004-- $113,854 +1.4%
    2003-- $112,315 +140.3%
    2002-- $46,735 +7377.6%
    2001-- $625 +5.2%
    2000-- $594

    Find assessor info on the county website

    Neighborhood: 60134

    Nearby schools

    GreatSchools rating
    Schools provided by the listing agent
    • District: 304

    Source: MRED as distributed by MLS GRID. This data may not be complete. We recommend contacting the local school district to confirm school assignments for this home.

    Get a cash offer in 3 minutes
    Find out how much your home could sell for in as little as 3 minutes with a no-obligation cash offer.
    Estimated market value
    $577,100
    Get a cash offer in 3 minutes
    Find out how much your home could sell for in as little as 3 minutes with a no-obligation cash offer.
    Estimated market value
    $577,100