Skip main navigation
Closed
Street View
  • $770,000

    39W268 Forbes Dr, Geneva, IL 60134

    4beds
    3,525sqft
    Single Family Residence
    Built in 2003
    0.25 Acres Lot
    $833,200 Zestimate®
    $218/sqft
    $5,899 Estimated rent

    Home value

    $833,200

    $792,000 - $875,000

    $5,899/mo

    Zestimate® history
    Loading
    Loading...

    Owner options

    List your home for rent

    $5,899/mo

    Rent Zestimate®

    Find your next renter with Zillow Rental Manager. Plus, with online applications, you can quickly screen prospective tenants – for free.

    Learn more

    $5,899/mo

    Rent Zestimate®

    Refinance and save

    $5,492/mo

    Est. payment

    Refinancing to a lower rate could help reduce your monthly payments and save thousands over the life of the loan.

    See today's rates

    $5,492/mo

    Est. payment

    Explore your selling options

    Work with a Zillow partner agent

    Leverage their expertise and Zillow's premium Showcase listings to get your home seen by more buyers.

    Get started

    List with your own agent

    Get your home in front of millions of buyers by listing it on Zillow.

    Learn how to do it

    Sell it yourself

    Take full control of how buyers see your home on Zillow by listing For Sale by Owner (FSBO).

    List your home

    What's special

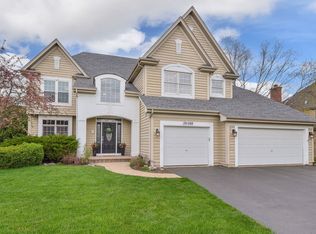
    Experience the perfect blend of comfort, sophistication, and functionality in Geneva's Mill Creek neighborhood. This is a stunning property with over 3500 square feet of living space and numerous upscale features and finishes that cater to the most discerning buyer. A bright and airy entryway welcomes you and sets the tone for the inviting atmosphere that carries throughout the home. You'll find a versatile office space that provides the perfect setting for remote work or quiet study, a spacious family room that is flooded with natural light and offers views of the meticulously landscaped backyard, a beautifully updated kitchen as well as the formal dining room and living room all on the main level. The icing on the cake though, is the fully renovated mud room/laundry room with its extensive gorgeous cabinetry, granite countertops and beautiful backsplash and lighting. This space was created to be as functional as it is lovely. Upstairs, you'll find a generous primary suite as well as bedroom #2 with an ensuite bathroom. Bedrooms 3 & 4 are connected by a pretty Jack & Jill bathroom. This floorplan is unique with a bonus room that is connected to bedroom #3 - the perfect flexible space for a playroom, craft room, nursery, lounge, or teen suite. Let your imagination run! Outside, the hardscape and landscaping have been updated to perfection. The backyard is such a peaceful area with abundant space for both entertaining and unwinding after a long day. The large unfinished basement, rough plumbed for a bathroom, presents an opportunity to create a personalized space tailored to your preferences. This home has undergone significant updates since the homeowners purchased it, showcasing a commitment to quality and modern design throughout. Mill Creek is a wonderful place to call home and has something for everyone. Two golf courses, tennis and pickleball courts, walking trails, baseball fields, a community pool (with membership), its own neighborhood ice cream shop, pub, and close-proximity to in-town Geneva with its fabulous restaurants and boutique shopping. Don't miss this opportunity.

    Zillow last checked:

    Listing updated:

    Listing courtesy of:

    Jody Sexton 630-286-9204,

    @properties Christie's International Real Estate

    Bought with:

    Tamara O'Connor, CRS,GRI

    Premier Living Properties

    Source: MRED as distributed by MLS GRID,MLS#: 12060928MLS Logo

    Facts & features

    Interior

    Bedrooms & bathrooms
    • Bedrooms: 4
    • Bathrooms: 4
    • Full bathrooms: 3
    • 1/2 bathrooms: 1
    Primary bedroom
    • Features: Bathroom (Full, Double Sink, Tub & Separate Shwr)
    • Level: Second
    • Area: 320 Square Feet
    • Dimensions: 20X16
    Bedroom 2
    • Level: Second
    • Area: 168 Square Feet
    • Dimensions: 12X14
    Bedroom 3
    • Level: Second
    • Area: 169 Square Feet
    • Dimensions: 13X13
    Bedroom 4
    • Level: Second
    • Area: 182 Square Feet
    • Dimensions: 13X14
    Bonus room
    • Level: Second
    • Area: 99 Square Feet
    • Dimensions: 9X11
    Dining room
    • Level: Main
    • Area: 176 Square Feet
    • Dimensions: 11X16
    Eating area
    • Level: Main
    • Area: 176 Square Feet
    • Dimensions: 11X16
    Family room
    • Level: Main
    • Area: 336 Square Feet
    • Dimensions: 16X21
    Kitchen
    • Features: Kitchen (Eating Area-Table Space, Island, Updated Kitchen)
    • Level: Main
    • Area: 168 Square Feet
    • Dimensions: 12X14
    Laundry
    • Level: Main
    • Area: 161 Square Feet
    • Dimensions: 7X23
    Living room
    • Level: Main
    • Area: 208 Square Feet
    • Dimensions: 13X16
    Office
    • Level: Main
    • Area: 168 Square Feet
    • Dimensions: 12X14
    Heating
    • Natural Gas, Forced Air
    Cooling
    • Central Air
    Appliances
    • Included: Humidifier, Multiple Water Heaters
    Features
    • Windows: Screens
    • Basement: Unfinished,Bath/Stubbed,Full
    Interior area
    • Total structure area: 5,225
    • Total interior livable area: 3,525 sqft

    Property

    Parking
    • Total spaces: 3
    • Parking features: Garage Door Opener, On Site, Garage Owned, Attached, Garage
    • Attached garage spaces: 3
    • Has uncovered spaces: Yes
    Accessibility
    • Accessibility features: No Disability Access
    Features
    • Stories: 2
    • Patio & porch: Patio
    Lot
    • Size: 0.25 Acres
    Details
    • Parcel number: 1113204013
    • Special conditions: None
    • Other equipment: Water-Softener Owned, Sump Pump, Sprinkler-Lawn, Radon Mitigation System

    Construction

    Type & style
    • Home type: SingleFamily
    • Property subtype: Single Family Residence
    Materials
    • Brick, Cedar
    Condition
    • New construction: No
    • Year built: 2003
    Details
    • Builder model: WELLINGTON

    Utilities & green energy

    • Sewer: Public Sewer
    • Water: Shared Well

    Community & neighborhood

    Security
    • Security features: Security System, Carbon Monoxide Detector(s)
    Community
    • Community features: Park, Pool, Tennis Court(s), Lake, Curbs, Sidewalks, Other
    Location
    • Region: Geneva

    HOA & financial

    HOA
    • Services included: None

    Other

    Other facts
    • Listing terms: Conventional
    • Ownership: Fee Simple

    Price history

    DateEventPrice
    6/27/2024Sold$770,000+4.1%$218/sqft
    Source: MRED as distributed by MLS GRID #12060928 Report a problem
    5/22/2024Contingent$740,000$210/sqft
    Source: MRED as distributed by MLS GRID #12060928 Report a problem
    5/20/2024Listed for sale$740,000$210/sqft
    Source: MRED as distributed by MLS GRID #12060928 Report a problem
    5/17/2024Contingent$740,000$210/sqft
    Source: MRED as distributed by MLS GRID #12050269 Report a problem
    5/9/2024Listed for sale$740,000+59.1%$210/sqft
    Source: MRED as distributed by MLS GRID #12050269 Report a problem
    10/6/2016Sold$465,000-2.1%$132/sqft
    Source: MRED as distributed by MLS GRID #09297949 Report a problem
    8/24/2016Pending sale$474,900$135/sqft
    Source: Baird & Warner #09297949 Report a problem
    7/26/2016Listed for sale$474,900+14.2%$135/sqft
    Source: Baird & Warner #09297949 Report a problem
    3/13/2013Sold$416,000-5.4%$118/sqft
    Source: Public Record Report a problem
    1/20/2013Pending sale$439,900$125/sqft
    Source: Baird & Warner Real Estate #08165614 Report a problem
    1/10/2013Price change$439,900-2.2%$125/sqft
    Source: Baird & Warner Real Estate #08165614 Report a problem
    9/25/2012Listed for sale$450,000-2.2%$128/sqft
    Source: Baird & Warner Real Estate #08165614 Report a problem
    8/20/2008Sold$460,000-8.9%$130/sqft
    Source: Public Record Report a problem
    1/3/2005Sold$505,000-4.1%$143/sqft
    Source: Public Record Report a problem
    3/9/2004Sold$526,500$149/sqft
    Source: Public Record Report a problem

    Public tax history

    YearProperty taxesTax assessment
    2024$15,696 +3.5%$196,935 +10.8%
    2023$15,165 -2.5%$177,739 +0.5%
    2022$15,556 +3.4%$176,854 +4.5%
    2021$15,045 +2.9%$169,271 +2.4%
    2020$14,623 +0.3%$165,304 +1.5%
    2019$14,573 -3.2%$162,877 -3.3%
    2018$15,052 +0.1%$168,420 +1.2%
    2017$15,042 -4.9%$166,505 -0.6%
    2016$15,825 $167,567 -1.3%
    2015-- $169,705 +6.2%
    2014-- $159,814 +15.3%
    2013-- $138,567 -14.7%
    2012-- $162,479 -9.1%
    2011-- $178,783 -2.5%
    2010-- $183,383 +7.9%
    2009-- $169,983 -9.3%
    2008-- $187,511 +1.5%
    2007-- $184,816 +3.9%
    2006-- $177,948 +3.2%
    2005-- $172,447 +38.9%
    2004-- $124,137 +12541.2%
    2003-- $982 +2.8%
    2002-- $955 +8.5%
    2001-- $880 +5.3%
    2000-- $836

    Find assessor info on the county website

    Neighborhood: 60134

    Nearby schools

    GreatSchools rating
    Schools provided by the listing agent
    • Elementary: Mill Creek Elementary School
    • Middle: Geneva Middle School
    • High: Geneva Community High School
    • District: 304

    Source: MRED as distributed by MLS GRID. This data may not be complete. We recommend contacting the local school district to confirm school assignments for this home.

    Get a cash offer in 3 minutes
    Find out how much your home could sell for in as little as 3 minutes with a no-obligation cash offer.
    Estimated market value
    $833,200
    Get a cash offer in 3 minutes
    Find out how much your home could sell for in as little as 3 minutes with a no-obligation cash offer.
    Estimated market value
    $833,200