Skip main navigation
Closed
  • $480,000

    39W272 Armstrong Ln, Geneva, IL 60134

    3beds
    3,844sqft
    Single Family Residence
    Built in 2000
    4,538.95 Square Feet Lot
    $516,600 Zestimate®
    $125/sqft
    $4,503 Estimated rent

    Home value

    $516,600

    $465,000 - $579,000

    $4,503/mo

    Zestimate® history
    Loading
    Loading...

    Owner options

    List your home for rent

    $4,503/mo

    Rent Zestimate®

    Find your next renter with Zillow Rental Manager. Plus, with online applications, you can quickly screen prospective tenants – for free.

    Learn more

    $4,503/mo

    Rent Zestimate®

    Refinance and save

    $3,576/mo

    Est. payment

    Refinancing to a lower rate could help reduce your monthly payments and save thousands over the life of the loan.

    See today's rates

    $3,576/mo

    Est. payment

    Explore your selling options

    Work with a Zillow partner agent

    Leverage their expertise and Zillow's premium Showcase listings to get your home seen by more buyers.

    Get started

    List with your own agent

    Get your home in front of millions of buyers by listing it on Zillow.

    Learn how to do it

    Sell it yourself

    Take full control of how buyers see your home on Zillow by listing For Sale by Owner (FSBO).

    List your home

    What's special

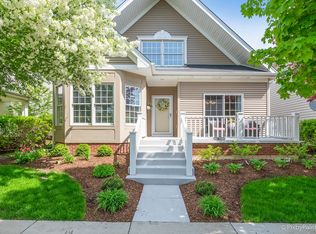
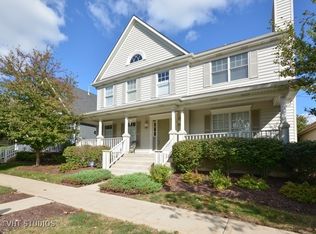
    Come see your next home! As you walk in you will be greeted by a grand foyer that leads into a family room, half bath, and massive kitchen and living room. Right off the main living space is a private deck that is perfect for entertaining or grilling out on those warm summer nights. Upstairs you will find 3 sizable bedrooms with a loft space that has it's own Juliette balcony...which can easily be converted into a fourth bedroom or kept as a study/office space. The master bedroom boasts a huge walk in closet and private on-suite bathroom. Downstairs is an extensive finished basement with a luxurious full bath, storage space, and wet bar. New water/scratch resistant laminate wood floors throughout the main and basement floors, new carpet upstairs, and the entire home has been freshly painted. Very low HOA that covers lawn care and snow removal!! Best part is you have a beautiful view of the golf course right from your front porch! Schedule a showing before it's too late!!

    Zillow last checked:

    Listing updated:

    Listing courtesy of:

    Seina Fatoorehchi 224-628-0148,

    Realty Executives Advance

    Bought with:

    Joan Junod

    Millennium

    Source: MRED as distributed by MLS GRID,MLS#: 11951440MLS Logo

    Facts & features

    Interior

    Bedrooms & bathrooms
    • Bedrooms: 3
    • Bathrooms: 4
    • Full bathrooms: 3
    • 1/2 bathrooms: 1
    Primary bedroom
    • Features: Flooring (Carpet), Bathroom (Full, Tub & Separate Shwr)
    • Level: Second
    • Area: 288 Square Feet
    • Dimensions: 18X16
    Bedroom 2
    • Features: Flooring (Carpet)
    • Level: Second
    • Area: 240 Square Feet
    • Dimensions: 16X15
    Bedroom 3
    • Features: Flooring (Carpet)
    • Level: Second
    • Area: 225 Square Feet
    • Dimensions: 15X15
    Family room
    • Features: Flooring (Wood Laminate)
    • Level: Main
    • Area: 256 Square Feet
    • Dimensions: 16X16
    Foyer
    • Level: Main
    • Area: 100 Square Feet
    • Dimensions: 10X10
    Kitchen
    • Features: Kitchen (Eating Area-Breakfast Bar, Island, Pantry-Closet), Flooring (Wood Laminate)
    • Level: Main
    • Area: 256 Square Feet
    • Dimensions: 16X16
    Laundry
    • Level: Main
    • Area: 48 Square Feet
    • Dimensions: 6X8
    Living room
    • Features: Flooring (Wood Laminate)
    • Level: Main
    • Area: 648 Square Feet
    • Dimensions: 27X24
    Loft
    • Features: Flooring (Carpet)
    • Level: Second
    • Area: 144 Square Feet
    • Dimensions: 12X12
    Recreation room
    • Features: Flooring (Wood Laminate)
    • Level: Basement
    • Area: 810 Square Feet
    • Dimensions: 18X45
    Heating
    • Natural Gas, Forced Air
    Cooling
    • Central Air
    Appliances
    • Included: Range, Microwave, Dishwasher, Refrigerator, High End Refrigerator, Washer, Dryer, Stainless Steel Appliance(s)
    • Laundry: Main Level, In Unit
    Features
    • Wet Bar
    • Flooring: Laminate
    • Windows: Screens
    • Basement: Finished,Full
    • Number of fireplaces: 1
    • Fireplace features: Living Room
    Interior area
    • Total structure area: 0
    • Total interior livable area: 3,844 sqft

    Property

    Parking
    • Total spaces: 2
    • Parking features: On Site, Garage Owned, Attached, Garage
    • Attached garage spaces: 2
    Accessibility
    • Accessibility features: No Disability Access
    Features
    • Stories: 2
    • Patio & porch: Deck, Porch
    • Exterior features: Balcony
    Lot
    • Size: 4,538 sqft
    • Dimensions: 47.65 X 102 X 47.65 X 102
    • Features: Corner Lot, On Golf Course
    Details
    • Parcel number: 1112428001
    • Special conditions: None

    Construction

    Type & style
    • Home type: SingleFamily
    • Property subtype: Single Family Residence
    Materials
    • Aluminum Siding, Brick
    Condition
    • New construction: No
    • Year built: 2000
    • Major remodel year: 2023

    Utilities & green energy

    • Sewer: Public Sewer
    • Water: Public

    Community & neighborhood

    Community
    • Community features: Clubhouse, Park, Pool, Curbs, Sidewalks, Street Lights
    Location
    • Region: Geneva
    • Subdivision: Mill Creek

    HOA & financial

    HOA
    • Has HOA: Yes
    • HOA fee: $110 monthly
    • Services included: Lawn Care, Snow Removal

    Other

    Other facts
    • Listing terms: Cash
    • Ownership: Fee Simple w/ HO Assn.

    Price history

    DateEventPrice
    1/2/2025Sold$480,000-2%$125/sqft
    Source: MRED as distributed by MLS GRID #11951440 Report a problem
    1/8/2024Contingent$489,900$127/sqft
    Source: MRED as distributed by MLS GRID #11951440 Report a problem
    12/26/2023Listed for sale$489,900$127/sqft
    Source: MRED as distributed by MLS GRID #11951440 Report a problem
    12/21/2023Listing removed--
    Source: MRED as distributed by MLS GRID #11895590 Report a problem
    10/17/2023Price change$489,900-1%$127/sqft
    Source: MRED as distributed by MLS GRID #11895590 Report a problem
    9/27/2023Listed for sale$495,000+35.6%$129/sqft
    Source: MRED as distributed by MLS GRID #11895590 Report a problem
    7/20/2023Sold$365,000-2.6%$95/sqft
    Source: MRED as distributed by MLS GRID #11729359 Report a problem
    6/21/2023Contingent$374,900$98/sqft
    Source: MRED as distributed by MLS GRID #11729359 Report a problem
    5/26/2023Price change$374,900-1.3%$98/sqft
    Source: MRED as distributed by MLS GRID #11729359 Report a problem
    4/17/2023Price change$379,900-17.9%$99/sqft
    Source: MRED as distributed by MLS GRID #11729359 Report a problem
    3/2/2023Listed for sale$462,900+39%$120/sqft
    Source: MRED as distributed by MLS GRID #11729359 Report a problem
    6/15/2017Sold$333,000-2%$87/sqft
    Source: Baird & Warnerc #09487290_60134 Report a problem
    5/2/2017Pending sale$339,900$88/sqft
    Source: Baird & Warner #09487290 Report a problem
    3/23/2017Price change$339,900-2.9%$88/sqft
    Source: Baird & Warner #09487290 Report a problem
    1/27/2017Listed for sale$350,000+4.3%$91/sqft
    Source: Baird & Warner #09487290 Report a problem
    3/27/2001Sold$335,500$87/sqft
    Source: Public Record Report a problem

    Public tax history

    YearProperty taxesTax assessment
    2024$13,275 +9.1%$159,795 +10.8%
    2023$12,170 +0.5%$144,219 +3.8%
    2022$12,105 +3.4%$138,953 +4.5%
    2021$11,702 +2.9%$132,995 +2.4%
    2020$11,371 +0.4%$129,878 +1.5%
    2019$11,330 +6.7%$127,971 +6.2%
    2018$10,615 +4.7%$120,539 +1.2%
    2017$10,137 -3.9%$119,168 +6.7%
    2016$10,551 $111,717 +8.6%
    2015-- $102,897 +3.1%
    2014-- $99,849
    2013-- $99,849 -1.6%
    2012-- $101,510 -5%
    2011-- $106,873 -10%
    2010-- $118,683 -8.3%
    2009-- $129,456 -0.9%
    2008-- $130,672 +5.2%
    2007-- $124,166 +3.9%
    2006-- $119,551 +3.2%
    2005-- $115,856
    2004-- $115,856 +4.5%
    2003-- $110,861 -3.6%
    2002-- $114,989 +39.4%
    2001-- $82,518 +13838.9%
    2000-- $592

    Find assessor info on the county website

    Neighborhood: 60134

    Nearby schools

    GreatSchools rating
    Schools provided by the listing agent
    • Elementary: Mill Creek Elementary School
    • Middle: Geneva Middle School
    • High: Geneva Community High School
    • District: 304

    Source: MRED as distributed by MLS GRID. This data may not be complete. We recommend contacting the local school district to confirm school assignments for this home.

    Get a cash offer in 3 minutes
    Find out how much your home could sell for in as little as 3 minutes with a no-obligation cash offer.
    Estimated market value
    $516,600
    Get a cash offer in 3 minutes
    Find out how much your home could sell for in as little as 3 minutes with a no-obligation cash offer.
    Estimated market value
    $516,600