Skip main navigation
Closed
  • $650,000

    39W310 Preston Cir, Geneva, IL 60134

    4beds
    3,020sqft
    Single Family Residence
    Built in 2004
    10,400 Square Feet Lot
    $688,600 Zestimate®
    $215/sqft
    $5,314 Estimated rent

    Home value

    $688,600

    $620,000 - $764,000

    $5,314/mo

    Zestimate® history
    Loading
    Loading...

    Owner options

    List your home for rent

    $5,314/mo

    Rent Zestimate®

    Find your next renter with Zillow Rental Manager. Plus, with online applications, you can quickly screen prospective tenants – for free.

    Learn more

    $5,314/mo

    Rent Zestimate®

    Refinance and save

    $4,626/mo

    Est. payment

    Refinancing to a lower rate could help reduce your monthly payments and save thousands over the life of the loan.

    See today's rates

    $4,626/mo

    Est. payment

    Explore your selling options

    Work with a Zillow partner agent

    Leverage their expertise and Zillow's premium Showcase listings to get your home seen by more buyers.

    Get started

    List with your own agent

    Get your home in front of millions of buyers by listing it on Zillow.

    Learn how to do it

    Sell it yourself

    Take full control of how buyers see your home on Zillow by listing For Sale by Owner (FSBO).

    List your home

    What's special

    Brick fireplaceDeep pour finished basementRelaxing hot tubPrivate officeExpansive master suiteAwesome climbing wallFresh neutral paint

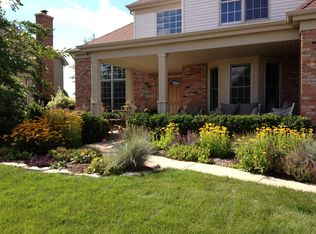
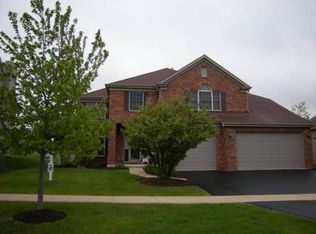
    PRIVATE LOCATION WITH THIS PERFECT FAMILY HOME! Nestled on a serene lot that backs to open space and a scenic walking/bike path, this property offers a tranquil retreat while remaining conveniently close to everything you need. The backyard has been thoughtfully upgraded with a spacious paver patio, a relaxing hot tub, and a cozy fire pit, making it a great space for entertaining. Step inside to find fresh neutral paint throughout. There is a private office with doors providing the perfect place to work or study. The expansive living room boasts vaulted ceilings and flows into the formal dining area. An open kitchen is a chef's dream featuring granite countertops, a tile backsplash and newer appliances. It connects to the family room where a 2-story wall of windows fills the space with natural light and highlights the brick fireplace. Upstairs the expansive master suite is a "lux" retreat, featuring a walk-in closet and a newly remodeled master bath. The spa-like bath showcases a stunning marble shower and quartz countertops. Perfect place to unwind! There are 3 additional bedrooms that share a large hall bath. There is something for everyone in the deep pour finished basement! Enjoy an exercise area, an awesome climbing wall, a media room and a 1/2 bath plus plenty of storage! Neighborhood park is across the street, pool is at end of street and there is everything else Mill Creek has to offer ~ bike trails, 2 golf courses, tennis, and lots of open space. Don't let this home slip away! *Multiple offers received. Highest and best called for by 4/23 at 7:00 PM - no escalations please*

    Zillow last checked:

    Listing updated:

    Listing courtesy of:

    Ginny Sylvester 630-715-1887,

    Berkshire Hathaway HomeServices Starck Real Estate

    Bought with:

    Dalia Metzger

    @properties Christie's International Real Estate

    Source: MRED as distributed by MLS GRID,MLS#: 12339620MLS Logo

    Facts & features

    Interior

    Bedrooms & bathrooms
    • Bedrooms: 4
    • Bathrooms: 4
    • Full bathrooms: 2
    • 1/2 bathrooms: 2
    Primary bedroom
    • Features: Flooring (Carpet), Bathroom (Full, Double Sink, Shower Only)
    • Level: Second
    • Area: 285 Square Feet
    • Dimensions: 15X19
    Bedroom 2
    • Features: Flooring (Carpet)
    • Level: Second
    • Area: 196 Square Feet
    • Dimensions: 14X14
    Bedroom 3
    • Features: Flooring (Carpet)
    • Level: Second
    • Area: 168 Square Feet
    • Dimensions: 14X12
    Bedroom 4
    • Features: Flooring (Carpet)
    • Level: Second
    • Area: 110 Square Feet
    • Dimensions: 11X10
    Dining room
    • Features: Flooring (Carpet)
    • Level: Main
    • Area: 156 Square Feet
    • Dimensions: 12X13
    Family room
    • Features: Flooring (Hardwood)
    • Level: Main
    • Area: 315 Square Feet
    • Dimensions: 15X21
    Game room
    • Features: Flooring (Carpet)
    • Level: Second
    • Area: 221 Square Feet
    • Dimensions: 13X17
    Kitchen
    • Features: Kitchen (Eating Area-Breakfast Bar, Eating Area-Table Space, Island, Pantry-Closet), Flooring (Hardwood)
    • Level: Main
    • Area: 285 Square Feet
    • Dimensions: 15X19
    Laundry
    • Features: Flooring (Vinyl)
    • Level: Main
    • Area: 78 Square Feet
    • Dimensions: 6X13
    Living room
    • Features: Flooring (Carpet)
    • Level: Main
    • Area: 221 Square Feet
    • Dimensions: 13X17
    Media room
    • Features: Flooring (Carpet)
    • Level: Basement
    • Area: 270 Square Feet
    • Dimensions: 15X18
    Office
    • Features: Flooring (Hardwood)
    • Level: Main
    • Area: 120 Square Feet
    • Dimensions: 12X10
    Sitting room
    • Features: Flooring (Carpet)
    • Level: Second
    • Area: 90 Square Feet
    • Dimensions: 9X10
    Heating
    • Natural Gas, Forced Air
    Cooling
    • Central Air
    Appliances
    • Included: Range, Microwave, Dishwasher, Refrigerator, Washer, Dryer, Disposal, Humidifier
    • Laundry: Main Level, Laundry Closet, Sink
    Features
    • Cathedral Ceiling(s), Built-in Features, Walk-In Closet(s)
    • Flooring: Hardwood
    • Basement: Finished,Full
    • Attic: Full,Unfinished
    • Number of fireplaces: 1
    • Fireplace features: Gas Log, Gas Starter, Family Room
    Interior area
    • Total structure area: 4,604
    • Total interior livable area: 3,020 sqft
    • Finished area below ground: 1,346

    Property

    Parking
    • Total spaces: 2
    • Parking features: Asphalt, Garage Door Opener, On Site, Garage Owned, Attached, Garage
    • Attached garage spaces: 2
    • Has uncovered spaces: Yes
    Accessibility
    • Accessibility features: No Disability Access
    Features
    • Stories: 2
    • Patio & porch: Patio
    • Has spa: Yes
    • Spa features: Outdoor Hot Tub, Indoor Hot Tub
    Lot
    • Size: 10,400 sqft
    • Dimensions: 80X130
    • Features: Nature Preserve Adjacent, Landscaped
    Details
    • Parcel number: 1113401002
    • Special conditions: None
    • Other equipment: Ceiling Fan(s), Sump Pump, Radon Mitigation System

    Construction

    Type & style
    • Home type: SingleFamily
    • Architectural style: Traditional
    • Property subtype: Single Family Residence
    Materials
    • Vinyl Siding, Brick
    • Foundation: Concrete Perimeter
    • Roof: Asphalt
    Condition
    • New construction: No
    • Year built: 2004

    Utilities & green energy

    • Electric: Circuit Breakers, 200+ Amp Service
    • Sewer: Public Sewer
    • Water: Shared Well

    Community & neighborhood

    Security
    • Security features: Carbon Monoxide Detector(s)
    Community
    • Community features: Park, Curbs, Sidewalks, Street Paved
    Location
    • Region: Geneva
    • Subdivision: Mill Creek

    HOA & financial

    HOA
    • Services included: None

    Other

    Other facts
    • Listing terms: Cash
    • Ownership: Fee Simple

    Price history

    DateEventPrice
    6/12/2025Sold$650,000+5.7%$215/sqft
    Source: MRED as distributed by MLS GRID #12339620 Report a problem
    4/25/2025Contingent$615,000$204/sqft
    Source: MRED as distributed by MLS GRID #12339620 Report a problem
    4/22/2025Listed for sale$615,000+29.2%$204/sqft
    Source: MRED as distributed by MLS GRID #12339620 Report a problem
    5/25/2007Sold$476,000+15%$158/sqft
    Source: MRED as distributed by MLS GRID #06410380 Report a problem
    9/30/2004Sold$414,000+8.4%$137/sqft
    Source: Public Record Report a problem
    1/8/2004Sold$382,000$126/sqft
    Source: Public Record Report a problem

    Public tax history

    YearProperty taxesTax assessment
    2024$14,275 +3.6%$179,827 +10.8%
    2023$13,785 +3.7%$162,299 +6.7%
    2022$13,297 +3.4%$152,039 +4.5%
    2021$12,857 +7.3%$145,520 +6.6%
    2020$11,978 +0.4%$136,487 +1.5%
    2019$11,935 +0.1%$134,484 -0.1%
    2018$11,922 +0.1%$134,645 +1.2%
    2017$11,913 -5.4%$133,114 -0.2%
    2016$12,590 $133,317 +7.8%
    2015-- $123,642 +5.5%
    2014-- $117,218
    2013-- $117,218 -1.5%
    2012-- $118,951 -4.7%
    2011-- $124,873 -4.2%
    2010-- $130,390 -13.4%
    2009-- $150,580 -2.2%
    2008-- $153,986 +7.6%
    2007-- $143,147 +11.4%
    2006-- $128,531 +3.2%
    2005-- $124,557
    2004-- $124,557 +9646.2%
    2003-- $1,278 +2.9%
    2002-- $1,242

    Find assessor info on the county website

    Neighborhood: 60134

    Nearby schools

    GreatSchools rating
    Schools provided by the listing agent
    • Elementary: Mill Creek Elementary School
    • Middle: Geneva Middle School
    • High: Geneva Community High School
    • District: 304

    Source: MRED as distributed by MLS GRID. This data may not be complete. We recommend contacting the local school district to confirm school assignments for this home.

    Get a cash offer in 3 minutes
    Find out how much your home could sell for in as little as 3 minutes with a no-obligation cash offer.
    Estimated market value
    $688,600
    Get a cash offer in 3 minutes
    Find out how much your home could sell for in as little as 3 minutes with a no-obligation cash offer.
    Estimated market value
    $688,600