Set on a beautifully landscaped corner lot in sought after Mill Creek, this home pairs thoughtful updates with a layout that lives well, inside and out. The main level is bright, open, and designed for everyday ease. A completely updated (2024) kitchen features new cabinetry, stainless steel appliances, a large island, soft-close drawers/cabinets, and abundant counter and storage space. The current stovetop is electric, with a gas line already in place for those who prefer to convert. The kitchen opens seamlessly to the eating area and family room, where a fireplace and built-in bar with beverage fridge create a natural place to gather. Newly refinished hardwood floors in a light, modern finish enhance the airy feel throughout the main floor. A well-appointed laundry room with custom cabinetry keeps things organized, while a flex room with glass double doors offers the versatility of a home office, lounge, or study, with privacy when desired. Upstairs, four bedrooms include a spacious primary suite with an enormous, extended walk-in closet (all closets in the home have tailored storage solutions). The primary bath has been updated with a quartz vanity top, while a beautifully renovated hall bath features a Carrara marble vanity top and walk-in shower. The finished basement adds even more flexibility with a large rec/lounge area, exercise space, and a full bath, along with the option for a fifth bedroom with the simple addition of a barn door. It has 9ft ceilings which add to the roomy, spacious feel. Outside, the setting shines. Mature trees and established landscaping frame an expansive brick paver patio with multiple seating areas, a wood-burning fireplace, built-in gas grill, and electrical in place for a future hot tub. An exterior security camera system is already installed, adding peace of mind. Conveniently located near the community pool, parks, and walking trails, this home offers exceptional neighborhood amenities along with extensive updates and meticulous care throughout. It's move-in ready, with spaces thoughtfully designed so you can truly love where you live.
Closed
$660,000
39W314 W Mallory Dr, Geneva, IL 60134
4beds
2,623sqft
Single Family Residence
Built in 2001
10,266 Square Feet Lot
$670,200 Zestimate®
$252/sqft
$4,646 Estimated rent
Home value
$670,200
$603,000 - $744,000
$4,646/mo
Zestimate® history
Owner options
List your home for rent
$4,646/mo
Rent Zestimate®
Find your next renter with Zillow Rental Manager. Plus, with online applications, you can quickly screen prospective tenants – for free.
$4,646/mo
Rent Zestimate®
Refinance and save
$3,973/mo
Est. payment
Refinancing to a lower rate could help reduce your monthly payments and save thousands over the life of the loan.
$3,973/mo
Est. payment
Explore your selling options
Work with a Zillow partner agent
Leverage their expertise and Zillow's premium Showcase listings to get your home seen by more buyers.
Get startedList with your own agent
Get your home in front of millions of buyers by listing it on Zillow.
Learn how to do itSell it yourself
Take full control of how buyers see your home on Zillow by listing For Sale by Owner (FSBO).
List your homeWhat's special
Large islandBeautifully landscaped corner lotStainless steel appliancesBuilt-in gas grillNew cabinetry
Zillow last checked:
Listing updated:
Listed by:
Jody Sexton 630-286-9204,
@properties Christie's International Real Estate
Bought with:
Michael Thornton
Keller Williams Premiere Properties
Source: MRED as distributed by MLS GRID,MLS#: 12571739
Facts & features
Interior
Bedrooms & bathrooms
- Bedrooms: 4
- Bathrooms: 4
- Full bathrooms: 3
- 1/2 bathrooms: 1
Rooms
- Room types: Eating Area, Office, Exercise Room, Family Room, Other Room
Primary bedroom
- Features: Bathroom (Full, Tub & Separate Shwr)
- Level: Second
- Area: 252 Square Feet
- Dimensions: 12X21
Bedroom 2
- Level: Second
- Area: 144 Square Feet
- Dimensions: 12X12
Bedroom 3
- Level: Second
- Area: 144 Square Feet
- Dimensions: 12X12
Bedroom 4
- Level: Second
- Area: 140 Square Feet
- Dimensions: 14X10
Bar entertainment
- Level: Basement
- Area: 153 Square Feet
- Dimensions: 9X17
Dining room
- Level: Main
- Area: 120 Square Feet
- Dimensions: 10X12
Eating area
- Level: Main
- Area: 198 Square Feet
- Dimensions: 18X11
Exercise room
- Level: Basement
- Area: 72 Square Feet
- Dimensions: 8X9
Family room
- Level: Main
- Area: 240 Square Feet
- Dimensions: 16X15
Other
- Level: Basement
- Area: 247 Square Feet
- Dimensions: 19X13
Kitchen
- Level: Main
- Area: 171 Square Feet
- Dimensions: 19X9
Laundry
- Level: Main
- Area: 77 Square Feet
- Dimensions: 11X7
Office
- Level: Main
- Area: 140 Square Feet
- Dimensions: 10X14
Other
- Level: Basement
- Area: 144 Square Feet
- Dimensions: 9X16
Heating
- Natural Gas, Forced Air
Cooling
- Central Air
Appliances
- Laundry: Main Level
Features
- Dry Bar, Built-in Features, Walk-In Closet(s)
- Flooring: Hardwood
- Basement: Finished,Rec/Family Area,Full
- Number of fireplaces: 1
- Fireplace features: Gas Log, Gas Starter, Family Room
Interior area
- Total structure area: 3,923
- Total interior livable area: 2,623 sqft
- Finished area below ground: 1,200
Property
Parking
- Total spaces: 2
- Parking features: Garage Door Opener, Yes, Garage Owned, Attached, Garage
- Attached garage spaces: 2
- Has uncovered spaces: Yes
Accessibility
- Accessibility features: No Disability Access
Features
- Stories: 2
- Patio & porch: Patio
- Exterior features: Outdoor Grill, Fire Pit
- Fencing: Fenced
Lot
- Size: 10,266 Square Feet
- Features: Corner Lot, Landscaped, Mature Trees
Details
- Parcel number: 1113452030
- Special conditions: None
- Other equipment: Ceiling Fan(s), Sump Pump
Construction
Type & style
- Home type: SingleFamily
- Property subtype: Single Family Residence
Materials
- Vinyl Siding
Condition
- New construction: No
- Year built: 2001
Details
- Builder model: Parker
Utilities & green energy
- Sewer: Public Sewer
- Water: Shared Well
Community & HOA
Community
- Features: Clubhouse, Park, Pool, Tennis Court(s), Lake, Curbs, Sidewalks, Street Paved
- Security: Closed Circuit Camera(s)
HOA
- Services included: None
Location
- Region: Geneva
Financial & listing details
- Price per square foot: $252/sqft
- Tax assessed value: $454,032
- Annual tax amount: $11,909
- Date on market: 2/26/2026
- Listing terms: Conventional
- Ownership: Fee Simple
Price history
| Date | Event | Price |
|---|---|---|
| 4/17/2026 | Sold | $660,000+10.9%$252/sqft |
Source:  MRED as distributed by MLS GRID #12571739 Report a problem MRED as distributed by MLS GRID #12571739 Report a problem | ||
| 4/13/2026 | Pending sale | $595,000$227/sqft |
Source: MRED as distributed by MLS GRID #12571739 Report a problem | ||
| 3/1/2026 | Contingent | $595,000$227/sqft |
Source: MRED as distributed by MLS GRID #12571739 Report a problem | ||
| 2/26/2026 | Listed for sale | $595,000+103.4%$227/sqft |
Source: MRED as distributed by MLS GRID #12571739 Report a problem | ||
| 6/26/2001 | Sold | $292,500$112/sqft |
Source: Public Record Report a problem | ||
Public tax history
| Year | Property taxes | Tax assessment |
|---|---|---|
| 2024 | $11,909 +3.7% | $151,344 +10.8% |
| 2023 | $11,488 +4.1% | $136,592 +7.4% |
| 2022 | $11,033 +10.6% | $127,177 +11.3% |
| 2021 | $9,976 +2.9% | $114,259 +2.4% |
| 2020 | $9,692 +0.4% | $111,581 +1.5% |
| 2019 | $9,656 +0.1% | $109,943 -0.1% |
| 2018 | $9,642 +0.1% | $110,043 +1.1% |
| 2017 | $9,633 -6.4% | $108,792 -0.2% |
| 2016 | $10,293 | $108,992 +7.8% |
| 2015 | -- | $101,140 +5.8% |
| 2014 | -- | $95,626 |
| 2013 | -- | $95,626 -1.5% |
| 2012 | -- | $97,034 -4.8% |
| 2011 | -- | $101,888 -4.5% |
| 2010 | -- | $106,652 -9.7% |
| 2009 | -- | $118,066 -1.1% |
| 2008 | -- | $119,352 +9% |
| 2007 | -- | $109,528 +3.9% |
| 2006 | -- | $105,458 +3.2% |
| 2005 | -- | $102,198 -4% |
| 2004 | -- | $106,439 +1.4% |
| 2003 | -- | $105,000 -4% |
| 2002 | -- | $109,405 +151.2% |
| 2001 | -- | $43,556 |
Find assessor info on the county website
Neighborhood: 60134
Nearby homes
- $573,1004 bd4 ba2.3k sqft39W328 W Mallory Dr, Geneva, IL 60134Off Market
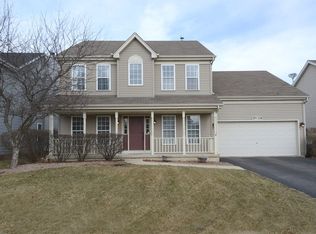
- $550,9004 bd2 ba2.3k sqft39W329 W Haladay Ln, Geneva, IL 60134Off Market
- $525,4004 bd2 ba2.2k sqft39W342 W Mallory Dr, Geneva, IL 60134Off Market
- $510,6004 bd2 ba2.1k sqft39W339 W Haladay Ln, Geneva, IL 60134Off Market
- $614,0004 bd3 ba2.8k sqft39W280 E Mallory Dr, Geneva, IL 60134Off Market
- $535,0005 bd3 ba2.5k sqft39W349 W Haladay Ln, Geneva, IL 60134Sold
- $575,7004 bd2 ba2.5k sqft39W356 W Mallory Dr, Geneva, IL 60134Off Market
- $512,6004 bd2 ba2.2k sqft39W315 W Mallory Dr, Geneva, IL 60134Off Market
Nearby schools
GreatSchools rating
- 10/10Fabyan Elementary SchoolGrades: K-5Distance: 0.6 mi
- 7/10Geneva Middle School SouthGrades: 6-8Distance: 1.7 mi
- 7/10Geneva Community High SchoolGrades: 9-12Distance: 4.2 mi
Schools provided by the listing agent
- Elementary: Fabyan Elementary School
- Middle: Geneva Middle School
- High: Geneva Community High School
- District: 304
Source: MRED as distributed by MLS GRID. This data may not be complete. We recommend contacting the local school district to confirm school assignments for this home.
Get a cash offer in 3 minutes
Find out how much your home could sell for in as little as 3 minutes with a no-obligation cash offer.
Estimated market value
$670,200
Get a cash offer in 3 minutes
Find out how much your home could sell for in as little as 3 minutes with a no-obligation cash offer.
Estimated market value
$670,200
- Illinois
- Kane County
- Geneva
- 60134
- 39W314 W Mallory Dr
Nearby cities
Nearby zip codes
Other Geneva Topics
