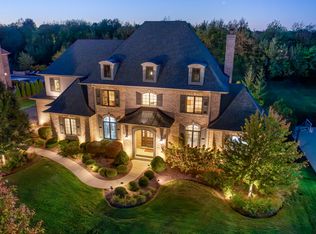
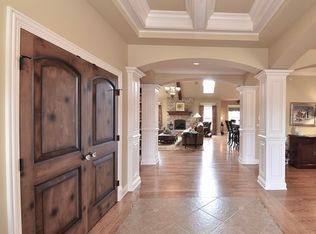
This magnificent Prairie Lakes home features the essence of luxury living, with every detail meticulously designed to leave a lasting impression. Nestled on a picturesque, tree-lined lot with tranquil pond views, the grand entrance offers a lifestyle of warm elegance and sophistication. The impressive two-story foyer opens into a stately office with custom-built shelving & wainscoting, as well as an arched entry to the formal dining room. Throughout the first floor, rich hardwood flooring and intricate wood trim highlight the fine architectural details of this exceptional home. The kitchen, a true culinary masterpiece, features top-of-the-line Thermador stainless steel appliances, a central island, custom cabinetry, and a large, custom food pantry. Elegant chandeliers illuminate the space, creating a refined ambiance. A sunlit breakfast nook offers sweeping views of the backyard oasis, where a breathtaking pool is surrounded by mature trees & lush greenery... offering privacy & pure beauty. In the family room, warmth & sophistication converge with rich hardwood floors, coffered ceilings, custom built-ins, & a stunning stone fireplace. The primary suite is a peaceful retreat, offering a vaulted, tray ceiling with crown molding, a highly detailed & customized spa-like ensuite bath, & an expansive custom walk-in closet. Additional bedrooms are generously sized, with detailed ceilings, & a second-floor bonus room provides the perfect space for a media room or even a large, second office. All second-floor bathrooms feature high-end cabinetry & upscale features. Modern convenience meets refined design with the second-floor laundry room, complete with custom cabinetry, while a first-floor mudroom with custom built-ins offers both practicality & elegance. Step outside for the ultimate in outdoor living... an expansive stamped concrete patio with a outdoor stone cooking area, and a stunning & highly detailed gazebo featuring a vaulted ceiling, and a stone fireplace offering the perfect view of the pool & spa area! The pool & spa offer a serene, private escape, exemplifying luxury outdoor living. Situated in the heart of St. Charles, this estate provides easy access to award-winning golf courses, highly-rated St. Charles School District 303, outstanding private schools, a renowned park district, and a vibrant downtown filled with exceptional dining, boutique shopping, and beautiful riverfront views. While touring this architectural dream home, you will discover warmth, beauty & sophistication... all while providing a fabulous lifestyle!
Closed
$1,300,000
39W384 Longmeadow Ln, Saint Charles, IL 60175
4beds
5,000sqft
Single Family Residence
Built in 2015
0.79 Acres Lot
$1,415,300 Zestimate®
$260/sqft
$5,490 Estimated rent
Home value
$1,415,300
$1.29M - $1.56M
$5,490/mo
Zestimate® history
Owner options
List your home for rent
$5,490/mo
Rent Zestimate®
Find your next renter with Zillow Rental Manager. Plus, with online applications, you can quickly screen prospective tenants – for free.
$5,490/mo
Rent Zestimate®
Refinance and save
$9,499/mo
Est. payment
Refinancing to a lower rate could help reduce your monthly payments and save thousands over the life of the loan.
$9,499/mo
Est. payment
Explore your selling options
Work with a Zillow partner agent
Leverage their expertise and Zillow's premium Showcase listings to get your home seen by more buyers.
Get startedList with your own agent
Get your home in front of millions of buyers by listing it on Zillow.
Learn how to do itSell it yourself
Take full control of how buyers see your home on Zillow by listing For Sale by Owner (FSBO).
List your homeWhat's special
Zillow last checked:
Listing updated:
Listed by:
Kari Kohler 630-673-4586,
Coldwell Banker Realty
Bought with:
Gino Metallo, CNC,SFR
Street Side Realty LLC
Source: MRED as distributed by MLS GRID,MLS#: 12166361
Facts & features
Interior
Bedrooms & bathrooms
- Bedrooms: 4
- Bathrooms: 4
- Full bathrooms: 3
- 1/2 bathrooms: 1
Rooms
- Room types: Bonus Room, Eating Area, Office, Foyer, Mud Room
Primary bedroom
- Features: Flooring (Carpet), Window Treatments (Blinds), Bathroom (Full, Double Sink, Tub & Separate Shwr)
- Level: Second
- Area: 368 Square Feet
- Dimensions: 23X16
Bedroom 2
- Features: Flooring (Carpet), Window Treatments (Blinds)
- Level: Second
- Area: 272 Square Feet
- Dimensions: 17X16
Bedroom 3
- Features: Flooring (Carpet), Window Treatments (Blinds)
- Level: Second
- Area: 255 Square Feet
- Dimensions: 17X15
Bedroom 4
- Features: Flooring (Carpet), Window Treatments (Blinds)
- Level: Second
- Area: 208 Square Feet
- Dimensions: 16X13
Bonus room
- Features: Flooring (Carpet), Window Treatments (Blinds)
- Level: Second
- Area: 320 Square Feet
- Dimensions: 20X16
Dining room
- Features: Flooring (Hardwood), Window Treatments (Curtains/Drapes)
- Level: Main
- Area: 195 Square Feet
- Dimensions: 15X13
Eating area
- Features: Flooring (Hardwood)
- Level: Main
- Area: 231 Square Feet
- Dimensions: 21X11
Family room
- Features: Flooring (Hardwood), Window Treatments (Blinds)
- Level: Main
- Area: 420 Square Feet
- Dimensions: 21X20
Foyer
- Features: Flooring (Hardwood)
- Level: Main
- Area: 150 Square Feet
- Dimensions: 15X10
Kitchen
- Features: Kitchen (Eating Area-Breakfast Bar, Eating Area-Table Space, Island, Pantry-Walk-in), Flooring (Hardwood), Window Treatments (Blinds)
- Level: Main
- Area: 224 Square Feet
- Dimensions: 16X14
Laundry
- Features: Flooring (Ceramic Tile)
- Level: Second
- Area: 90 Square Feet
- Dimensions: 10X9
Mud room
- Features: Flooring (Ceramic Tile), Window Treatments (Blinds)
- Level: Main
- Area: 96 Square Feet
- Dimensions: 16X6
Office
- Features: Flooring (Hardwood), Window Treatments (Curtains/Drapes)
- Level: Main
- Area: 224 Square Feet
- Dimensions: 16X14
Heating
- Natural Gas, Forced Air
Cooling
- Central Air
Appliances
- Included: Range, Microwave, Dishwasher, Washer, Dryer, Disposal, Stainless Steel Appliance(s)
- Laundry: Upper Level, Laundry Closet, Sink
Features
- Dry Bar, Walk-In Closet(s), Bookcases, Coffered Ceiling(s), Separate Dining Room, Pantry
- Flooring: Hardwood, Carpet
- Windows: Drapes
- Basement: Unfinished,Bath/Stubbed,Egress Window,Full
- Number of fireplaces: 1
- Fireplace features: Wood Burning, Family Room
Interior area
- Total structure area: 7,259
- Total interior livable area: 5,000 sqft
Property
Parking
- Total spaces: 3
- Parking features: Asphalt, Garage Door Opener, On Site, Garage Owned, Attached, Garage
- Attached garage spaces: 3
- Has uncovered spaces: Yes
Accessibility
- Accessibility features: No Disability Access
Features
- Stories: 2
- Patio & porch: Patio
- Pool features: In Ground
Lot
- Size: 0.79 Acres
- Dimensions: 125 X 258 X 128 X 257
- Features: Landscaped, Mature Trees
Details
- Additional structures: Gazebo
- Parcel number: 0813402011
- Special conditions: None
- Other equipment: Ceiling Fan(s), Sump Pump, Radon Mitigation System
Construction
Type & style
- Home type: SingleFamily
- Architectural style: Traditional
- Property subtype: Single Family Residence
Materials
- Brick, Stone
- Foundation: Concrete Perimeter
- Roof: Asphalt
Condition
- New construction: No
- Year built: 2015
Utilities & green energy
- Electric: Circuit Breakers
- Sewer: Public Sewer
- Water: Public
Community & HOA
Community
- Features: Lake, Sidewalks, Street Lights, Street Paved
- Subdivision: Prairie Lakes
HOA
- Has HOA: Yes
- Services included: Insurance
- HOA fee: $1,674 annually
Location
- Region: Saint Charles
Financial & listing details
- Price per square foot: $260/sqft
- Tax assessed value: $1,176,483
- Annual tax amount: $23,232
- Date on market: 10/8/2024
- Listing terms: Conventional
- Ownership: Fee Simple w/ HO Assn.
Price history
| Date | Event | Price |
|---|---|---|
| 12/16/2024 | Sold | $1,300,000-3.7%$260/sqft |
Source:  MRED as distributed by MLS GRID #12166361 Report a problem MRED as distributed by MLS GRID #12166361 Report a problem | ||
| 10/15/2024 | Contingent | $1,350,000$270/sqft |
Source: MRED as distributed by MLS GRID #12166361 Report a problem | ||
| 10/8/2024 | Listed for sale | $1,350,000+70.3%$270/sqft |
Source: MRED as distributed by MLS GRID #12166361 Report a problem | ||
| 8/30/2018 | Sold | $792,500-4.4%$159/sqft |
Source: MRED as distributed by MLS GRID #09948535 Report a problem | ||
| 8/4/2018 | Pending sale | $829,000$166/sqft |
Source: Coldwell Banker Residential Brokerage - St Charles #09948535 Report a problem | ||
| 5/13/2018 | Price change | $829,000-2.4%$166/sqft |
Source: Coldwell Banker Residential Brokerage - St Charles #09948535 Report a problem | ||
| 4/7/2018 | Price change | $849,000-1.8%$170/sqft |
Source: Coldwell Banker Residential Brokerage - St Charles #09640318 Report a problem | ||
| 12/21/2017 | Price change | $865,000-5.5%$173/sqft |
Source: Coldwell Banker Residential Brokerage - St Charles #09640318 Report a problem | ||
| 9/22/2017 | Price change | $915,000-5.2%$183/sqft |
Source: Coldwell Banker Residential Brokerage - St Charles #09640318 Report a problem | ||
| 7/25/2017 | Price change | $965,000-1.5%$193/sqft |
Source: Coldwell Banker Residential Brokerage - St Charles #09640318 Report a problem | ||
| 5/27/2017 | Listed for sale | $979,900+7.7%$196/sqft |
Source: Coldwell Banker Residential #09640318 Report a problem | ||
| 3/23/2015 | Sold | $910,000$182/sqft |
Source: Public Record Report a problem | ||
Public tax history
| Year | Property taxes | Tax assessment |
|---|---|---|
| 2024 | $23,905 +2.9% | $392,161 +11.9% |
| 2023 | $23,233 +6.6% | $350,613 +9.8% |
| 2022 | $21,787 +6.3% | $319,465 +14.9% |
| 2021 | $20,496 +0.1% | $277,997 +1.5% |
| 2020 | $20,468 +1.2% | $273,996 +1.5% |
| 2019 | $20,217 -19.1% | $269,973 -18.9% |
| 2018 | $24,982 +0.9% | $332,708 +1.5% |
| 2017 | $24,767 -7.7% | $327,823 +2.6% |
| 2016 | $26,839 | $319,547 +46.7% |
| 2015 | -- | $217,877 +741.5% |
| 2014 | -- | $25,893 +346.1% |
| 2013 | -- | $5,804 -4.7% |
| 2012 | -- | $6,093 -5.8% |
| 2011 | -- | $6,467 |
| 2010 | -- | $6,467 -6.9% |
| 2009 | -- | $6,944 -2% |
| 2008 | -- | $7,084 +10.8% |
| 2007 | -- | $6,391 +6.1% |
| 2006 | -- | $6,025 +6.4% |
| 2005 | -- | $5,665 |
Find assessor info on the county website
Neighborhood: 60175
Nearby homes
- $1,596,1004 bd4 ba5k sqft39W384 Long Meadow Ln, St Charles, IL 60175Off Market
- $205,000-- bd-- ba-- sqft39W404 Long Meadow Ln, Saint Charles, IL 60175Sold
- $2,199,9994 bd6 ba4.9k sqft39W364 Longmeadow Ln, Saint Charles, IL 60175For Sale
- $1,460,6004 bd5 ba6.9k sqft39W385 Long Meadow Ln, St Charles, IL 60175Off Market
- $1,750,0004 bd4 ba7k sqft39W354 Longmeadow Ln, Saint Charles, IL 60175Sold
- $1,860,0005 bd6 ba6k sqft39W355 Prairie Rose Dr, Saint Charles, IL 60175Off Market
- $1,262,000-- bd3 ba3.9k sqft39W401 Long Meadow Ln, St Charles, IL 60175Off Market
- $1,143,9005 bd6 ba3.4k sqft39W455 Abbey Glen Ct, St Charles, IL 60175Off Market
Nearby schools
GreatSchools rating
- 10/10Bell-Graham Elementary SchoolGrades: K-5Distance: 0.9 mi
- 7/10Thompson Middle SchoolGrades: 6-8Distance: 3.9 mi
- 8/10St Charles North High SchoolGrades: 9-12Distance: 3.2 mi
Schools provided by the listing agent
- Elementary: Bell-Graham Elementary School
- Middle: Thompson Middle School
- High: St Charles North High School
- District: 303
Source: MRED as distributed by MLS GRID. This data may not be complete. We recommend contacting the local school district to confirm school assignments for this home.
Get a cash offer in 3 minutes
Find out how much your home could sell for in as little as 3 minutes with a no-obligation cash offer.
Estimated market value
$1,415,300
Get a cash offer in 3 minutes
Find out how much your home could sell for in as little as 3 minutes with a no-obligation cash offer.
Estimated market value
$1,415,300
- Illinois
- Kane County
- Campton Hills
- 60175
- 39W384 Longmeadow Ln
Nearby cities
Nearby zip codes
Other Campton Hills Topics
