Skip main navigation
Closed
  • $730,000

    39W415 Washburn Pl, Geneva, IL 60134

    4beds
    3,485sqft
    Single Family Residence
    Built in 1999
    10,001.38 Square Feet Lot
    $788,500 Zestimate®
    $209/sqft
    $5,058 Estimated rent

    Home value

    $788,500

    $749,000 - $836,000

    $5,058/mo

    Zestimate® history
    Loading
    Loading...

    Owner options

    List your home for rent

    $5,058/mo

    Rent Zestimate®

    Find your next renter with Zillow Rental Manager. Plus, with online applications, you can quickly screen prospective tenants – for free.

    Learn more

    $5,058/mo

    Rent Zestimate®

    Refinance and save

    $5,195/mo

    Est. payment

    Refinancing to a lower rate could help reduce your monthly payments and save thousands over the life of the loan.

    See today's rates

    $5,195/mo

    Est. payment

    Explore your selling options

    Work with a Zillow partner agent

    Leverage their expertise and Zillow's premium Showcase listings to get your home seen by more buyers.

    Get started

    List with your own agent

    Get your home in front of millions of buyers by listing it on Zillow.

    Learn how to do it

    Sell it yourself

    Take full control of how buyers see your home on Zillow by listing For Sale by Owner (FSBO).

    List your home

    What's special

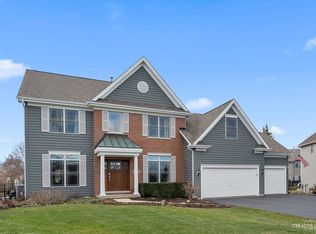
    STUNNING MILL CREEK HOME ON QUIET CUL-DE-SAC! Located on Washburn Place, a low-traffic cul-de-sac in the highly sought-after Mill Creek community, this beautifully updated and well maintained brick and cedar home offers a perfect blend of comfort & elegance. Fully updated for today's buyer, this home features an ideal, light-filled floorplan with spacious rooms and thoughtful design. Step into the impressive two-story foyer featuring hardwood flooring, a large closet, decorative art niches and a dual staircase with a new carpet runner. Just off the foyer, you'll find the private office with French doors & new carpet. The office could also serve as a 5th bedroom. The spacious living and dining rooms are accented by crown molding and columns. The beautiful kitchen is a fantastic gathering spot featuring a center island with bar seating, granite counters, subway tile backsplash, gorgeous light fixtures, pantry closet, extra cabinetry with a wine rack, and stainless steel appliances including a double-oven. The kitchen has great flow to the two-story family room, which is a showstopper! The large family room features a dramatic floor-to-ceiling masonry gas fireplace, newer carpet, a stunning wall of windows & a striking board & batten accent wall. A sliding glass door leads from the eating area to the expansive deck that is freshly painted. The impressive primary suite is a true sanctuary with a vaulted/tray ceiling & sitting area. The luxurious primary bath offers dual sinks, a whirlpool tub, separate shower & spacious his & her walk-in closets. The additional bedrooms are all good sizes. Bedrooms 2 & 3 share a Jack & Jill bath, and bedroom 4 enjoys its own private full bath. Newer carpet upstairs. The finished basement is a fantastic entertaining space & features a second family room, game/exercise space, bar area, and a large storage room. The pool table is negotiable. The basement is also roughed-in for future bath expansion. The laundry/mudroom is conveniently located off the garage entry & features an accent wall, open shelving, and walk-in closet. Perfectly situated on a corner cul-de-sac lot with beautiful landscaping and a lawn sprinkler system. The outdoor space includes a nice sized yard and an extra-large deck with a Sun Setter awning for cool shade on a sunny day. 3-car garage with epoxy flooring. Furnace/AC replaced 2019, Roof replaced approx 2018. Active radon mitigation system. Invisible fence. Approx 4,393 finished sqft. Located in the award-winning Mill Creek community with 2 golf courses, tennis, pool facility, bike paths, pickle ball, basketball courts, Tanna Tap, Village Center with ice cream shop, and many parks. Enjoy top-rated Geneva schools and close proximity to two Metra stations, the tollway, and historic downtown Geneva's fabulous dining and shopping. The highly desirable location, ideal floorplan and great condition make this home the perfect property! Schedule today!

    Zillow last checked:

    Listing updated:

    Listing courtesy of:

    Martha Dorfler, CSC 630-306-1230,

    RE/MAX All Pro - St Charles

    Bought with:

    Martha Harrison

    @properties Christie's International Real Estate

    Source: MRED as distributed by MLS GRID,MLS#: 12514239MLS Logo

    Facts & features

    Interior

    Bedrooms & bathrooms
    • Bedrooms: 4
    • Bathrooms: 4
    • Full bathrooms: 3
    • 1/2 bathrooms: 1
    Primary bedroom
    • Features: Flooring (Carpet), Bathroom (Full)
    • Level: Second
    • Area: 400 Square Feet
    • Dimensions: 20X20
    Bedroom 2
    • Features: Flooring (Carpet), Window Treatments (Blinds)
    • Level: Second
    • Area: 156 Square Feet
    • Dimensions: 13X12
    Bedroom 3
    • Features: Flooring (Carpet), Window Treatments (Blinds)
    • Level: Second
    • Area: 156 Square Feet
    • Dimensions: 12X13
    Bedroom 4
    • Features: Flooring (Carpet), Window Treatments (Blinds)
    • Level: Second
    • Area: 120 Square Feet
    • Dimensions: 10X12
    Dining room
    • Features: Flooring (Carpet), Window Treatments (Blinds)
    • Level: Main
    • Area: 156 Square Feet
    • Dimensions: 13X12
    Exercise room
    • Features: Flooring (Wood Laminate)
    • Level: Basement
    • Area: 169 Square Feet
    • Dimensions: 13X13
    Family room
    • Features: Flooring (Carpet), Window Treatments (Blinds)
    • Level: Main
    • Area: 323 Square Feet
    • Dimensions: 17X19
    Other
    • Features: Flooring (Carpet)
    • Level: Basement
    • Area: 380 Square Feet
    • Dimensions: 19X20
    Foyer
    • Features: Flooring (Hardwood)
    • Level: Main
    • Area: 162 Square Feet
    • Dimensions: 9X18
    Game room
    • Features: Flooring (Wood Laminate)
    • Level: Basement
    • Area: 169 Square Feet
    • Dimensions: 13X13
    Kitchen
    • Features: Kitchen (Eating Area-Table Space, Island, Pantry-Closet, Granite Counters, Updated Kitchen), Flooring (Hardwood), Window Treatments (Blinds)
    • Level: Main
    • Area: 264 Square Feet
    • Dimensions: 12X22
    Laundry
    • Features: Flooring (Ceramic Tile)
    • Level: Main
    • Area: 72 Square Feet
    • Dimensions: 6X12
    Living room
    • Features: Flooring (Carpet), Window Treatments (Blinds)
    • Level: Main
    • Area: 182 Square Feet
    • Dimensions: 13X14
    Office
    • Features: Flooring (Carpet), Window Treatments (Blinds)
    • Level: Main
    • Area: 156 Square Feet
    • Dimensions: 12X13
    Heating
    • Natural Gas
    Cooling
    • Central Air
    Appliances
    • Included: Double Oven, Microwave, Dishwasher, Refrigerator, Washer, Dryer, Disposal, Stainless Steel Appliance(s), Water Softener Owned, Humidifier
    • Laundry: Main Level, Common Area
    Features
    • Dry Bar, Walk-In Closet(s)
    • Flooring: Hardwood
    • Windows: Screens
    • Basement: Finished,Bath/Stubbed,Full
    • Number of fireplaces: 1
    • Fireplace features: Gas Log, Family Room
    Interior area
    • Total structure area: 5,298
    • Total interior livable area: 3,485 sqft
    • Finished area below ground: 908

    Property

    Parking
    • Total spaces: 3
    • Parking features: Asphalt, Garage Door Opener, Yes, Garage Owned, Attached, Garage
    • Attached garage spaces: 3
    • Has uncovered spaces: Yes
    Accessibility
    • Accessibility features: No Disability Access
    Features
    • Stories: 2
    • Patio & porch: Deck
    • Fencing: Invisible
    Lot
    • Size: 10,001 sqft
    • Features: Corner Lot, Landscaped, Mature Trees
    Details
    • Additional structures: None
    • Parcel number: 1112456005
    • Special conditions: None
    • Other equipment: Water-Softener Owned, Ceiling Fan(s), Sump Pump, Sprinkler-Lawn, Radon Mitigation System

    Construction

    Type & style
    • Home type: SingleFamily
    • Architectural style: Traditional
    • Property subtype: Single Family Residence
    Materials
    • Brick, Cedar
    • Roof: Asphalt
    Condition
    • New construction: No
    • Year built: 1999
    Details
    • Builder model: FRANKLIN II

    Utilities & green energy

    • Electric: 200+ Amp Service
    • Sewer: Public Sewer
    • Water: Shared Well

    Community & neighborhood

    Security
    • Security features: Carbon Monoxide Detector(s)
    Community
    • Community features: Park, Pool, Tennis Court(s), Curbs, Sidewalks, Street Lights, Street Paved
    Location
    • Region: Geneva
    • Subdivision: Mill Creek

    HOA & financial

    HOA
    • Services included: None

    Other

    Other facts
    • Listing terms: Cash
    • Ownership: Fee Simple

    Price history

    DateEventPrice
    1/2/2026Sold$730,000+4.3%$209/sqft
    Source: MRED as distributed by MLS GRID #12514239 Report a problem
    6/14/2023Sold$700,000+12%$201/sqft
    Source: Public Record Report a problem
    5/12/2023Pending sale$625,000$179/sqft
    Source: MRED as distributed by MLS GRID #11759180 Report a problem
    4/24/2023Contingent$625,000$179/sqft
    Source: MRED as distributed by MLS GRID #11759180 Report a problem
    4/20/2023Listed for sale$625,000+48.8%$179/sqft
    Source: MRED as distributed by MLS GRID #11759180 Report a problem
    6/18/2010Sold$420,000-4.5%$121/sqft
    Source: Agent Provided Report a problem
    4/10/2010Listed for sale$439,900-2.1%$126/sqft
    Source: NRT Chicago #07494918 Report a problem
    5/15/2001Sold$449,500$129/sqft
    Source: Public Record Report a problem

    Public tax history

    YearProperty taxesTax assessment
    2024$16,798 +8.2%$210,198 +15.7%
    2023$15,519 -0.9%$181,709 +2.1%
    2022$15,657 +3.4%$177,960 +4.5%
    2021$15,143 +2.9%$170,329 +2.4%
    2020$14,718 +2.7%$166,337 +1.5%
    2019$14,333 -8.7%$163,895 -8.4%
    2018$15,693 +0.1%$178,938 +1.1%
    2017$15,683 -9%$176,904 -3.1%
    2016$17,243 $182,586 +9.9%
    2015-- $166,182 +14.1%
    2014-- $145,631
    2013-- $145,631 +0.6%
    2012-- $144,784 +3.4%
    2011-- $139,986 -13%
    2010-- $160,876 -8.2%
    2009-- $175,335 -4.5%
    2008-- $183,641 +12.3%
    2007-- $163,473 +3.9%
    2006-- $157,397 +3.2%
    2005-- $152,532
    2004-- $152,532 -10.8%
    2003-- $171,020 +2.9%
    2002-- $166,248 +80.3%
    2001-- $92,214 +16.4%
    2000-- $79,195

    Find assessor info on the county website

    Neighborhood: 60134

    Nearby schools

    GreatSchools rating
    Schools provided by the listing agent
    • Elementary: Mill Creek Elementary School
    • Middle: Geneva Middle School
    • High: Geneva Community High School
    • District: 304

    Source: MRED as distributed by MLS GRID. This data may not be complete. We recommend contacting the local school district to confirm school assignments for this home.

    Get a cash offer in 3 minutes
    Find out how much your home could sell for in as little as 3 minutes with a no-obligation cash offer.
    Estimated market value
    $788,500
    Get a cash offer in 3 minutes
    Find out how much your home could sell for in as little as 3 minutes with a no-obligation cash offer.
    Estimated market value
    $788,500