Skip main navigation
Off market
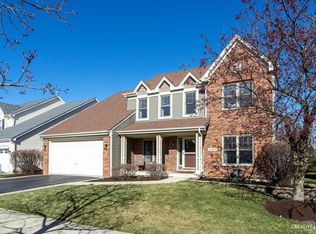
Street View
  • $593,200

    39W419 W Mallory Dr, Geneva, IL 60134

    4beds
    3baths
    2,568sqft
    SingleFamily
    Built in 2003
    9,483 Square Feet Lot
    $593,200 Zestimate®
    $231/sqft
    $4,306 Estimated rent

    Home value

    $593,200

    $564,000 - $623,000

    $4,306/mo

    Zestimate® history
    Loading
    Loading...

    Owner options

    List your home for rent

    $4,306/mo

    Rent Zestimate®

    Find your next renter with Zillow Rental Manager. Plus, with online applications, you can quickly screen prospective tenants – for free.

    Learn more

    $4,306/mo

    Rent Zestimate®

    Refinance and save

    $3,571/mo

    Est. payment

    Refinancing to a lower rate could help reduce your monthly payments and save thousands over the life of the loan.

    See today's rates

    $3,571/mo

    Est. payment

    Explore your selling options

    Work with a Zillow partner agent

    Leverage their expertise and Zillow's premium Showcase listings to get your home seen by more buyers.

    Get started

    List with your own agent

    Get your home in front of millions of buyers by listing it on Zillow.

    Learn how to do it

    Sell it yourself

    Take full control of how buyers see your home on Zillow by listing For Sale by Owner (FSBO).

    List your home

    What's special

    This incredible home features awesome upgrades throughout. The first floor features freshly refinished hardwood floors, upgraded millwork including crown molding, panel molding and painted white trim & doors with bronze hardware. News include the 95% energy efficient HE furnace, air conditioner and humidifier. Family enjoyment or entertain with ease in the gourmet kitchen with raised panel cherry cabinets, granite counters, stainless steel appliances and custom marble backsplash. The open floor plan features the kitchen open to the family room with custom fireplace surround and slate tile hearth and incredible mantel. The huge master suite invites you to come in and relax in the sitting area or enjoy a leisurely soak in the spa like bath. The spacious walk-in closet offers room for all your clothes. The finished basement has been carefully designed with large recreation room, exercise room, bedroom with full bath and room for storage. Outside the family is sure to enjoy the huge fenced yard and paver patio overlooking the large adjacent parkway. This home is picture perfect and move-in ready. All this in fabulous Mill Creek Community with pool and tennis club, neighborhood parks and activity trails. Two public golf courses are located in the community, Mill Creek and Tanna Farms. Close to incredible shopping, dining and entertainment options. Batavia Schools.

    This property is off market, which means it's not currently listed for sale or rent on Zillow. This may be different from what's available on other websites or public sources.

    Facts & features

    Interior

    Bedrooms & bathrooms
    • Bedrooms: 4
    • Bathrooms: 3.5
    Heating
    • Forced air, Gas
    Cooling
    • Central
    Appliances
    • Included: Dishwasher, Dryer, Garbage disposal, Microwave, Range / Oven, Refrigerator, Washer
    Features
    • Flooring: Carpet, Hardwood
    • Basement: Finished
    • Has fireplace: Yes
    Interior area
    • Total interior livable area: 2,568 sqft

    Property

    Parking
    • Total spaces: 2
    • Parking features: Garage - Attached
    Features
    • Exterior features: Other
    Lot
    • Size: 9,483 Square Feet
    Details
    • Parcel number: 1124205013

    Construction

    Type & style
    • Home type: SingleFamily
    Materials
    • Roof: Asphalt
    Condition
    • Year built: 2003

    Community & HOA

    Location
    • Region: Geneva

    Financial & listing details

    • Price per square foot: $231/sqft
    • Tax assessed value: $447,381
    • Annual tax amount: $11,646

    Price history

    DateEventPrice
    12/17/2014Sold$355,000-2.7%$138/sqft
    Source: MRED as distributed by MLS GRID #08763697 Report a problem
    11/14/2014Pending sale$364,900$142/sqft
    Source: Baird & Warner Real Estate #08763697 Report a problem
    10/29/2014Price change$364,900-1.4%$142/sqft
    Source: Baird & Warner Real Estate #08763697 Report a problem
    9/20/2014Price change$369,900-1.3%$144/sqft
    Source: Premier Living Properties #08707487 Report a problem
    8/22/2014Listed for sale$374,900+21.1%$146/sqft
    Source: Premier Living Properties #08707487 Report a problem
    12/9/2003Sold$309,500$121/sqft
    Source: Public Record Report a problem

    Public tax history

    YearProperty taxesTax assessment
    2024$11,646 +1.9%$149,127 +10.8%
    2023$11,432 +7.4%$134,591 +7.3%
    2022$10,647 +3.1%$125,408 +4.5%
    2021$10,324 +3.5%$120,031 +2.4%
    2020$9,977 -0.4%$117,218 +1.5%
    2019$10,021 -1.9%$115,497 +1.1%
    2018$10,216 +0.3%$114,263 +1.1%
    2017$10,187 -5.8%$112,964 -0.1%
    2016$10,814 $113,084 +7.6%
    2015-- $105,091 +4.3%
    2014-- $100,780
    2013-- $100,780 -1.5%
    2012-- $102,289 -4.7%
    2011-- $107,303 -4.1%
    2010-- $111,925 -9.3%
    2009-- $123,348 +2.4%
    2008-- $120,407 +8.6%
    2007-- $110,874 +3.9%
    2006-- $106,754 +3.2%
    2005-- $103,454 -1%
    2004-- $104,509 +6971%
    2003-- $1,478 +2.9%
    2002-- $1,437
    Find assessor info on the county website

    Neighborhood: 60134

    Nearby schools

    GreatSchools rating
    Schools provided by the listing agent
    • Elementary: Grace Mcwayne Elementary School
    • Middle: Sam Rotolo Middle School Of Bat
    • High: Batavia Sr High School
    • District: 101

    Source: The MLS. This data may not be complete. We recommend contacting the local school district to confirm school assignments for this home.

    Get a cash offer in 3 minutes
    Find out how much your home could sell for in as little as 3 minutes with a no-obligation cash offer.
    Estimated market value
    $593,200
    Get a cash offer in 3 minutes
    Find out how much your home could sell for in as little as 3 minutes with a no-obligation cash offer.
    Estimated market value
    $593,200