A masterpiece of craftsmanship, this custom home spans approximately 11,000 square feet, showcasing meticulous attention to detail and designer finishes at every turn. Boasting seven bedrooms, eight lavish baths, and a 6-car garage, this home exudes sophistication from the moment you step inside. The interior reveals a seamless blend of modern elegance and timeless style, featuring 10' ceilings on the first floor and 5" natural white oak flooring throughout. The gourmet kitchen is a culinary haven, complemented by a newly designed working pantry. The dining room is a true spectacle, equipped with three Subzero dual-zone wine refrigerators, Wolf warming drawers, custom white oak cabinetry, and 8" miter quartzite counters. Designed for both family living and entertaining on a grand scale, this residence boasts a breathtaking sunroom with heated floors, shiplap walls, and accordion doors that create a seamless indoor-outdoor experience. The outdoor oasis is equally impressive, with an outdoor kitchen, pool house, and an in-ground pool with a plastered finish and tile surround. Luxury extends to the primary suite, where ambient lighting sets the perfect mood for relaxation. Custom cabinetry, refrigerator drawers, and an electric fireplace add to the opulence of this space. The newly completed basement is a haven of entertainment, featuring a stunning bar area, family room, playroom (convertible to a media room), a bedroom, full bath, and finished storage area. The expansive garage, tailored for the automotive enthusiast, features 12' ceilings, a high door for trailer accommodation, and heating and air conditioning. Golf enthusiasts will be captivated by the golf/entertainment area, complete with a golf simulator and putting area. With thoughtful details such as thermal bluestone walkways, paver driveway with snow melt boiler system, and top-of-the-line smart home technologies, this property represents the pinnacle of luxury living. Schedule your appointment now to experience the grandeur and sophistication of this designer-owned masterpiece.
Closed
$3,600,000
39W464 Long Meadow Ln, Saint Charles, IL 60175
7beds
11,000sqft
Single Family Residence
Built in 2017
0.75 Acres Lot
$3,795,000 Zestimate®
$327/sqft
$4,779 Estimated rent
Home value
$3,795,000
$3.49M - $4.06M
$4,779/mo
Zestimate® history
Owner options
List your home for rent
$4,779/mo
Rent Zestimate®
Find your next renter with Zillow Rental Manager. Plus, with online applications, you can quickly screen prospective tenants – for free.
$4,779/mo
Rent Zestimate®
Refinance and save
$23,295/mo
Est. payment
Refinancing to a lower rate could help reduce your monthly payments and save thousands over the life of the loan.
$23,295/mo
Est. payment
Explore your selling options
Work with a Zillow partner agent
Leverage their expertise and Zillow's premium Showcase listings to get your home seen by more buyers.
Get startedList with your own agent
Get your home in front of millions of buyers by listing it on Zillow.
Learn how to do itSell it yourself
Take full control of how buyers see your home on Zillow by listing For Sale by Owner (FSBO).
List your homeWhat's special
Electric fireplaceModern eleganceTimeless styleDesigner finishesFinished storage areaNewly designed working pantryPool house
Zillow last checked:
Listing updated:
Listed by:
Carrie McCormick 312-961-4612,
@properties Christie's International Real Estate
Bought with:
Amy Adorno
Executive Realty Group LLC
Joseph Burley
Executive Realty Group LLC
Source: MRED as distributed by MLS GRID,MLS#: 11934653
Facts & features
Interior
Bedrooms & bathrooms
- Bedrooms: 7
- Bathrooms: 8
- Full bathrooms: 6
- 1/2 bathrooms: 2
Rooms
- Room types: Foyer, Bedroom 5, Walk In Closet, Bedroom 6, Bedroom 7, Breakfast Room, Exercise Room
Primary bedroom
- Features: Flooring (Hardwood), Window Treatments (Window Treatments), Bathroom (Full)
- Level: Second
- Area: 462 Square Feet
- Dimensions: 21X22
Bedroom 2
- Features: Flooring (Hardwood), Window Treatments (Window Treatments)
- Level: Second
- Area: 272 Square Feet
- Dimensions: 16X17
Bedroom 3
- Features: Flooring (Hardwood), Window Treatments (Window Treatments)
- Level: Second
- Area: 247 Square Feet
- Dimensions: 13X19
Bedroom 4
- Features: Flooring (Hardwood), Window Treatments (Window Treatments)
- Level: Second
- Area: 288 Square Feet
- Dimensions: 18X16
Bedroom 5
- Features: Flooring (Hardwood), Window Treatments (Window Treatments)
- Level: Second
- Area: 308 Square Feet
- Dimensions: 22X14
Bedroom 6
- Features: Window Treatments (Window Treatments)
- Level: Lower
- Area: 221 Square Feet
- Dimensions: 13X17
Other
- Features: Window Treatments (Window Treatments)
- Level: Lower
- Area: 210 Square Feet
- Dimensions: 14X15
Breakfast room
- Features: Flooring (Hardwood)
- Level: Main
- Area: 228 Square Feet
- Dimensions: 12X19
Dining room
- Features: Flooring (Hardwood), Window Treatments (Window Treatments)
- Level: Main
- Area: 289 Square Feet
- Dimensions: 17X17
Exercise room
- Features: Window Treatments (Window Treatments)
- Level: Second
- Area: 580 Square Feet
- Dimensions: 29X20
Family room
- Features: Flooring (Hardwood), Window Treatments (Window Treatments)
- Level: Main
- Area: 456 Square Feet
- Dimensions: 24X19
Foyer
- Features: Flooring (Hardwood)
- Level: Main
- Area: 204 Square Feet
- Dimensions: 12X17
Kitchen
- Features: Kitchen (Eating Area-Table Space, Island, Pantry-Butler, Pantry-Walk-in, Breakfast Room, Custom Cabinetry, Updated Kitchen), Flooring (Hardwood), Window Treatments (Window Treatments)
- Level: Main
- Area: 391 Square Feet
- Dimensions: 17X23
Laundry
- Features: Flooring (Ceramic Tile), Window Treatments (Window Treatments)
- Level: Main
- Area: 247 Square Feet
- Dimensions: 13X19
Living room
- Features: Flooring (Hardwood), Window Treatments (Window Treatments)
- Level: Main
- Area: 352 Square Feet
- Dimensions: 16X22
Walk in closet
- Features: Window Treatments (Window Treatments)
- Level: Second
- Area: 384 Square Feet
- Dimensions: 32X12
Heating
- Natural Gas, Forced Air, Zoned
Cooling
- Central Air, Zoned
Appliances
- Included: Double Oven, Microwave, Dishwasher, High End Refrigerator, Disposal, Stainless Steel Appliance(s), Cooktop, Range Hood, Humidifier
- Laundry: Upper Level, Multiple Locations, Sink
Features
- Cathedral Ceiling(s)
- Flooring: Hardwood
- Windows: Screens
- Basement: Finished,Full,Daylight
- Attic: Unfinished
- Number of fireplaces: 3
- Fireplace features: Wood Burning, Gas Starter, Family Room, Master Bedroom, Basement
Interior area
- Total structure area: 11,000
- Total interior livable area: 11,000 sqft
Property
Parking
- Total spaces: 6
- Parking features: Asphalt, Heated Driveway, Garage Door Opener, Garage, On Site, Garage Owned, Attached
- Attached garage spaces: 6
- Has uncovered spaces: Yes
Accessibility
- Accessibility features: No Disability Access
Features
- Stories: 2
- Patio & porch: Patio
Lot
- Size: 0.75 Acres
- Dimensions: 130 X 244 X 88 X 24 X 25 X 262
Details
- Additional structures: Outdoor Kitchen, Pergola
- Parcel number: 0813402007
- Special conditions: None
- Other equipment: Ceiling Fan(s), Sump Pump, Sprinkler-Lawn
Construction
Type & style
- Home type: SingleFamily
- Architectural style: French Provincial
- Property subtype: Single Family Residence
Materials
- Brick, Shake Siding, Stone
- Foundation: Concrete Perimeter
- Roof: Asphalt
Condition
- New construction: No
- Year built: 2017
- Major remodel year: 2022
Utilities & green energy
- Sewer: Public Sewer
- Water: Public
Community & HOA
Community
- Features: Lake, Curbs, Sidewalks, Street Lights, Street Paved
- Security: Carbon Monoxide Detector(s)
- Subdivision: Prairie Lakes
HOA
- Has HOA: Yes
- Services included: Insurance
- HOA fee: $1,625 annually
Location
- Region: Saint Charles
Financial & listing details
- Price per square foot: $327/sqft
- Tax assessed value: $2,813,997
- Annual tax amount: $29,255
- Date on market: 2/13/2024
- Listing terms: Conventional
- Ownership: Fee Simple w/ HO Assn.
Price history
| Date | Event | Price |
|---|---|---|
| 5/22/2024 | Sold | $3,600,000-9.9%$327/sqft |
Source:  MRED as distributed by MLS GRID #11934653 Report a problem MRED as distributed by MLS GRID #11934653 Report a problem | ||
| 5/10/2024 | Pending sale | $3,995,000$363/sqft |
Source: MRED as distributed by MLS GRID #11934653 Report a problem | ||
| 4/2/2024 | Contingent | $3,995,000$363/sqft |
Source: MRED as distributed by MLS GRID #11934653 Report a problem | ||
| 2/13/2024 | Listed for sale | $3,995,000-11.2%$363/sqft |
Source: MRED as distributed by MLS GRID #11934653 Report a problem | ||
| 6/6/2023 | Listing removed | -- |
Source: MRED as distributed by MLS GRID #11716192 Report a problem | ||
| 3/12/2023 | Listed for sale | $4,500,000+265%$409/sqft |
Source: MRED as distributed by MLS GRID #11716192 Report a problem | ||
| 7/7/2020 | Sold | $1,233,000$112/sqft |
Source: Public Record Report a problem | ||
Public tax history
| Year | Property taxes | Tax assessment |
|---|---|---|
| 2024 | $60,234 +2.2% | $937,999 +11.9% |
| 2023 | $58,930 +89.6% | $838,622 +92.3% |
| 2022 | $31,082 +6.2% | $436,072 +10.6% |
| 2021 | $29,256 -1.4% | $394,245 +1.5% |
| 2020 | $29,677 +1319.1% | $388,571 +1.5% |
| 2019 | $2,091 +0.2% | $382,866 +1302.1% |
| 2018 | $2,088 +0.8% | $27,306 +1.5% |
| 2017 | $2,071 -6% | $26,905 +2.6% |
| 2016 | $2,203 | $26,226 +2.8% |
| 2015 | -- | $25,502 -1.5% |
| 2014 | -- | $25,893 +346.1% |
| 2013 | -- | $5,804 -4.7% |
| 2012 | -- | $6,093 -5.8% |
| 2011 | -- | $6,467 |
| 2010 | -- | $6,467 -6.9% |
| 2009 | -- | $6,944 -2% |
| 2008 | -- | $7,084 +10.8% |
| 2007 | -- | $6,391 +6.1% |
| 2006 | -- | $6,025 +6.4% |
| 2005 | -- | $5,665 |
Find assessor info on the county website
Neighborhood: 60175
Nearby homes
- $1,734,0005 bd5 ba5.9k sqft39W464 Long Meadow Ln, St Charles, IL 60175Off Market
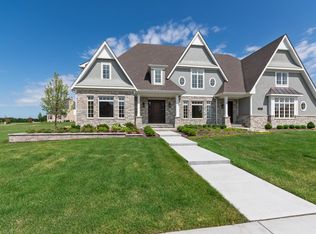
- $1,501,500-- bd-- ba-- sqft39W454 Long Meadow Ln, St Charles, IL 60175Off Market
- $2,200,000-- bd-- ba-- sqft5N257 Switchgrass Ln, Saint Charles, IL 60175Sold
- $1,445,865-- bd-- ba-- sqft5N287 Switchgrass Ln, Saint Charles, IL 60175Off Market
- $1,414,7004 bd4 ba5.4k sqft5N287 Switchgrass Ln, St Charles, IL 60175Off Market
- $--0.48 AcresLongmeadow Ln Lot 116, St. Charles, IL 60175Off Market
- $1,845,6005 bd5 ba8k sqft39W461 Long Meadow Ln, St Charles, IL 60175Off Market
- $1,559,300-- bd-- ba-- sqft39W473 Long Meadow Ln, Saint Charles, IL 60175Off Market
Nearby schools
GreatSchools rating
- 10/10Bell-Graham Elementary SchoolGrades: K-5Distance: 0.8 mi
- 7/10Thompson Middle SchoolGrades: 6-8Distance: 3.9 mi
- 8/10St Charles North High SchoolGrades: 9-12Distance: 3.3 mi
Schools provided by the listing agent
- Elementary: Bell-Graham Elementary School
- High: St Charles North High School
- District: 303
Source: MRED as distributed by MLS GRID. This data may not be complete. We recommend contacting the local school district to confirm school assignments for this home.
Get a cash offer in 3 minutes
Find out how much your home could sell for in as little as 3 minutes with a no-obligation cash offer.
Estimated market value
$3,795,000
Get a cash offer in 3 minutes
Find out how much your home could sell for in as little as 3 minutes with a no-obligation cash offer.
Estimated market value
$3,795,000
- Illinois
- Kane County
- Campton Hills
- 60175
- 39W464 Long Meadow Ln
Nearby cities
Nearby zip codes
Other Campton Hills Topics
