Skip main navigation
Closed
  • $590,000

    39W470 W Mallory Dr, Geneva, IL 60134

    4beds
    2,329sqft
    Single Family Residence
    Built in 2003
    9,801 Square Feet Lot
    $590,100 Zestimate®
    $253/sqft
    $4,040 Estimated rent

    Home value

    $590,100

    $537,000 - $649,000

    $4,040/mo

    Zestimate® history
    Loading
    Loading...

    Owner options

    List your home for rent

    $4,040/mo

    Rent Zestimate®

    Find your next renter with Zillow Rental Manager. Plus, with online applications, you can quickly screen prospective tenants – for free.

    Learn more

    $4,040/mo

    Rent Zestimate®

    Refinance and save

    $3,551/mo

    Est. payment

    Refinancing to a lower rate could help reduce your monthly payments and save thousands over the life of the loan.

    See today's rates

    $3,551/mo

    Est. payment

    Explore your selling options

    Work with a Zillow partner agent

    Leverage their expertise and Zillow's premium Showcase listings to get your home seen by more buyers.

    Get started

    List with your own agent

    Get your home in front of millions of buyers by listing it on Zillow.

    Learn how to do it

    Sell it yourself

    Take full control of how buyers see your home on Zillow by listing For Sale by Owner (FSBO).

    List your home

    What's special

    Fenced yardCrawl space storageExceptional outdoor entertaining spaceAmple cabinetryAnderson windowsNewer appliances
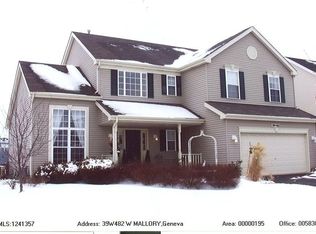
    Updated 4-bedroom Geneva home featuring a large concrete patio with fire pit, fenced yard, Anderson windows, major mechanical updates, and unfinished basement with 9-foot ceilings for future expansion potential. Beautifully maintained and extensively updated 4-bedroom, 2.5-bath Geneva home featuring major exterior and mechanical improvements already completed, spacious living areas, and exceptional outdoor entertaining space. Located near parks, shopping, dining, and commuter routes, this move-in ready home offers comfort, functionality, and long-term value. The main level features formal sitting and dining rooms, an inviting living area with gas fireplace, and a spacious kitchen with Corian countertops, newer appliances, and ample cabinetry. Outdoor living is a standout feature with a large concrete patio completed in 2018, perfect for entertaining, relaxing, or enjoying evenings around the fire pit. Patio furniture stays with the home, allowing the next owner to immediately enjoy the outdoor setup. Upstairs offers 4 spacious bedrooms including a primary suite with private water closet. The unfinished basement features 9-foot ceilings, bathroom rough-in, egress window, crawl space storage, and outstanding future finishing potential. Major updates include roof, siding, and Pella windows replaced in 2017, furnace and central air replaced in 2020, water softener updated in 2019, whole-house humidifier and air purifier, and UV HVAC cleaner. All mechanicals routinely serviced by Green Air. Updated lighting throughout the home, washer and dryer replaced in February 2026, and all window treatments + appliances convey with the property.

    Zillow last checked:

    Listed by:

    Tiana Key (708)870-5518,

    Redhawk Realty IL

    Bought with:

    Mary Bruno

    Keller Williams Inspire - Geneva

    Source: MRED as distributed by MLS GRID,MLS#: 12650558MLS Logo

    Facts & features

    Interior

    Bedrooms & bathrooms
    • Bedrooms: 4
    • Bathrooms: 3
    • Full bathrooms: 2
    • 1/2 bathrooms: 1
    Rooms
    • Room types: No additional rooms
    Primary bedroom
    • Features: Flooring (Carpet), Window Treatments (Blinds), Bathroom (Full, Tub & Separate Shwr)
    • Level: Second
    • Area: 224 Square Feet
    • Dimensions: 16X14
    Bedroom 2
    • Features: Flooring (Carpet), Window Treatments (Blinds)
    • Level: Second
    • Area: 315 Square Feet
    • Dimensions: 21X15
    Bedroom 3
    • Features: Flooring (Carpet), Window Treatments (Blinds)
    • Level: Second
    • Area: 132 Square Feet
    • Dimensions: 12X11
    Bedroom 4
    • Features: Flooring (Carpet), Window Treatments (Blinds)
    • Level: Second
    • Area: 120 Square Feet
    • Dimensions: 12X10
    Dining room
    • Features: Flooring (Hardwood), Window Treatments (Blinds, Screens)
    • Level: Main
    • Area: 110 Square Feet
    • Dimensions: 11X10
    Family room
    • Features: Flooring (Hardwood), Window Treatments (Blinds, Screens)
    • Level: Main
    • Area: 272 Square Feet
    • Dimensions: 17X16
    Kitchen
    • Features: Kitchen (Eating Area-Table Space), Flooring (Hardwood)
    • Level: Main
    • Area: 276 Square Feet
    • Dimensions: 23X12
    Laundry
    • Features: Flooring (Hardwood)
    • Level: Main
    • Area: 56 Square Feet
    • Dimensions: 8X7
    Living room
    • Features: Flooring (Hardwood), Window Treatments (Blinds, Screens, Window Treatments)
    • Level: Main
    • Area: 110 Square Feet
    • Dimensions: 11X10
    Heating
    • Natural Gas
    Cooling
    • Central Air
    Appliances
    • Included: Range, Microwave, Dishwasher, High End Refrigerator, Washer, Dryer, Water Softener Owned, Humidifier, Gas Water Heater
    • Laundry: Main Level, Gas Dryer Hookup, In Unit
    Features
    • Center Hall Plan, Separate Dining Room
    • Flooring: Hardwood, Carpet
    • Windows: Screens, Window Treatments, Blinds, Display Window(s)
    • Basement: Unfinished,Partial
    • Number of fireplaces: 1
    • Fireplace features: Gas Log, Family Room
    Interior area
    • Total structure area: 0
    • Total interior livable area: 2,329 sqft

    Property

    Parking
    • Total spaces: 6
    • Parking features: Asphalt, Garage Door Opener, Yes, Garage Owned, Attached, Off Street, Driveway, Owned, Garage
    • Attached garage spaces: 2
    • Has uncovered spaces: Yes
    Accessibility
    • Accessibility features: No Disability Access
    Features
    • Stories: 2
    • Patio & porch: Patio
    • Exterior features: Fire Pit
    • Fencing: Fenced
    Lot
    • Size: 9,801 Square Feet
    • Dimensions: 142.2x32.2x135.4x46.3
    Details
    • Parcel number: 1113452042
    • Special conditions: None
    • Other equipment: Water-Softener Owned, Ceiling Fan(s), Fan-Attic Exhaust, Air Purifier

    Construction

    Type & style
    • Home type: SingleFamily
    • Property subtype: Single Family Residence
    Materials
    • Vinyl Siding, Brick
    • Foundation: Concrete Perimeter
    • Roof: Asphalt
    Condition
    • New construction: No
    • Year built: 2003

    Utilities & green energy

    • Sewer: Public Sewer
    • Water: Public
    Green energy
    • Energy efficient items: Enhanced Air Filtration

    Community & HOA

    Community
    • Features: Park, Curbs, Sidewalks, Street Lights, Street Paved
    • Security: Carbon Monoxide Detector(s)
    HOA
    • Services included: None
    Location
    • Region: Geneva

    Financial & listing details

    • Price per square foot: $253/sqft
    • Tax assessed value: $418,968
    • Annual tax amount: $11,361
    • Listing terms: Conventional
    • Ownership: Fee Simple

    Price history

    DateEventPrice
    6/25/2026Sold$590,000+2.1%$253/sqft
    Source: MRED as distributed by MLS GRID #12650558 Report a problem
    6/1/2026Contingent$578,000$248/sqft
    Source: MRED as distributed by MLS GRID #12650558 Report a problem
    5/27/2026Listed for sale$578,000+89.5%$248/sqft
    Source: MRED as distributed by MLS GRID #12650558 Report a problem
    9/10/2013Sold$305,000-4.7%$131/sqft
    Source: Public Record Report a problem
    6/7/2007Sold$320,000-0.9%$137/sqft
    Source: MRED as distributed by MLS GRID #06473470 Report a problem
    12/2/2002Sold$323,000$139/sqft
    Source: Public Record Report a problem

    Public tax history

    YearProperty taxesTax assessment
    2024$10,938 +3.7%$139,656 +10.8%
    2023$10,546 +4.9%$126,043 +8.2%
    2022$10,057 +4.7%$116,456 +5.6%
    2021$9,610 +2.9%$110,284 +2.4%
    2020$9,335 +0.4%$107,699 +1.5%
    2019$9,300 +0.1%$106,118 -0.1%
    2018$9,290 +0.1%$106,248 +1.2%
    2017$9,282 -6%$105,040 +0.5%
    2016$9,875 $104,559 +6.4%
    2015-- $98,244 +10.2%
    2014-- $89,153
    2013-- $89,153 -1.4%
    2012-- $90,434 -5.6%
    2011-- $95,832 -9.6%
    2010-- $106,053 -5.9%
    2009-- $112,727 -4.2%
    2008-- $117,707 +0.8%
    2007-- $116,717 +3.9%
    2006-- $112,380 +3.2%
    2005-- $108,906 -4.7%
    2004-- $114,313 +3.9%
    2003-- $110,067 +7454.4%
    2002-- $1,457 +8.6%
    2001-- $1,342
    Find assessor info on the county website

    Neighborhood: 60134

    Nearby schools

    GreatSchools rating
    Schools provided by the listing agent
    • District: 304

    Source: MRED as distributed by MLS GRID. This data may not be complete. We recommend contacting the local school district to confirm school assignments for this home.

    Get a cash offer in 3 minutes
    Find out how much your home could sell for in as little as 3 minutes with a no-obligation cash offer.
    Estimated market value
    $590,100
    Get a cash offer in 3 minutes
    Find out how much your home could sell for in as little as 3 minutes with a no-obligation cash offer.
    Estimated market value
    $590,100