Skip main navigation
Off market
  • $590,100

    39W472 W Mallory Dr, Geneva, IL 60134

    4beds
    2,685sqft
    SingleFamily
    Built in 2003
    9,147 Square Feet Lot
    $590,100 Zestimate®
    $220/sqft
    $4,765 Estimated rent

    Home value

    $590,100

    $561,000 - $620,000

    $4,765/mo

    Zestimate® history
    Loading
    Loading...

    Owner options

    List your home for rent

    $4,765/mo

    Rent Zestimate®

    Find your next renter with Zillow Rental Manager. Plus, with online applications, you can quickly screen prospective tenants – for free.

    Learn more

    $4,765/mo

    Rent Zestimate®

    Refinance and save

    $3,552/mo

    Est. payment

    Refinancing to a lower rate could help reduce your monthly payments and save thousands over the life of the loan.

    See today's rates

    $3,552/mo

    Est. payment

    Explore your selling options

    Work with a Zillow partner agent

    Leverage their expertise and Zillow's premium Showcase listings to get your home seen by more buyers.

    Get started

    List with your own agent

    Get your home in front of millions of buyers by listing it on Zillow.

    Learn how to do it

    Sell it yourself

    Take full control of how buyers see your home on Zillow by listing For Sale by Owner (FSBO).

    List your home

    What's special

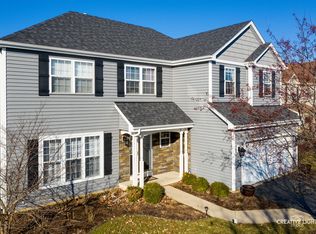
    This lovely home is situated on the most beautiful prime lot in Mill Creek! The seller just installed BRAND NEW solid oak hardwood floors, not pre-engineered and they are GORGEOUS! Poised for perfect sunsets, the views will take your breath away! Step into the 2-story foyer and your eyes will immediately go up to the soaring ceilings and beautiful windows. Leading you to the formal living and dining rooms, with vaulted ceilings and large open windows, for all of your entertaining needs. Around the corner is a wonderful open kitchen with granite countertops, fresh white cabinetry and newer upgraded SS appliances, sizable island and open eating area with an abundance of natural light overlooking the backyard. There is a 1st floor office with slate floors and an adjacent powder room. The upstairs is so spacious, with 4 large bedrooms and a 2nd floor laundry room. The freshly painted oversized master suite has a tray ceiling and features his and her closets and a gorgeous scenic water view. There is a luxury bath with separate vanities, jacuzzi tub and separate shower. The English basement is finished with a full kitchenette, 5th bedroom, a large rec room and a beautiful full bath. There is also plenty of storage. But wait until you see the backyard, it is so peaceful and serene, fully fenced with a newly stained deck that leads to a lower stone patio and a gazebo housing a hot tub. This home has it all! This highly sought-after neighborhood features scenic walking/bike paths and plenty of playgrounds.

    This property is off market, which means it's not currently listed for sale or rent on Zillow. This may be different from what's available on other websites or public sources.

    Facts & features

    Interior

    Bedrooms & bathrooms
    • Bedrooms: 4
    • Bathrooms: 4
    • Full bathrooms: 3
    • 1/2 bathrooms: 1
    Heating
    • Forced air, Gas
    Cooling
    • Central
    Appliances
    • Included: Dishwasher, Dryer, Garbage disposal, Microwave, Refrigerator, Washer
    Features
    • Flooring: Tile, Carpet, Hardwood, Laminate, Linoleum / Vinyl, Slate
    • Basement: Finished
    • Attic: Full
    Interior area
    • Total interior livable area: 2,685 sqft

    Property

    Parking
    • Total spaces: 2
    • Parking features: Garage - Attached
    Features
    • Exterior features: Vinyl
    • Has view: Yes
    • View description: Water
    • Has water view: Yes
    • Water view: Water
    Lot
    • Size: 9,147 Square Feet
    Details
    • Parcel number: 1124202008

    Construction

    Type & style
    • Home type: SingleFamily
    Materials
    • Roof: Asphalt
    Condition
    • Year built: 2003

    Utilities & green energy

    • Sewer: Sewer-Public

    Community & HOA

    Location
    • Region: Geneva

    Financial & listing details

    • Price per square foot: $220/sqft
    • Tax assessed value: $530,916
    • Annual tax amount: $13,944

    Price history

    DateEventPrice
    10/30/2020Sold$387,500$144/sqft
    Source: MRED as distributed by MLS GRID #10808528 Report a problem
    8/31/2020Pending sale$387,500$144/sqft
    Source: REMAX Excels #10808528 Report a problem
    8/6/2020Price change$387,500-0.4%$144/sqft
    Source: REMAX Excels #10808528 Report a problem
    6/24/2020Listed for sale$389,000+33%$145/sqft
    Source: REMAX Excels #10757756 Report a problem
    12/31/2015Sold$292,500-5.6%$109/sqft
    Source: MRED as distributed by MLS GRID #09065207 Report a problem
    11/6/2015Price change$309,900-1.6%$115/sqft
    Source: Berkshire Hathaway HomeServices KoenigRubloff Realty Group #09065207 Report a problem
    10/10/2015Price change$314,900-3.1%$117/sqft
    Source: Berkshire Hathaway HomeServices KoenigRubloff Realty Group #09065207 Report a problem
    8/21/2015Price change$324,900-4.4%$121/sqft
    Source: Berkshire Hathaway HomeServices KoenigRubloff Realty Group #09065207 Report a problem
    6/14/2015Price change$339,900-2.7%$127/sqft
    Source: Berkshire Hathaway HomeServices KoenigRubloff Realty Group #09065207 Report a problem
    5/14/2015Price change$349,500-1.4%$130/sqft
    Source: Berkshire Hathaway HomeServices KoenigRubloff Realty Group #08894425 Report a problem
    5/8/2015Price change$354,500-1.3%$132/sqft
    Source: Berkshire Hathaway HomeServices KoenigRubloff Realty Group #08894425 Report a problem
    4/24/2015Price change$359,000-1.6%$134/sqft
    Source: Berkshire Hathaway HomeServices KoenigRubloff Realty Group #08894425 Report a problem
    4/18/2015Listed for sale$364,900+11.1%$136/sqft
    Source: Berkshire Hathaway HomeServices KoenigRubloff #08894425 Report a problem
    9/30/2003Sold$328,500$122/sqft
    Source: Public Record Report a problem

    Public tax history

    YearProperty taxesTax assessment
    2024$13,944 +1.8%$176,972 +10.8%
    2023$13,702 +8.9%$159,722 +11.9%
    2022$12,583 +3.1%$142,724 +4.5%
    2021$12,205 +3.5%$136,604 +2.4%
    2020$11,797 -0.5%$133,402 +1.5%
    2019$11,850 -0.2%$131,444 -0.3%
    2018$11,868 +0.3%$131,774 +1.1%
    2017$11,836 +23.3%$130,276 +29.8%
    2016$9,598 $100,369 -16.8%
    2015-- $120,632 +5.9%
    2014-- $113,911
    2013-- $113,911 -1.4%
    2012-- $115,579 -4.8%
    2011-- $121,399 -3.9%
    2010-- $126,305 -8.7%
    2009-- $138,319 +4.3%
    2008-- $132,608 +4.9%
    2007-- $126,354 +3.9%
    2006-- $121,658 +3.2%
    2005-- $117,898 +6.4%
    2004-- $110,841 +11084000%
    2003-- $1 -99.9%
    2002-- $1,358
    Find assessor info on the county website

    Neighborhood: 60134

    Nearby schools

    GreatSchools rating
    Schools provided by the listing agent
    • Elementary: Grace Mcwayne Elementary School
    • Middle: SAM ROTOLO MIDDLE SCHOOL OF BAT
    • High: Batavia Sr High School

    Source: The MLS. This data may not be complete. We recommend contacting the local school district to confirm school assignments for this home.

    Get a cash offer in 3 minutes
    Find out how much your home could sell for in as little as 3 minutes with a no-obligation cash offer.
    Estimated market value
    $590,100
    Get a cash offer in 3 minutes
    Find out how much your home could sell for in as little as 3 minutes with a no-obligation cash offer.
    Estimated market value
    $590,100