Exceptional well maintained Mill Creek Parker model w/3 car garage, finished basement, cedar fenced yard, beautiful stamped concrete patio. Great home for entertaining inside & out. Some of the upgrades include: Attractive front door 2023, dining room that opens to large updated kitchen. Fresh bright gourmet kitchen 2023 with Quartz counters, paver back splash, breakfast island with seating open to spacious family room that has easy access to patio. All newer stainless steel appliances, Whirlpool frig side by side with middle drawer, GE stove, disposal. Main floor laundry/mudroom with easy access outdoors, includes GE front load & LG Dryer 2024, cabinetry, closet, back door replaced 2024 . Upstairs hosts 4 bedrooms & 2 full baths with walk-in closets. Lower level just freshly painted 2025, substantial great room for entertaining with half bath plus large storage room. Home is move in ready. Exceptional yard that has been professionally landscaped & is fully fenced 2020. Large stamped concrete patio great for summer nights. Garage has smart IQ door with clean Epoxy flooring 2023, gutter guards 2024, Nest thermostat 2023, roof/siding replaced 2018. water heater 2024. Why buy & have to do major changes to a home, enjoy this home & make your changes as you grow. Short distance to highway, shopping, parks & trails, downtown Geneva & Batavia. Enjoy this beautiful home, original owners.
Closed
$580,000
39W491 S Hyde Park, Geneva, IL 60134
4beds
2,650sqft
Single Family Residence
Built in 2005
10,454 Square Feet Lot
$605,700 Zestimate®
$219/sqft
$4,867 Estimated rent
Home value
$605,700
$545,000 - $672,000
$4,867/mo
Zestimate® history
Owner options
List your home for rent
$4,867/mo
Rent Zestimate®
Find your next renter with Zillow Rental Manager. Plus, with online applications, you can quickly screen prospective tenants – for free.
$4,867/mo
Rent Zestimate®
Refinance and save
$4,200/mo
Est. payment
Refinancing to a lower rate could help reduce your monthly payments and save thousands over the life of the loan.
$4,200/mo
Est. payment
Explore your selling options
Work with a Zillow partner agent
Leverage their expertise and Zillow's premium Showcase listings to get your home seen by more buyers.
Get startedList with your own agent
Get your home in front of millions of buyers by listing it on Zillow.
Learn how to do itSell it yourself
Take full control of how buyers see your home on Zillow by listing For Sale by Owner (FSBO).
List your homeWhat's special
Cedar fenced yardBreakfast island with seatingSpacious family roomUpdated kitchenQuartz countersNewer stainless steel appliancesPaver back splash
Zillow last checked:
Listing updated:
Listed by:
Chris Kohlhagen 847-495-5000,
HomeSmart Connect LLC
Bought with:
Carie Holzl
Keller Williams Infinity
Stacy Schoester
Keller Williams Infinity
Source: MRED as distributed by MLS GRID,MLS#: 12273100
Facts & features
Interior
Bedrooms & bathrooms
- Bedrooms: 4
- Bathrooms: 4
- Full bathrooms: 2
- 1/2 bathrooms: 2
Rooms
- Room types: No additional rooms
Primary bedroom
- Features: Flooring (Carpet), Bathroom (Full)
- Level: Second
- Area: 252 Square Feet
- Dimensions: 12X21
Bedroom 2
- Features: Flooring (Carpet)
- Level: Second
- Area: 130 Square Feet
- Dimensions: 10X13
Bedroom 3
- Features: Flooring (Carpet)
- Level: Second
- Area: 144 Square Feet
- Dimensions: 12X12
Bedroom 4
- Features: Flooring (Carpet)
- Level: Second
- Area: 156 Square Feet
- Dimensions: 13X12
Dining room
- Features: Flooring (Carpet)
- Level: Main
- Area: 120 Square Feet
- Dimensions: 12X10
Family room
- Features: Flooring (Carpet)
- Level: Main
- Area: 225 Square Feet
- Dimensions: 15X15
Kitchen
- Features: Kitchen (Eating Area-Breakfast Bar, Pantry-Closet, Updated Kitchen), Flooring (Hardwood)
- Level: Main
- Area: 200 Square Feet
- Dimensions: 20X10
Laundry
- Features: Flooring (Hardwood)
- Level: Main
- Area: 70 Square Feet
- Dimensions: 10X7
Living room
- Level: Main
- Area: 144 Square Feet
- Dimensions: 12X12
Heating
- Natural Gas
Cooling
- Central Air
Appliances
- Included: Range, Microwave, Dishwasher, Washer, Dryer, Disposal, Stainless Steel Appliance(s)
- Laundry: Gas Dryer Hookup, Laundry Closet
Features
- Walk-In Closet(s), Separate Dining Room
- Flooring: Hardwood, Carpet
- Basement: Finished,Full
- Number of fireplaces: 1
- Fireplace features: Gas Starter, Family Room
Interior area
- Total structure area: 0
- Total interior livable area: 2,650 sqft
Property
Parking
- Total spaces: 3
- Parking features: Asphalt, Garage Door Opener, On Site, Garage Owned, Attached, Garage
- Attached garage spaces: 3
- Has uncovered spaces: Yes
Accessibility
- Accessibility features: No Disability Access
Features
- Stories: 2
- Patio & porch: Porch, Patio
- Fencing: Fenced
Lot
- Size: 10,454 Square Feet
- Dimensions: 80X130X80X130
Details
- Parcel number: 1124252005
- Special conditions: None
- Other equipment: Water-Softener Rented, Ceiling Fan(s)
Construction
Type & style
- Home type: SingleFamily
- Property subtype: Single Family Residence
Materials
- Vinyl Siding
- Foundation: Concrete Perimeter
- Roof: Asphalt
Condition
- New construction: No
- Year built: 2005
Details
- Builder model: PARKER
Utilities & green energy
- Electric: Circuit Breakers, 200+ Amp Service
- Sewer: Public Sewer
- Water: Public
Community & HOA
Community
- Features: Park, Curbs, Sidewalks, Street Lights
- Security: Carbon Monoxide Detector(s)
- Subdivision: Mill Creek
HOA
- Services included: None
Location
- Region: Geneva
Financial & listing details
- Price per square foot: $219/sqft
- Tax assessed value: $439,368
- Annual tax amount: $11,214
- Date on market: 4/23/2025
- Listing terms: Conventional
- Ownership: Fee Simple
Price history
| Date | Event | Price |
|---|---|---|
| 6/12/2025 | Sold | $580,000+0.9%$219/sqft |
Source:  MRED as distributed by MLS GRID #12273100 Report a problem MRED as distributed by MLS GRID #12273100 Report a problem | ||
| 4/27/2025 | Contingent | $575,000$217/sqft |
Source: MRED as distributed by MLS GRID #12273100 Report a problem | ||
| 4/23/2025 | Listed for sale | $575,000+53.1%$217/sqft |
Source: MRED as distributed by MLS GRID #12273100 Report a problem | ||
| 8/23/2005 | Sold | $375,500$142/sqft |
Source: Public Record Report a problem | ||
Public tax history
| Year | Property taxes | Tax assessment |
|---|---|---|
| 2024 | $11,425 +1.9% | $146,456 +10.8% |
| 2023 | $11,214 +4.1% | $132,180 +7.5% |
| 2022 | $10,768 +3.1% | $123,003 +4.5% |
| 2021 | $10,441 +3.5% | $117,729 +2.4% |
| 2020 | $10,090 -0.4% | $114,970 +1.5% |
| 2019 | $10,135 -0.1% | $113,282 -0.2% |
| 2018 | $10,143 +0.3% | $113,488 +1.2% |
| 2017 | $10,114 -5.7% | $112,197 +0% |
| 2016 | $10,729 +12.5% | $112,189 +7.3% |
| 2015 | $9,534 | $104,516 +0.1% |
| 2014 | $9,534 | $104,427 |
| 2013 | $9,534 | $104,427 -1.4% |
| 2012 | -- | $105,910 -5% |
| 2011 | -- | $111,437 -3.8% |
| 2010 | -- | $115,868 -8.7% |
| 2009 | -- | $126,901 +1.7% |
| 2008 | -- | $124,725 +6.7% |
| 2007 | -- | $116,903 +3.9% |
| 2006 | -- | $112,559 +6818.2% |
| 2005 | -- | $1,627 |
| 2004 | -- | $1,627 +1.4% |
| 2003 | -- | $1,605 |
Find assessor info on the county website
Neighborhood: 60134
Nearby homes
- $546,9003 bd2 ba2.7k sqft39W481 S Hyde Park, Geneva, IL 60134Off Market
- $610,2005 bd4 ba2.7k sqft39W505 S Hyde Park, Geneva, IL 60134Off Market
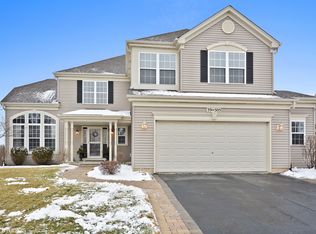
- $544,4005 bd3 ba2.7k sqft39W471 S Hyde Park, Geneva, IL 60134Off Market
- $597,4004 bd2 ba2.6k sqft39W511 S Hyde Park, Geneva, IL 60134Off Market
- $610,4005 bd3 ba2.7k sqft39W492 S Hyde Park, Geneva, IL 60134Off Market
- $529,1004 bd2 ba2.4k sqft39W502 S Hyde Park, Geneva, IL 60134Off Market
- $556,8004 bd4 ba2.7k sqft39W472 S Hyde Park, Geneva, IL 60134Off Market
- $546,3004 bd2 ba2.5k sqft39W531 S Hyde Park, Geneva, IL 60134Off Market
Nearby schools
GreatSchools rating
- 9/10Grace Mcwayne Elementary SchoolGrades: K-5Distance: 1.5 mi
- 7/10Sam Rotolo Middle SchoolGrades: 6-8Distance: 4.9 mi
- 8/10Batavia Sr High SchoolGrades: 9-12Distance: 2.7 mi
Schools provided by the listing agent
- Elementary: Grace Mcwayne Elementary School
- Middle: Sam Rotolo Middle School Of Bat
- High: Batavia Sr High School
- District: 101
Source: MRED as distributed by MLS GRID. This data may not be complete. We recommend contacting the local school district to confirm school assignments for this home.
Get a cash offer in 3 minutes
Find out how much your home could sell for in as little as 3 minutes with a no-obligation cash offer.
Estimated market value
$605,700
Get a cash offer in 3 minutes
Find out how much your home could sell for in as little as 3 minutes with a no-obligation cash offer.
Estimated market value
$605,700
- Illinois
- Kane County
- Geneva
- 60134
- 39W491 S Hyde Park
Nearby cities
Nearby zip codes
Other Geneva Topics
