Set on a truly special lot in sought after Mill Creek, this ranch style home pairs easy, single level living with views that are hard to come by. Hardwood floors and abundant natural light create a bright, open feel throughout the main living spaces, and the spacious family room centers around a beautiful fireplace, flanked by windows that frame peaceful backyard views of the pond and surrounding forest preserve. The layout offers three bedrooms and three full bathrooms, including a spacious primary suite with heated bathroom floors, a walk-in closet, and a bath featuring a separate soaking tub and shower. Thoughtfully designed for both everyday living and hosting, the main level flows comfortably while taking full advantage of the natural views beyond the windows. The finished lookout basement adds exceptional flexibility, with a large family room anchored by a beautiful stone fireplace. Two additional bonus rooms (currently used as additional bedrooms), a full bath, a dedicated gym area and generous storage provide space for guests, work, hobbies, or play. Outside, the setting truly stands apart. This home backs to wide open pond views framed by mature trees, where occasional wildlife sightings add to the sense of privacy and connection to nature. It is truly a peaceful sanctuary right in your own backyard! A spacious deck and lower patio offer multiple places to relax or gather while enjoying the scenery. All this in a neighborhood rich with amenities - Mill Creek families enjoy walking trails, 2 golf courses, parks, playgrounds, a community pool (with affordable optional membership) and so much more. It is a community that has something for everyone, and we can't wait for you to see this special home!
Closed
$628,000
39W578 Newton Sq, Geneva, IL 60134
3beds
1,748sqft
Single Family Residence
Built in 2002
0.25 Acres Lot
$635,000 Zestimate®
$359/sqft
$3,530 Estimated rent
Home value
$635,000
$572,000 - $705,000
$3,530/mo
Zestimate® history
Owner options
List your home for rent
$3,530/mo
Rent Zestimate®
Find your next renter with Zillow Rental Manager. Plus, with online applications, you can quickly screen prospective tenants – for free.
$3,530/mo
Rent Zestimate®
Refinance and save
$3,780/mo
Est. payment
Refinancing to a lower rate could help reduce your monthly payments and save thousands over the life of the loan.
$3,780/mo
Est. payment
Explore your selling options
Work with a Zillow partner agent
Leverage their expertise and Zillow's premium Showcase listings to get your home seen by more buyers.
Get startedList with your own agent
Get your home in front of millions of buyers by listing it on Zillow.
Learn how to do itSell it yourself
Take full control of how buyers see your home on Zillow by listing For Sale by Owner (FSBO).
List your homeWhat's special
Beautiful fireplaceOccasional wildlife sightingsHeated bathroom floorsAbundant natural lightSpacious family roomDedicated gym areaGenerous storage
Zillow last checked:
Listing updated:
Listed by:
Jody Sexton 630-286-9204,
@properties Christie's International Real Estate
Bought with:
Ruta Baran
@properties Christie's International Real Estate
Source: MRED as distributed by MLS GRID,MLS#: 12588528
Facts & features
Interior
Bedrooms & bathrooms
- Bedrooms: 3
- Bathrooms: 3
- Full bathrooms: 3
Rooms
- Room types: Eating Area, Bonus Room, Exercise Room, Family Room, Other Room
Primary bedroom
- Features: Bathroom (Full, Double Sink, Tub & Separate Shwr)
- Level: Main
- Area: 168 Square Feet
- Dimensions: 12X14
Bedroom 2
- Level: Main
- Area: 132 Square Feet
- Dimensions: 11X12
Bedroom 3
- Level: Main
- Area: 120 Square Feet
- Dimensions: 10X12
Bonus room
- Level: Basement
- Area: 165 Square Feet
- Dimensions: 15X11
Dining room
- Level: Main
- Area: 121 Square Feet
- Dimensions: 11X11
Eating area
- Level: Main
- Area: 120 Square Feet
- Dimensions: 8X15
Exercise room
- Level: Basement
- Area: 238 Square Feet
- Dimensions: 17X14
Family room
- Level: Main
- Area: 270 Square Feet
- Dimensions: 18X15
Other
- Level: Basement
- Area: 522 Square Feet
- Dimensions: 18X29
Kitchen
- Features: Kitchen (Island, Pantry-Closet, Granite Counters)
- Level: Main
- Area: 165 Square Feet
- Dimensions: 11X15
Laundry
- Level: Main
- Area: 42 Square Feet
- Dimensions: 7X6
Other
- Level: Basement
- Area: 130 Square Feet
- Dimensions: 10X13
Heating
- Natural Gas, Forced Air
Cooling
- Central Air
Appliances
- Laundry: Main Level
Features
- Vaulted Ceiling(s), 1st Floor Bedroom, 1st Floor Full Bath, Walk-In Closet(s), Granite Counters, Separate Dining Room, Pantry
- Flooring: Hardwood
- Windows: Screens
- Basement: Finished,Full,Daylight
- Number of fireplaces: 2
- Fireplace features: Family Room, Basement
Interior area
- Total structure area: 3,496
- Total interior livable area: 1,748 sqft
- Finished area below ground: 1,500
Property
Parking
- Total spaces: 2
- Parking features: Garage Door Opener, Yes, Garage Owned, Attached, Garage
- Attached garage spaces: 2
- Has uncovered spaces: Yes
Accessibility
- Accessibility features: No Disability Access
Features
- Stories: 1
- Patio & porch: Deck, Patio
- Has view: Yes
- View description: Water, Back of Property
- Has water view: Yes
- Water view: Water,Back of Property
- Waterfront features: Pond
Lot
- Size: 0.25 Acres
- Features: Forest Preserve Adjacent, Mature Trees
Details
- Parcel number: 1113451030
- Special conditions: None
- Other equipment: Radon Mitigation System
Construction
Type & style
- Home type: SingleFamily
- Architectural style: Ranch
- Property subtype: Single Family Residence
Materials
- Vinyl Siding
Condition
- New construction: No
- Year built: 2002
Utilities & green energy
- Sewer: Public Sewer
- Water: Shared Well
Community & HOA
Community
- Features: Clubhouse, Park, Pool, Tennis Court(s), Lake, Curbs, Sidewalks, Street Paved, Other
- Subdivision: Mill Creek
HOA
- Services included: None
Location
- Region: Geneva
Financial & listing details
- Price per square foot: $359/sqft
- Tax assessed value: $464,007
- Annual tax amount: $12,185
- Date on market: 3/12/2026
- Listing terms: Conventional
- Ownership: Fee Simple
Price history
| Date | Event | Price |
|---|---|---|
| 5/4/2026 | Sold | $628,000+9.2%$359/sqft |
Source:  MRED as distributed by MLS GRID #12588528 Report a problem MRED as distributed by MLS GRID #12588528 Report a problem | ||
| 4/28/2026 | Pending sale | $575,000$329/sqft |
Source: MRED as distributed by MLS GRID #12588528 Report a problem | ||
| 3/16/2026 | Contingent | $575,000$329/sqft |
Source: MRED as distributed by MLS GRID #12588528 Report a problem | ||
| 3/12/2026 | Listed for sale | $575,000+64.3%$329/sqft |
Source: MRED as distributed by MLS GRID #12588528 Report a problem | ||
| 1/30/2015 | Sold | $350,000$200/sqft |
Source: MRED as distributed by MLS GRID #08755415 Report a problem | ||
| 12/11/2014 | Pending sale | $350,000$200/sqft |
Source: Hemming & Sylvester Properties #08755415 Report a problem | ||
| 10/20/2014 | Listed for sale | $350,000+7.7%$200/sqft |
Source: Hemming & Sylvester Properties #08755415 Report a problem | ||
| 7/30/2009 | Sold | $325,000-5.5%$186/sqft |
Source: Public Record Report a problem | ||
| 5/15/2009 | Listed for sale | $343,900+21.1%$197/sqft |
Source: Visual Tour #07213200 Report a problem | ||
| 8/28/2002 | Sold | $284,000$162/sqft |
Source: Public Record Report a problem | ||
Public tax history
| Year | Property taxes | Tax assessment |
|---|---|---|
| 2024 | $12,185 +3.6% | $154,669 +10.8% |
| 2023 | $11,757 +7.8% | $139,593 +11% |
| 2022 | $10,903 +3.5% | $125,747 +4.5% |
| 2021 | $10,538 +2.9% | $120,355 +2.4% |
| 2020 | $10,238 +0.4% | $117,535 +1.5% |
| 2019 | $10,201 +0.5% | $115,810 +0.3% |
| 2018 | $10,149 +0.1% | $115,514 +1.1% |
| 2017 | $10,140 -4.4% | $114,201 +1.6% |
| 2016 | $10,610 | $112,349 +7.9% |
| 2015 | -- | $104,135 +2.4% |
| 2014 | -- | $101,678 |
| 2013 | -- | $101,678 -1.3% |
| 2012 | -- | $103,023 -5.3% |
| 2011 | -- | $108,809 -3.4% |
| 2010 | -- | $112,661 -5.8% |
| 2009 | -- | $119,535 +1.8% |
| 2008 | -- | $117,368 +8.5% |
| 2007 | -- | $108,182 +3.9% |
| 2006 | -- | $104,162 +3.2% |
| 2005 | -- | $100,942 +2.7% |
| 2004 | -- | $98,271 +1.4% |
| 2003 | -- | $96,943 +142.5% |
| 2002 | -- | $39,980 +2547.7% |
| 2001 | -- | $1,510 |
Find assessor info on the county website
Neighborhood: 60134
Nearby homes
- $551,1004 bd2 ba2.1k sqft39W588 Newton Sq, Geneva, IL 60134Off Market
- $590,6005 bd3 ba2.6k sqft39W568 Newton Sq, Geneva, IL 60134Off Market
- $500,0004 bd3 ba2.6k sqftS970 Newton Sq, Geneva, IL 60134Sold
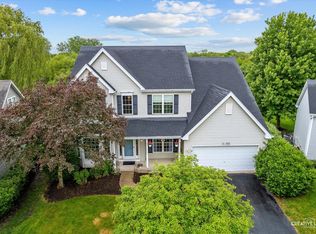
- $546,9004 bd3 ba2k sqft39W558 Newton Sq, Geneva, IL 60134Off Market
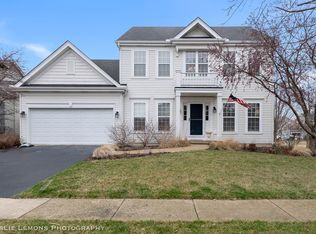
- $549,9004 bd2 ba2.4k sqft39W564 W Haladay Ln, Geneva, IL 60134Off Market
- $502,7003 bd2 ba1.9k sqft39W562 W Haladay Ln, Geneva, IL 60134Off Market
- $563,4004 bd2 ba2.3k sqftS980 Newton Sq, Geneva, IL 60134Off Market
- $607,7004 bd3 ba2.4k sqft39W577 Newton Sq, Geneva, IL 60134Off Market
Nearby schools
GreatSchools rating
- 10/10Fabyan Elementary SchoolGrades: K-5Distance: 0.9 mi
- 7/10Geneva Middle School SouthGrades: 6-8Distance: 2 mi
- 7/10Geneva Community High SchoolGrades: 9-12Distance: 4.5 mi
Schools provided by the listing agent
- District: 304
Source: MRED as distributed by MLS GRID. This data may not be complete. We recommend contacting the local school district to confirm school assignments for this home.
Get a cash offer in 3 minutes
Find out how much your home could sell for in as little as 3 minutes with a no-obligation cash offer.
Estimated market value
$635,000
Get a cash offer in 3 minutes
Find out how much your home could sell for in as little as 3 minutes with a no-obligation cash offer.
Estimated market value
$635,000
- Illinois
- Kane County
- Geneva
- 60134
- 39W578 Newton Sq
Nearby cities
Nearby zip codes
Other Geneva Topics
