Skip main navigation
Closed
  • $465,000

    39W609 Lori Ln, Elgin, IL 60124

    4beds
    1,508sqft
    Single Family Residence
    Built in 1965
    0.5 Acres Lot
    $441,900 Zestimate®
    $308/sqft
    $3,024 Estimated rent

    Home value

    $441,900

    $420,000 - $464,000

    $3,024/mo

    Zestimate® history
    Loading
    Loading...

    Owner options

    List your home for rent

    $3,024/mo

    Rent Zestimate®

    Find your next renter with Zillow Rental Manager. Plus, with online applications, you can quickly screen prospective tenants – for free.

    Learn more

    $3,024/mo

    Rent Zestimate®

    Refinance and save

    $3,333/mo

    Est. payment

    Refinancing to a lower rate could help reduce your monthly payments and save thousands over the life of the loan.

    See today's rates

    $3,333/mo

    Est. payment

    Explore your selling options

    Work with a Zillow partner agent

    Leverage their expertise and Zillow's premium Showcase listings to get your home seen by more buyers.

    Get started

    List with your own agent

    Get your home in front of millions of buyers by listing it on Zillow.

    Learn how to do it

    Sell it yourself

    Take full control of how buyers see your home on Zillow by listing For Sale by Owner (FSBO).

    List your home

    What's special

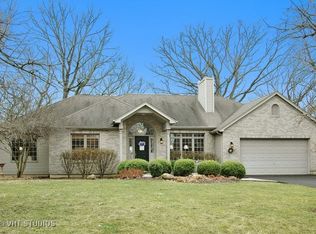
    Nestled on a picturesque half-acre wooded lot, this beautifully maintained brick ranch offers the perfect blend of privacy, charm, and convenience. Step inside to find warm wood flooring, a cozy fireplace, and a stunning bay window that fills the living room with natural light. The updated kitchen is both stylish and functional, ideal for everyday living and entertaining. The finished walkout basement expands your living space with a large family room, bath, and an additional bedroom plus plenty of storage. Enjoy the outdoors year-round from the screened-in porch, patios and an elevated deck overlooking the serene, tree-lined backyard-your own private retreat. Additional highlights include a heated 22x11 detached outbuilding with overhead door-perfect for a workshop, hobby space, home office, or "she shed/man cave." Major updates include a new roof and A/C (2025), new stove (2026) and kitchen and flooring updated in the past 5 years. Walkout basement has the potential for multi-generational living. All of this in a quiet, country-like setting just minutes from Randall Road shopping, dining, golf courses, and nearby forest preserves. Highly sought-after District 301 schools!

    Zillow last checked:

    Listing courtesy of:

    Teresa Stultz (630)205-5568,

    Premier Living Properties

    Bought with:

    Kristina Christensen

    Real Broker, LLC

    Source: MRED as distributed by MLS GRID,MLS#: 12643472MLS Logo

    Facts & features

    Interior

    Bedrooms & bathrooms
    • Bedrooms: 4
    • Bathrooms: 3
    • Full bathrooms: 2
    • 1/2 bathrooms: 1
    Primary bedroom
    • Features: Flooring (Laminate), Bathroom (Full)
    • Level: Main
    • Area: 216 Square Feet
    • Dimensions: 18X12
    Bedroom 2
    • Features: Flooring (Laminate)
    • Level: Main
    • Area: 120 Square Feet
    • Dimensions: 12X10
    Bedroom 3
    • Features: Flooring (Laminate)
    • Level: Main
    • Area: 110 Square Feet
    • Dimensions: 10X11
    Bedroom 4
    • Features: Flooring (Laminate)
    • Level: Basement
    • Area: 210 Square Feet
    • Dimensions: 15X14
    Dining room
    • Features: Flooring (Porcelain Tile)
    • Level: Main
    • Area: 165 Square Feet
    • Dimensions: 15X11
    Family room
    • Features: Flooring (Laminate)
    • Level: Basement
    • Area: 480 Square Feet
    • Dimensions: 32X15
    Kitchen
    • Features: Kitchen (Eating Area-Table Space, Island), Flooring (Porcelain Tile)
    • Level: Main
    • Area: 247 Square Feet
    • Dimensions: 19X13
    Living room
    • Features: Flooring (Hardwood)
    • Level: Main
    • Area: 210 Square Feet
    • Dimensions: 15X14
    Screened porch
    • Features: Flooring (Other)
    • Level: Main
    • Area: 165 Square Feet
    • Dimensions: 15X11
    Storage
    • Features: Flooring (Other)
    • Level: Basement
    • Area: 340 Square Feet
    • Dimensions: 34X10
    Heating
    • Steam
    Cooling
    • Central Air
    Appliances
    • Included: Range, Microwave, Dishwasher, Refrigerator, Washer, Dryer
    Features
    • 1st Floor Bedroom, 1st Floor Full Bath
    • Flooring: Hardwood
    • Basement: Finished,Exterior Entry,Full,Walk-Out Access
    • Number of fireplaces: 1
    • Fireplace features: Wood Burning, Gas Starter, Living Room
    Interior area
    • Total structure area: 3,016
    • Total interior livable area: 1,508 sqft
    • Finished area below ground: 1,508

    Property

    Parking
    • Total spaces: 2
    • Parking features: Asphalt, Concrete, Yes, Attached, Garage
    • Attached garage spaces: 2
    Accessibility
    • Accessibility features: No Disability Access
    Features
    • Stories: 1
    • Patio & porch: Deck, Patio, Screened
    Lot
    • Size: 0.50 Acres
    • Dimensions: 112X220X113X189
    • Features: Wooded
    Details
    • Additional structures: Workshop, Shed(s)
    • Parcel number: 0525177005
    • Special conditions: None
    • Other equipment: Water-Softener Owned, Ceiling Fan(s)

    Construction

    Type & style
    • Home type: SingleFamily
    • Architectural style: Ranch
    • Property subtype: Single Family Residence
    Materials
    • Brick
    • Foundation: Concrete Perimeter
    • Roof: Asphalt
    Condition
    • New construction: No
    • Year built: 1965

    Utilities & green energy

    • Electric: 200+ Amp Service
    • Sewer: Septic Tank
    • Water: Well

    Community & neighborhood

    Security
    • Security features: Carbon Monoxide Detector(s)
    Location
    • Region: Elgin

    HOA & financial

    HOA
    • Services included: None

    Other

    Other facts
    • Listing terms: Cash
    • Ownership: Fee Simple

    Price history

    DateEventPrice
    7/1/2026Sold$465,000+3.3%$308/sqft
    Source: MRED as distributed by MLS GRID #12643472 Report a problem
    5/9/2026Listed for sale$450,000+85.2%$298/sqft
    Source: MRED as distributed by MLS GRID #12643472 Report a problem
    9/30/2011Sold$243,000-6.2%$161/sqft
    Source: MRED as distributed by MLS GRID #07753457 Report a problem
    5/13/2011Price change$259,000-2.3%$172/sqft
    Source: Coldwell Banker Residential Brokerage - St Charles #07753457 Report a problem
    3/16/2011Price change$265,000-3.6%$176/sqft
    Source: Coldwell Banker Residential Brokerage - St Charles #07753457 Report a problem
    9/18/2010Price change$275,000-11%$182/sqft
    Source: NRT Chicago #07753457 Report a problem
    6/12/2010Listed for sale$309,000+76.6%$205/sqft
    Source: NRT Chicago #07753457 Report a problem
    10/4/1995Sold$175,000$116/sqft
    Source: Public Record Report a problem

    Public tax history

    YearProperty taxesTax assessment
    2024$7,265 -4.2%$108,902 +10.6%
    2023$7,582 +5.5%$98,509 +10.6%
    2022$7,185 +5.2%$89,061 +7.5%
    2021$6,832 +0.3%$82,844 +1.8%
    2020$6,810 0%$81,355 +1.3%
    2019$6,812 +1.6%$80,303 +0.9%
    2018$6,708 +5%$79,578 +3.7%
    2017$6,388 -7.6%$76,766 +8.9%
    2016$6,913 $70,479 -2.5%
    2015-- $72,302 +1.7%
    2014-- $71,100 -3.5%
    2013-- $73,699 -5.9%
    2012-- $78,279 -6.8%
    2011-- $84,010 -11.8%
    2010-- $95,239 -5%
    2009-- $100,241
    2008-- $100,241 +2%
    2007-- $98,314
    2006-- $98,314 +11.2%
    2005-- $88,400 +7.8%
    2004-- $81,990 +6.5%
    2003-- $76,990 +2.1%
    2002-- $75,427 +7.7%
    2001-- $70,014 +9.8%
    2000-- $63,782

    Find assessor info on the county website

    Neighborhood: 60124

    Nearby schools

    GreatSchools rating
    Schools provided by the listing agent
    • Elementary: Prairie View Grade School
    • Middle: Prairie Knolls Middle School
    • High: Central High School
    • District: 301

    Source: MRED as distributed by MLS GRID. This data may not be complete. We recommend contacting the local school district to confirm school assignments for this home.

    Get a cash offer in 3 minutes
    Find out how much your home could sell for in as little as 3 minutes with a no-obligation cash offer.
    Estimated market value
    $441,900
    Get a cash offer in 3 minutes
    Find out how much your home could sell for in as little as 3 minutes with a no-obligation cash offer.
    Estimated market value
    $441,900