Get ready for a truly one-of-a-kind custom Havliceck built home situated on one of the prettiest and most private lots. This unique 3,000+ sq ft custom prairie style home with beautiful Japanese inspired gardens is located in the prestigious Mill Creek Golf community, and has never been on the market before! Situated between Mill Creek and Tanna Golf clubs, you simply can't beat the location! Attention down to the smallest of details, solid craftsmanship, the finest quality millwork and thoughtful design touches and finishes are just a few things that set this home apart from all others. Boasting a spacious first floor master suite and an additional master suite on the second level along with two more spacious bedrooms, this home will not disappoint! Enormous kitchen with see through fireplace to living room. Kitchen with custom cabinetry, huge pantry, granite countertops and stainless steel appliances. Large laundry room, first floor library/study with solid wood floor to ceiling bookshelves, fully operational attached greenhouse, lighted trayed 9 foot ceiings, multiple french doors and custom floor to ceiling picture windows abound allowing the outdoors in! Spectacular nature views from every room creates a peaceful and tranquil atmosphere. Pond with waterfall, bridge and pergola are sure to please when enjoying the outdoor landscape. Must see to appreciate in person! So much more to appreciate! Don't miss this opportunity to own this one-of-a-kind custom home! Please submit offers by Monday 10am for seller review.
Closed
$753,000
39W618 N Hathaway Ln, Geneva, IL 60134
4beds
3,464sqft
Single Family Residence
Built in 2005
-- sqft lot
$836,600 Zestimate®
$217/sqft
$5,085 Estimated rent
Home value
$836,600
$795,000 - $878,000
$5,085/mo
Zestimate® history
Owner options
List your home for rent
$5,085/mo
Rent Zestimate®
Find your next renter with Zillow Rental Manager. Plus, with online applications, you can quickly screen prospective tenants – for free.
$5,085/mo
Rent Zestimate®
Refinance and save
$5,480/mo
Est. payment
Refinancing to a lower rate could help reduce your monthly payments and save thousands over the life of the loan.
$5,480/mo
Est. payment
Explore your selling options
Work with a Zillow partner agent
Leverage their expertise and Zillow's premium Showcase listings to get your home seen by more buyers.
Get startedList with your own agent
Get your home in front of millions of buyers by listing it on Zillow.
Learn how to do itSell it yourself
Take full control of how buyers see your home on Zillow by listing For Sale by Owner (FSBO).
List your homeWhat's special
Solid craftsmanshipFinest quality millworkEnormous kitchenMultiple french doorsHuge pantryLarge laundry roomBeautiful japanese inspired gardens
Zillow last checked:
Listing updated:
Listed by:
Dalia Metzger 630-538-4361,
@properties Christie's International Real Estate
Bought with:
Alexa Schwab
@properties Christie's International Real Estate
Source: MRED as distributed by MLS GRID,MLS#: 11837567
Facts & features
Interior
Bedrooms & bathrooms
- Bedrooms: 4
- Bathrooms: 4
- Full bathrooms: 3
- 1/2 bathrooms: 1
Rooms
- Room types: Library
Primary bedroom
- Features: Flooring (Carpet), Bathroom (Full)
- Level: Main
- Area: 270 Square Feet
- Dimensions: 15X18
Bedroom 2
- Features: Flooring (Carpet)
- Level: Second
- Area: 156 Square Feet
- Dimensions: 12X13
Bedroom 3
- Features: Flooring (Carpet)
- Level: Second
- Area: 169 Square Feet
- Dimensions: 13X13
Bedroom 4
- Features: Flooring (Carpet)
- Level: Second
- Area: 156 Square Feet
- Dimensions: 12X13
Dining room
- Features: Flooring (Hardwood)
- Level: Main
- Area: 216 Square Feet
- Dimensions: 12X18
Kitchen
- Features: Kitchen (Island, Pantry-Closet, Custom Cabinetry, Granite Counters), Flooring (Hardwood)
- Level: Main
- Area: 408 Square Feet
- Dimensions: 17X24
Laundry
- Features: Flooring (Hardwood)
- Level: Main
- Area: 63 Square Feet
- Dimensions: 7X9
Library
- Features: Flooring (Carpet)
- Level: Main
- Area: 182 Square Feet
- Dimensions: 13X14
Living room
- Features: Flooring (Hardwood)
- Level: Main
- Area: 216 Square Feet
- Dimensions: 12X18
Heating
- Natural Gas
Cooling
- Central Air
Appliances
- Included: Multiple Water Heaters, Gas Water Heater
- Laundry: Main Level, Sink
Features
- 1st Floor Bedroom, Walk-In Closet(s), Bookcases, High Ceilings, Coffered Ceiling(s), Open Floorplan, Special Millwork
- Flooring: Hardwood
- Basement: Unfinished,Full
- Number of fireplaces: 1
- Fireplace features: Double Sided, Gas Log, Gas Starter, Living Room, Kitchen
Interior area
- Total structure area: 5,773
- Total interior livable area: 3,464 sqft
Property
Parking
- Total spaces: 3
- Parking features: On Site, Garage Owned, Attached, Garage
- Attached garage spaces: 3
Accessibility
- Accessibility features: No Disability Access
Features
- Stories: 2
Lot
- Dimensions: 129X99X129X101
Details
- Parcel number: 1113128008
- Special conditions: List Broker Must Accompany
- Other equipment: Sump Pump, Backup Sump Pump;, Radon Mitigation System
Construction
Type & style
- Home type: SingleFamily
- Architectural style: Prairie
- Property subtype: Single Family Residence
Materials
- Brick, Cedar
Condition
- New construction: No
- Year built: 2005
Utilities & green energy
- Sewer: Public Sewer
- Water: Public
Community & HOA
Community
- Features: Park, Curbs, Sidewalks, Street Lights, Street Paved
- Security: Carbon Monoxide Detector(s)
HOA
- Services included: None
Location
- Region: Geneva
Financial & listing details
- Price per square foot: $217/sqft
- Tax assessed value: $683,004
- Annual tax amount: $15,422
- Date on market: 7/25/2023
- Listing terms: Cash
- Ownership: Fee Simple
Price history
| Date | Event | Price |
|---|---|---|
| 8/30/2023 | Sold | $753,000+3.9%$217/sqft |
Source:  MRED as distributed by MLS GRID #11837567 Report a problem MRED as distributed by MLS GRID #11837567 Report a problem | ||
| 8/29/2023 | Pending sale | $725,000$209/sqft |
Source: MRED as distributed by MLS GRID #11837567 Report a problem | ||
| 8/1/2023 | Contingent | $725,000$209/sqft |
Source: MRED as distributed by MLS GRID #11837567 Report a problem | ||
| 7/25/2023 | Listed for sale | $725,000+353.1%$209/sqft |
Source: MRED as distributed by MLS GRID #11837567 Report a problem | ||
| 7/22/2023 | Listing removed | -- |
Source: MRED as distributed by MLS GRID #11829696 Report a problem | ||
| 8/22/2005 | Sold | $160,000+22.6%$46/sqft |
Source: Public Record Report a problem | ||
| 4/22/2002 | Sold | $130,500$38/sqft |
Source: Public Record Report a problem | ||
Public tax history
| Year | Property taxes | Tax assessment |
|---|---|---|
| 2024 | $18,249 +17.2% | $227,668 +19.7% |
| 2023 | $15,567 -2.5% | $190,243 +2.1% |
| 2022 | $15,966 +3.5% | $186,360 +4.5% |
| 2021 | $15,423 +3% | $178,369 +2.4% |
| 2020 | $14,980 +0.4% | $174,189 +1.5% |
| 2019 | $14,922 -8.1% | $171,632 -7.9% |
| 2018 | $16,241 +0.1% | $186,254 +1.1% |
| 2017 | $16,226 -9.3% | $184,137 -2.8% |
| 2016 | $17,886 | $189,395 +7.3% |
| 2015 | -- | $176,483 +11% |
| 2014 | -- | $159,008 |
| 2013 | -- | $159,008 -0.4% |
| 2012 | -- | $159,719 -5.5% |
| 2011 | -- | $169,031 -5.7% |
| 2010 | -- | $179,162 -11.3% |
| 2009 | -- | $201,953 -10.5% |
| 2008 | -- | $225,523 +0.1% |
| 2007 | -- | $225,221 +28.7% |
| 2006 | -- | $175,058 +623.7% |
| 2005 | -- | $24,189 |
| 2004 | -- | $24,189 +1.4% |
| 2003 | -- | $23,862 +1308.6% |
| 2002 | -- | $1,694 +8.6% |
| 2001 | -- | $1,560 |
Find assessor info on the county website
Neighborhood: 60134
Nearby homes
- $890,3005 bd3 ba3.8k sqft39W638 N Hathaway Ln, Geneva, IL 60134Off Market

- $849,1004 bd5 ba3.5k sqft39W658 N Hathaway Ln, Geneva, IL 60134Off Market

- $831,0004 bd5 ba3.5k sqft39W639 N Hathaway Ln, Geneva, IL 60134Off Market
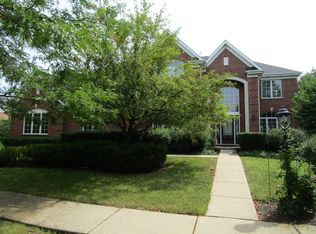
- $893,2005 bd5 ba3.6k sqft39W678 N Hathaway Ln, Geneva, IL 60134Off Market
- $29,938-- bd-- ba-- sqft0S086 Willis Cir, Geneva, IL 60134Off Market
- $1,702,8005 bd5 ba7.2k sqftS135 Willis Cir, Geneva, IL 60134Off Market
- $844,2004 bd5 ba3.6k sqft39W698 N Hathaway Ln, Geneva, IL 60134Off Market
- $786,6003 bd2 ba2.7k sqft39W535 Washburn Dr, Geneva, IL 60134Off Market
Nearby schools
GreatSchools rating
- 10/10Fabyan Elementary SchoolGrades: K-5Distance: 0.7 mi
- 7/10Geneva Middle School SouthGrades: 6-8Distance: 1.8 mi
- 7/10Geneva Community High SchoolGrades: 9-12Distance: 4 mi
Schools provided by the listing agent
- District: 304
Source: MRED as distributed by MLS GRID. This data may not be complete. We recommend contacting the local school district to confirm school assignments for this home.
Get a cash offer in 3 minutes
Find out how much your home could sell for in as little as 3 minutes with a no-obligation cash offer.
Estimated market value
$836,600
Get a cash offer in 3 minutes
Find out how much your home could sell for in as little as 3 minutes with a no-obligation cash offer.
Estimated market value
$836,600
- Illinois
- Kane County
- Geneva
- 60134
- 39W618 N Hathaway Ln
Nearby cities
Nearby zip codes
Other Geneva Topics
