This stunning brick home ideally located in Fox Mill nestled on a lot offering gorgeous open space and offers 7 bedrooms, 5.2 bathrooms, and a 4-car garage. This home is a perfect blend between timeless design and modern amenities. Step into the formal dining room, conveniently located adjacent to a sophisticated home office, accessible through elegant French doors and adorned with custom built-ins. The luxurious kitchen is a dream, featuring all stainless-steel appliances, a generous island with barstool seating, and a breakfast area. The family room offers a fireplace and panoramic views of the open space. This home is highly detailed with beautiful woodwork. Discover the luxury of a first-floor bedroom with a private en-suite. Completing the main level is a well-appointed laundry/mudroom, ideally situated near the 4-car garage for added convenience. The English lower level offers a large family room with a fireplace and a half bath. The home's outdoor spaces are just as impressive, featuring a spacious deck and brick paver patio. These areas provide a seamless connection to the expansive backyard! This home includes access to a community clubhouse, pool, and extensive bike and walking paths within the neighborhood. Set in the heart of St. Charles, the home is a close distance from the highly rated District 303 schools, top-tier private schools, and the lively downtown area offering fine dining, boutique shopping, and beautiful river views of the Fox River. Enjoy easy access to parks, trails, and renowned golf courses!
Closed
$1,000,000
39W622 Henry David Thoreau Pl, St Charles, IL 60175
7beds
6,200sqft
Single Family Residence
Built in 2012
0.45 Acres Lot
$1,058,700 Zestimate®
$161/sqft
$6,828 Estimated rent
Home value
$1,058,700
$953,000 - $1.19M
$6,828/mo
Zestimate® history
Owner options
List your home for rent
$6,828/mo
Rent Zestimate®
Find your next renter with Zillow Rental Manager. Plus, with online applications, you can quickly screen prospective tenants – for free.
$6,828/mo
Rent Zestimate®
Refinance and save
$7,539/mo
Est. payment
Refinancing to a lower rate could help reduce your monthly payments and save thousands over the life of the loan.
$7,539/mo
Est. payment
Explore your selling options
Work with a Zillow partner agent
Leverage their expertise and Zillow's premium Showcase listings to get your home seen by more buyers.
Get startedList with your own agent
Get your home in front of millions of buyers by listing it on Zillow.
Learn how to do itSell it yourself
Take full control of how buyers see your home on Zillow by listing For Sale by Owner (FSBO).
List your homeWhat's special
Brick homeSophisticated home officeFamily roomBreakfast areaLuxurious kitchenExpansive backyardOutdoor spaces
Zillow last checked:
Listing updated:
Listed by:
Kari Kohler 630-673-4586,
Coldwell Banker Realty
Bought with:
Jay Rodgers
eXp Realty - St. Charles
Dawn Countryman
eXp Realty - St. Charles
Source: MRED as distributed by MLS GRID,MLS#: 12255916
Facts & features
Interior
Bedrooms & bathrooms
- Bedrooms: 7
- Bathrooms: 7
- Full bathrooms: 5
- 1/2 bathrooms: 2
Rooms
- Room types: Bedroom 5, Bedroom 6, Office, Eating Area, Foyer, Family Room, Recreation Room, Other Room, Bedroom 7
Primary bedroom
- Features: Flooring (Carpet), Window Treatments (Curtains/Drapes), Bathroom (Full)
- Level: Second
- Area: 384 Square Feet
- Dimensions: 24X16
Bedroom 2
- Features: Flooring (Carpet), Window Treatments (Blinds)
- Level: Second
- Area: 221 Square Feet
- Dimensions: 17X13
Bedroom 3
- Features: Flooring (Carpet), Window Treatments (Blinds)
- Level: Second
- Area: 165 Square Feet
- Dimensions: 15X11
Bedroom 4
- Features: Flooring (Carpet), Window Treatments (Blinds)
- Level: Second
- Area: 176 Square Feet
- Dimensions: 16X11
Bedroom 5
- Features: Flooring (Carpet), Window Treatments (Blinds)
- Level: Second
- Area: 234 Square Feet
- Dimensions: 18X13
Bedroom 6
- Features: Flooring (Carpet), Window Treatments (Curtains/Drapes)
- Level: Second
- Area: 182 Square Feet
- Dimensions: 14X13
Other
- Features: Flooring (Hardwood), Window Treatments (Curtains/Drapes)
- Level: Main
- Area: 247 Square Feet
- Dimensions: 19X13
Dining room
- Features: Flooring (Hardwood)
- Level: Main
- Area: 252 Square Feet
- Dimensions: 18X14
Eating area
- Features: Flooring (Hardwood)
- Level: Main
- Area: 352 Square Feet
- Dimensions: 22X16
Family room
- Features: Flooring (Hardwood), Window Treatments (Curtains/Drapes)
- Level: Main
- Area: 294 Square Feet
- Dimensions: 21X14
Other
- Features: Flooring (Carpet)
- Level: Basement
- Area: 360 Square Feet
- Dimensions: 20X18
Foyer
- Features: Flooring (Hardwood)
- Level: Main
- Area: 144 Square Feet
- Dimensions: 18X8
Kitchen
- Features: Kitchen (Eating Area-Breakfast Bar, Eating Area-Table Space, Island, Pantry-Walk-in), Flooring (Hardwood)
- Level: Main
- Area: 264 Square Feet
- Dimensions: 22X12
Laundry
- Features: Flooring (Hardwood)
- Level: Main
- Area: 56 Square Feet
- Dimensions: 8X7
Office
- Features: Flooring (Hardwood)
- Level: Main
- Area: 210 Square Feet
- Dimensions: 15X14
Other
- Features: Flooring (Carpet)
- Level: Basement
- Area: 273 Square Feet
- Dimensions: 21X13
Recreation room
- Features: Flooring (Other)
- Level: Basement
- Area: 300 Square Feet
- Dimensions: 20X15
Heating
- Natural Gas, Forced Air
Cooling
- Central Air
Appliances
- Included: Range, Microwave, Dishwasher, Refrigerator, Washer, Dryer, Disposal, Multiple Water Heaters
- Laundry: Gas Dryer Hookup, Sink
Features
- Doors: French Doors, Sliding Doors
- Windows: Blinds, Drapes
- Basement: Partially Finished,Full,Daylight
- Number of fireplaces: 1
- Fireplace features: Wood Burning, Gas Starter, Family Room, Basement
Interior area
- Total structure area: 6,846
- Total interior livable area: 6,200 sqft
Property
Parking
- Total spaces: 4
- Parking features: Asphalt, Garage Door Opener, On Site, Garage Owned, Attached, Garage
- Attached garage spaces: 4
- Has uncovered spaces: Yes
Accessibility
- Accessibility features: No Disability Access
Features
- Stories: 2
- Patio & porch: Deck, Patio
Lot
- Size: 0.45 Acres
- Dimensions: 81 X 160 X 136 X 161
- Features: Landscaped
Details
- Additional structures: None
- Parcel number: 0825128007
- Special conditions: None
- Other equipment: Ceiling Fan(s), Fan-Attic Exhaust, Sump Pump, Sprinkler-Lawn
Construction
Type & style
- Home type: SingleFamily
- Architectural style: Traditional
- Property subtype: Single Family Residence
Materials
- Brick, Frame
- Foundation: Concrete Perimeter
- Roof: Asphalt
Condition
- New construction: No
- Year built: 2012
Utilities & green energy
- Electric: Circuit Breakers
- Sewer: Public Sewer
- Water: Public
Community & HOA
Community
- Features: Clubhouse, Pool, Lake, Sidewalks, Street Lights, Street Paved
- Security: Carbon Monoxide Detector(s)
- Subdivision: Fox Mill
HOA
- Has HOA: Yes
- Services included: Insurance
- HOA fee: $350 quarterly
Location
- Region: St Charles
Financial & listing details
- Price per square foot: $161/sqft
- Tax assessed value: $1,017,432
- Annual tax amount: $21,594
- Date on market: 1/10/2025
- Listing terms: Cash
- Ownership: Fee Simple w/ HO Assn.
Price history
| Date | Event | Price |
|---|---|---|
| 1/31/2025 | Sold | $1,000,000-2.4%$161/sqft |
Source:  MRED as distributed by MLS GRID #12255916 Report a problem MRED as distributed by MLS GRID #12255916 Report a problem | ||
| 1/15/2025 | Contingent | $1,025,000$165/sqft |
Source: MRED as distributed by MLS GRID #12255916 Report a problem | ||
| 1/10/2025 | Listed for sale | $1,025,000+925%$165/sqft |
Source: MRED as distributed by MLS GRID #12255916 Report a problem | ||
| 5/13/2011 | Sold | $100,000-39.9%$16/sqft |
Source: Public Record Report a problem | ||
| 4/25/2007 | Sold | $166,500$27/sqft |
Source: Public Record Report a problem | ||
Public tax history
| Year | Property taxes | Tax assessment |
|---|---|---|
| 2024 | $22,040 +2.1% | $339,144 +11.9% |
| 2023 | $21,594 +5.8% | $303,213 +9.8% |
| 2022 | $20,413 +6.3% | $276,276 +5.9% |
| 2021 | $19,205 +0.1% | $260,859 +1.5% |
| 2020 | $19,178 +1.2% | $257,105 +1.5% |
| 2019 | $18,942 +0.2% | $253,330 |
| 2018 | $18,912 +0.9% | $253,330 +1.5% |
| 2017 | $18,748 -8.3% | $249,611 +2.6% |
| 2016 | $20,436 | $243,309 -1.9% |
| 2015 | -- | $247,922 -1.5% |
| 2014 | -- | $251,723 -1.6% |
| 2013 | -- | $255,946 +65.5% |
| 2012 | -- | $154,649 +5049.8% |
| 2011 | -- | $3,003 |
| 2010 | -- | $3,003 -6.9% |
| 2009 | -- | $3,224 -2% |
| 2008 | -- | $3,289 +10.9% |
| 2007 | -- | $2,967 +6.1% |
| 2006 | -- | $2,797 +6.3% |
| 2005 | -- | $2,630 +4.9% |
| 2004 | -- | $2,506 +4.7% |
| 2003 | -- | $2,393 |
Find assessor info on the county website
Neighborhood: 60175
Nearby homes
- $---- bd-- ba-- sqft39W622 Henry David Thoreau Pl, Saint Charles, IL 60175Off Market
- $1,220,0005 bd5 ba4.9k sqft39W632 Henry David Thoreau Pl, St Charles, IL 60175Off Market
- $---- bd-- ba-- sqft39W632 Henry David Thoreau Pl, Saint Charles, IL 60175Off Market
- $1,157,4005 bd4 ba4.5k sqft39W600 Henry David Thoreau Pl, St Charles, IL 60175Off Market
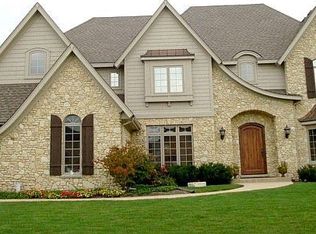
- $1,218,3005 bd5 ba4.7k sqft39W640 Henry David Thoreau Pl, St Charles, IL 60175Off Market
- $1,269,2006 bd5 ba5.4k sqft39W582 Henry David Thoreau Pl, St Charles, IL 60175Off Market
- $---- bd-- ba-- sqft39W582 Henry David Thoreau Pl, Saint Charles, IL 60175Off Market
- $849,3004 bd4 ba4.5k sqft39W591 Henry David Thoreau Pl, St Charles, IL 60175Off Market
Nearby schools
GreatSchools rating
- 10/10Bell-Graham Elementary SchoolGrades: K-5Distance: 0.6 mi
- 7/10Thompson Middle SchoolGrades: 6-8Distance: 3.5 mi
- 7/10St Charles East High SchoolGrades: 9-12Distance: 5.5 mi
Schools provided by the listing agent
- Elementary: Bell-Graham Elementary School
- Middle: Thompson Middle School
- High: St Charles East High School
- District: 303
Source: MRED as distributed by MLS GRID. This data may not be complete. We recommend contacting the local school district to confirm school assignments for this home.
Get a cash offer in 3 minutes
Find out how much your home could sell for in as little as 3 minutes with a no-obligation cash offer.
Estimated market value
$1,058,700
Get a cash offer in 3 minutes
Find out how much your home could sell for in as little as 3 minutes with a no-obligation cash offer.
Estimated market value
$1,058,700
- Illinois
- Kane County
- Campton Hills
- 60175
- 39W622 Henry David Thoreau Pl
Nearby cities
Nearby zip codes
Other Campton Hills Topics
