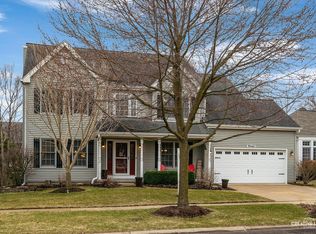
Discover your private backyard sanctuary in Mill Creek! This charming home is nestled among mature trees and lush landscaping, complete with a screened gazebo for tranquil outdoor living. The property boasts impressive curb appeal with a brick paver driveway and a wrap-around front porch, inviting you into its warm and welcoming ambiance. Inside, you'll find a spacious 4-bedroom, 2.5-bathroom layout designed for comfort and elegance. The large living room and formal dining room are perfect for hosting gatherings. The well-appointed kitchen offers ample cabinet storage, Corian countertops, and a cute box out window over the sink, allowing natural light to pour in. The generous breakfast room is ideal for casual dining. The 2-story family room is a stunning focal point, highlighted by a large bay window and a cozy fireplace with gas logs. The second floor includes a quaint and versatile loft space, perfect for a home office or reading nook. The spacious master bedroom features an ensuite bath with a whirlpool tub, separate shower, and double vanities, providing a luxurious retreat. The finished lookout basement offers a large recreation room and a wet bar area with cabinets and a wine fridge, making it a fantastic space for entertaining. This home combines style, comfort, and functionality, creating the perfect setting for your next chapter. Enjoy the Mill Creek Life with a convenient town center, 2- golf courses, pool (fee required), several parks, tennis and pickle ball courts, walking trails, ponds and open space galore!
Closed
$490,000
39W661 Howard Sq, Geneva, IL 60134
4beds
2,407sqft
Single Family Residence
Built in 1996
7,770 Square Feet Lot
$576,100 Zestimate®
$204/sqft
$4,375 Estimated rent
Home value
$576,100
$547,000 - $605,000
$4,375/mo
Zestimate® history
Owner options
List your home for rent
$4,375/mo
Rent Zestimate®
Find your next renter with Zillow Rental Manager. Plus, with online applications, you can quickly screen prospective tenants – for free.
$4,375/mo
Rent Zestimate®
Refinance and save
$3,512/mo
Est. payment
Refinancing to a lower rate could help reduce your monthly payments and save thousands over the life of the loan.
$3,512/mo
Est. payment
Explore your selling options
Work with a Zillow partner agent
Leverage their expertise and Zillow's premium Showcase listings to get your home seen by more buyers.
Get startedList with your own agent
Get your home in front of millions of buyers by listing it on Zillow.
Learn how to do itSell it yourself
Take full control of how buyers see your home on Zillow by listing For Sale by Owner (FSBO).
List your homeWhat's special
Zillow last checked:
Listing updated:
Listing courtesy of:
Cindy Schmalz 630-386-0866,
@properties Christie's International Real Estate
Bought with:
Kristi Spata
REMAX Legends
Source: MRED as distributed by MLS GRID,MLS#: 12078373
Facts & features
Interior
Bedrooms & bathrooms
- Bedrooms: 4
- Bathrooms: 3
- Full bathrooms: 2
- 1/2 bathrooms: 1
Primary bedroom
- Features: Flooring (Carpet), Bathroom (Full)
- Level: Second
- Area: 228 Square Feet
- Dimensions: 19X12
Bedroom 2
- Features: Flooring (Carpet)
- Level: Second
- Area: 110 Square Feet
- Dimensions: 10X11
Bedroom 3
- Features: Flooring (Carpet)
- Level: Second
- Area: 121 Square Feet
- Dimensions: 11X11
Bedroom 4
- Features: Flooring (Carpet)
- Level: Second
- Area: 132 Square Feet
- Dimensions: 12X11
Breakfast room
- Features: Flooring (Hardwood)
- Level: Main
- Area: 128 Square Feet
- Dimensions: 16X8
Dining room
- Features: Flooring (Carpet)
- Level: Main
- Area: 130 Square Feet
- Dimensions: 10X13
Family room
- Features: Flooring (Carpet)
- Level: Main
- Area: 255 Square Feet
- Dimensions: 17X15
Game room
- Features: Flooring (Carpet)
- Level: Basement
- Area: 442 Square Feet
- Dimensions: 34X13
Kitchen
- Features: Kitchen (Eating Area-Table Space, Breakfast Room, SolidSurfaceCounter), Flooring (Hardwood)
- Level: Main
- Area: 117 Square Feet
- Dimensions: 13X9
Laundry
- Level: Basement
- Area: 80 Square Feet
- Dimensions: 8X10
Living room
- Features: Flooring (Carpet)
- Level: Main
- Area: 195 Square Feet
- Dimensions: 15X13
Loft
- Features: Flooring (Carpet)
- Level: Second
- Area: 112 Square Feet
- Dimensions: 14X8
Mud room
- Features: Flooring (Ceramic Tile)
- Level: Main
- Area: 54 Square Feet
- Dimensions: 9X6
Recreation room
- Features: Flooring (Carpet)
- Level: Basement
- Area: 273 Square Feet
- Dimensions: 21X13
Heating
- Natural Gas
Cooling
- Central Air
Appliances
- Included: Range, Microwave, Dishwasher, Refrigerator, Washer, Dryer, Humidifier, Gas Water Heater
Features
- Cathedral Ceiling(s)
- Flooring: Hardwood
- Windows: Skylight(s)
- Basement: Finished,Full,Daylight
- Number of fireplaces: 1
- Fireplace features: Family Room
Interior area
- Total structure area: 0
- Total interior livable area: 2,407 sqft
Property
Parking
- Total spaces: 2
- Parking features: Brick Driveway, Garage Door Opener, On Site, Attached, Garage
- Attached garage spaces: 2
- Has uncovered spaces: Yes
Accessibility
- Accessibility features: No Disability Access
Features
- Stories: 2
- Patio & porch: Deck
- Exterior features: Other
Lot
- Size: 7,770 sqft
- Dimensions: 70 X 111
Details
- Parcel number: 1112331021
- Special conditions: None
- Other equipment: Ceiling Fan(s), Sump Pump
Construction
Type & style
- Home type: SingleFamily
- Property subtype: Single Family Residence
Materials
- Aluminum Siding, Brick
- Foundation: Concrete Perimeter
- Roof: Asphalt
Condition
- New construction: No
- Year built: 1996
Utilities & green energy
- Sewer: Public Sewer, Storm Sewer
- Water: Shared Well
Community & neighborhood
Security
- Security features: Carbon Monoxide Detector(s)
Community
- Community features: Park, Tennis Court(s), Lake, Sidewalks, Street Lights, Street Paved
Location
- Region: Geneva
- Subdivision: Mill Creek
HOA & financial
HOA
- Services included: None
Other
Other facts
- Listing terms: VA
- Ownership: Fee Simple
Price history
| Date | Event | Price |
|---|---|---|
| 8/9/2024 | Sold | $490,000-2%$204/sqft |
Source:  MRED as distributed by MLS GRID #12078373 Report a problem MRED as distributed by MLS GRID #12078373 Report a problem | ||
| 8/6/2024 | Pending sale | $500,000$208/sqft |
Source: MRED as distributed by MLS GRID #12078373 Report a problem | ||
| 7/25/2024 | Contingent | $500,000$208/sqft |
Source: MRED as distributed by MLS GRID #12078373 Report a problem | ||
| 7/2/2024 | Listed for sale | $500,000$208/sqft |
Source: MRED as distributed by MLS GRID #12078373 Report a problem | ||
| 6/26/2024 | Contingent | $500,000$208/sqft |
Source: MRED as distributed by MLS GRID #12078373 Report a problem | ||
| 6/19/2024 | Listed for sale | $500,000+113.2%$208/sqft |
Source: MRED as distributed by MLS GRID #12078373 Report a problem | ||
| 9/5/1996 | Sold | $234,500$97/sqft |
Source: Public Record Report a problem | ||
Public tax history
| Year | Property taxes | Tax assessment |
|---|---|---|
| 2024 | $6,549 -34.8% | $142,248 +10.8% |
| 2023 | $10,040 +1.5% | $128,383 +7.3% |
| 2022 | $9,891 +3.7% | $119,635 +4.5% |
| 2021 | $9,538 +3.1% | $114,505 +2.4% |
| 2020 | $9,255 +0.5% | $111,821 +1.5% |
| 2019 | $9,213 +0% | $110,179 -0.2% |
| 2018 | $9,210 -4.7% | $110,382 +1.2% |
| 2017 | $9,665 -5.6% | $109,127 +0.7% |
| 2016 | $10,235 | $108,372 +5.4% |
| 2015 | -- | $102,787 +2.2% |
| 2014 | -- | $100,611 |
| 2013 | -- | $100,611 -1.5% |
| 2012 | -- | $102,117 -5.1% |
| 2011 | -- | $107,659 -4.8% |
| 2010 | -- | $113,041 +2.4% |
| 2009 | -- | $110,438 -1.2% |
| 2008 | -- | $111,746 -2.5% |
| 2007 | -- | $114,555 +5.6% |
| 2006 | -- | $108,487 +3.2% |
| 2005 | -- | $105,133 |
| 2004 | -- | $105,133 +6.5% |
| 2003 | -- | $98,680 +10.8% |
| 2002 | -- | $89,053 +8.6% |
| 2001 | -- | $82,024 +5.2% |
| 2000 | -- | $77,940 |
Find assessor info on the county website
Neighborhood: 60134
Nearby schools
GreatSchools rating
- 6/10Mill Creek SchoolGrades: K-5Distance: 0.6 mi
- 9/10Geneva Middle School NorthGrades: 6-8Distance: 1.9 mi
- 7/10Geneva Community High SchoolGrades: 9-12Distance: 3.9 mi
Schools provided by the listing agent
- Elementary: Mill Creek Elementary School
- Middle: Geneva Middle School
- High: Geneva Community High School
- District: 304
Source: MRED as distributed by MLS GRID. This data may not be complete. We recommend contacting the local school district to confirm school assignments for this home.
Get a cash offer in 3 minutes
Find out how much your home could sell for in as little as 3 minutes with a no-obligation cash offer.
Estimated market value
$576,100
Get a cash offer in 3 minutes
Find out how much your home could sell for in as little as 3 minutes with a no-obligation cash offer.
Estimated market value
$576,100
- Illinois
- Kane County
- Geneva
- 60134
- 39W661 Howard Sq
Nearby cities
Nearby zip codes
Other Geneva Topics
