Move in Ready! Exquisite Custom-Built Home in St. Charles' Fox Mill Community with highly rated schools. Discover unparalleled luxury and spacious living in this magnificent 6-bedroom, 5-bath unique home surrounded by trees for privacy. This gorgeous residence boasts a finished walkout basement, perfect for entertaining, complete with a charming stamped patio and an expansive deck above. Enjoy cozy evenings by any of the three fireplaces, strategically placed for comfort and ambiance. Thoughtful design is evident throughout, including custom trim work, ensuite baths, dual staircases, warming drawer, sprinkler system and ample walk-in closets in multiple bedrooms. Unique architectural elements include two bedrooms with cathedral ceilings featuring lofts, offering versatile spaces for play or study. A dedicated first-floor office provides an ideal work-from-home solution. Spacious dining room for family gatherings. HVAC, roof and water heaters were replaced in 2024. A spacious three-car garage with a concrete driveway ensures plenty of parking and additional storage. Residents of Fox Mill enjoy exclusive access to a community clubhouse and pool, along with miles of scenic trails perfect for walking, jogging, or biking. This home offers a harmonious blend of luxury, comfort, and community amenities.
Closed
$1,000,000
39W663 Henry David Thoreau Pl, St Charles, IL 60175
6beds
6,300sqft
Single Family Residence
Built in 2005
0.42 Acres Lot
$1,019,100 Zestimate®
$159/sqft
$5,929 Estimated rent
Home value
$1,019,100
$917,000 - $1.13M
$5,929/mo
Zestimate® history
Owner options
List your home for rent
$5,929/mo
Rent Zestimate®
Find your next renter with Zillow Rental Manager. Plus, with online applications, you can quickly screen prospective tenants – for free.
$5,929/mo
Rent Zestimate®
Refinance and save
$8,650/mo
Est. payment
Refinancing to a lower rate could help reduce your monthly payments and save thousands over the life of the loan.
$8,650/mo
Est. payment
Explore your selling options
Work with a Zillow partner agent
Leverage their expertise and Zillow's premium Showcase listings to get your home seen by more buyers.
Get startedList with your own agent
Get your home in front of millions of buyers by listing it on Zillow.
Learn how to do itSell it yourself
Take full control of how buyers see your home on Zillow by listing For Sale by Owner (FSBO).
List your homeWhat's special
Three fireplacesThree-car garageSurrounded by treesDedicated first-floor officeDual staircasesFinished walkout basementCathedral ceilings
Zillow last checked:
Listing updated:
Listed by:
Maureen Ulbert 847-899-0405,
Charles Rutenberg Realty of IL
Bought with:
Connie Antoniou, CIPS,CRS,GREEN,GRI,SFR
Jameson Sotheby's International Realty
Source: MRED as distributed by MLS GRID,MLS#: 12476360
Facts & features
Interior
Bedrooms & bathrooms
- Bedrooms: 6
- Bathrooms: 5
- Full bathrooms: 5
Rooms
- Room types: Bedroom 5, Bedroom 6, Eating Area, Office, Recreation Room, Family Room, Mud Room, Sitting Room
Primary bedroom
- Features: Bathroom (Full)
- Level: Second
- Area: 306 Square Feet
- Dimensions: 17X18
Bedroom 2
- Level: Second
- Area: 168 Square Feet
- Dimensions: 14X12
Bedroom 3
- Level: Second
- Area: 192 Square Feet
- Dimensions: 12X16
Bedroom 4
- Level: Second
- Area: 156 Square Feet
- Dimensions: 12X13
Bedroom 5
- Level: Basement
- Area: 156 Square Feet
- Dimensions: 13X12
Bedroom 6
- Level: Basement
- Area: 154 Square Feet
- Dimensions: 11X14
Dining room
- Level: Main
- Area: 289 Square Feet
- Dimensions: 17X17
Eating area
- Level: Main
- Area: 144 Square Feet
- Dimensions: 12X12
Family room
- Level: Main
- Area: 342 Square Feet
- Dimensions: 18X19
Other
- Level: Basement
- Area: 288 Square Feet
- Dimensions: 18X16
Kitchen
- Features: Kitchen (Eating Area-Breakfast Bar, Eating Area-Table Space, Island, Pantry-Walk-in)
- Level: Main
- Area: 396 Square Feet
- Dimensions: 18X22
Laundry
- Level: Main
- Area: 64 Square Feet
- Dimensions: 8X8
Living room
- Level: Main
- Area: 192 Square Feet
- Dimensions: 12X16
Mud room
- Level: Main
- Area: 64 Square Feet
- Dimensions: 8X8
Office
- Level: Main
- Area: 192 Square Feet
- Dimensions: 12X16
Other
- Level: Basement
- Area: 320 Square Feet
- Dimensions: 20X16
Sitting room
- Level: Basement
- Area: 121 Square Feet
- Dimensions: 11X11
Heating
- Forced Air, Sep Heating Systems - 2+
Cooling
- Central Air
Appliances
- Included: Double Oven, Microwave, Dishwasher, High End Refrigerator, Washer, Dryer, Disposal, Cooktop, Range Hood, Humidifier, Multiple Water Heaters, Gas Water Heater
- Laundry: Main Level
Features
- Vaulted Ceiling(s), 1st Floor Full Bath, Walk-In Closet(s), Open Floorplan, Special Millwork, Granite Counters, Separate Dining Room, Pantry
- Flooring: Hardwood
- Basement: Finished,Full,Walk-Out Access
- Number of fireplaces: 3
- Fireplace features: Wood Burning, Gas Log, Family Room, Master Bedroom, Basement
Interior area
- Total structure area: 6,300
- Total interior livable area: 6,300 sqft
- Finished area below ground: 2,100
Property
Parking
- Total spaces: 3
- Parking features: Concrete, Yes, Attached, Garage
- Attached garage spaces: 3
Accessibility
- Accessibility features: No Disability Access
Features
- Stories: 2
- Patio & porch: Deck, Patio
- Has spa: Yes
- Spa features: Outdoor Hot Tub, Indoor Hot Tub
Lot
- Size: 0.42 Acres
- Dimensions: 91X159X137X159
Details
- Parcel number: 0825129006
- Special conditions: None
- Other equipment: TV-Cable, Ceiling Fan(s), Sprinkler-Lawn
Construction
Type & style
- Home type: SingleFamily
- Property subtype: Single Family Residence
Materials
- Brick, Cedar, Stucco, Stone
Condition
- New construction: No
- Year built: 2005
Utilities & green energy
- Sewer: Public Sewer
- Water: Public
Community & HOA
Community
- Subdivision: Fox Mill
HOA
- Has HOA: Yes
- Services included: Insurance, Clubhouse, Pool
- HOA fee: $1,400 annually
Location
- Region: St Charles
Financial & listing details
- Price per square foot: $159/sqft
- Tax assessed value: $917,526
- Annual tax amount: $19,823
- Date on market: 9/19/2025
- Listing terms: Cash
- Ownership: Fee Simple w/ HO Assn.
Price history
| Date | Event | Price |
|---|---|---|
| 1/30/2026 | Sold | $1,000,000-9%$159/sqft |
Source:  MRED as distributed by MLS GRID #12476360 Report a problem MRED as distributed by MLS GRID #12476360 Report a problem | ||
| 12/12/2025 | Contingent | $1,099,000$174/sqft |
Source: MRED as distributed by MLS GRID #12476360 Report a problem | ||
| 9/19/2025 | Listed for sale | $1,099,000-0.1%$174/sqft |
Source: MRED as distributed by MLS GRID #12476360 Report a problem | ||
| 9/19/2025 | Listing removed | $1,100,000$175/sqft |
Source: MRED as distributed by MLS GRID #12432029 Report a problem | ||
| 8/19/2025 | Price change | $1,100,000-8.3%$175/sqft |
Source: MRED as distributed by MLS GRID #12432029 Report a problem | ||
| 7/31/2025 | Listed for sale | $1,199,000+459%$190/sqft |
Source: MRED as distributed by MLS GRID #12432029 Report a problem | ||
| 7/28/2005 | Sold | $214,500$34/sqft |
Source: Public Record Report a problem | ||
Public tax history
| Year | Property taxes | Tax assessment |
|---|---|---|
| 2024 | $19,823 +2.1% | $305,842 +11.9% |
| 2023 | $19,416 +5.7% | $273,439 +9.8% |
| 2022 | $18,364 +6.3% | $249,147 +5.9% |
| 2021 | $17,274 +0.1% | $235,244 +1.5% |
| 2020 | $17,250 +1.3% | $231,859 +1.5% |
| 2019 | $17,037 +0.2% | $228,455 |
| 2018 | $17,010 +0.9% | $228,455 +1.5% |
| 2017 | $16,861 -8.5% | $225,101 +2.6% |
| 2016 | $18,429 | $219,418 +2.8% |
| 2015 | -- | $213,359 -1.5% |
| 2014 | -- | $216,630 -1.6% |
| 2013 | -- | $220,264 -4.7% |
| 2012 | -- | $231,224 -5.8% |
| 2011 | -- | $245,435 -5.1% |
| 2010 | -- | $258,645 -1.2% |
| 2009 | -- | $261,690 -7.6% |
| 2008 | -- | $283,305 -1.7% |
| 2007 | -- | $288,231 +15.6% |
| 2006 | -- | $249,358 +546.5% |
| 2005 | -- | $38,573 +4.9% |
| 2004 | -- | $36,757 +1436.7% |
| 2003 | -- | $2,392 +1.3% |
| 2002 | -- | $2,362 |
Find assessor info on the county website
Neighborhood: 60175
Nearby homes
- $1,180,3004 bd4 ba4.3k sqft39W673 Henry David Thoreau Pl, St Charles, IL 60175Off Market
- $1,227,2005 bd6 ba7.7k sqft39W647 Henry David Thoreau Pl, St Charles, IL 60175Off Market
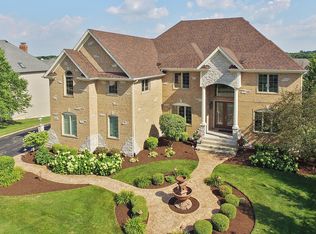
- $1,005,0005 bd5 ba4.3k sqft39W644 Walt Whitman Rd, St Charles, IL 60175Sold
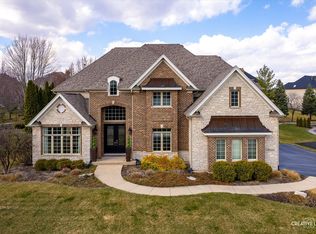
- $915,5004 bd5 ba3.8k sqft39W672 Walt Whitman Rd, St Charles, IL 60175Off Market
- $896,3004 bd1 ba3.7k sqft39W620 Walt Whitman Rd, St Charles, IL 60175Off Market
- $1,026,5004 bd5 ba4.8k sqft39W682 Walt Whitman Rd, St Charles, IL 60175Off Market
- $898,7005 bd5 ba5.7k sqft39W701 Henry David Thoreau Pl, St Charles, IL 60175Off Market
- $---- bd-- ba-- sqft39W701 Henry David Thoreau Pl, Saint Charles, IL 60175Off Market
Nearby schools
GreatSchools rating
- 10/10Bell-Graham Elementary SchoolGrades: K-5Distance: 0.7 mi
- 7/10Thompson Middle SchoolGrades: 6-8Distance: 3.5 mi
- 7/10St Charles East High SchoolGrades: 9-12Distance: 5.5 mi
Schools provided by the listing agent
- District: 303
Source: MRED as distributed by MLS GRID. This data may not be complete. We recommend contacting the local school district to confirm school assignments for this home.
Get a cash offer in 3 minutes
Find out how much your home could sell for in as little as 3 minutes with a no-obligation cash offer.
Estimated market value
$1,019,100
Get a cash offer in 3 minutes
Find out how much your home could sell for in as little as 3 minutes with a no-obligation cash offer.
Estimated market value
$1,019,100
- Illinois
- Kane County
- Campton Hills
- 60175
- 39W663 Henry David Thoreau Pl
Nearby cities
Nearby zip codes
Other Campton Hills Topics
