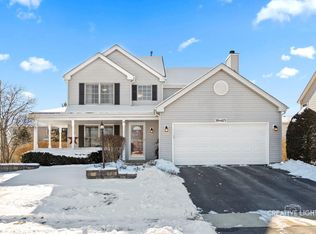
Located in the highly sought-after Mill Creek subdivision just half a block from the golf course & the neighborhood park, this meticulously maintained 5-bedroom, 2.2-bath home perfectly blends modern updates with a fantastic, functional floorplan. The heart of the home is a soaring two-story family room with a cozy fireplace, updated ceiling fan & skylights that opens seamlessly to a beautiful kitchen. Updated in 2018, the kitchen features gorgeous Quartz countertops, white cabinetry, stainless steel appliances, recessed lighting, tile backsplash, under cabinet lighting, stainless steel hood & a comfortable eating area. The hardwood flooring in the foyer, kitchen & half bathroom was recently refinished & looks amazing. The spacious living room is great for entertaining & opens to the dining room. Retreat to the expansive primary suite, featuring crown moulding, two closets, and a beautifully updated bathroom in 2022 - complete with radiant heated floors, new double vanity, modern light fixtures, soaker tub, tile flooring and an expanded walk-in shower. The 2nd floor hallway bath was also updated in 2019. Bedrooms 2,3 & 4 are all a nice size & feature crown moulding, ceiling fans & closets with organizers. A versatile loft serves as a dedicated office space, while the finished English basement provides excellent entertaining space with a recreation room, storage room with wood shelving, wet bar with refrigerator, half bath & a 5th bedroom. Convenient 1st floor laundry/mudroom with utility sink, cabinetry & storage closet. Many extras including epoxy garage flooring 2021, alarm system & Ring doorbell. Crown moulding in many rooms & several light fixtures have been upgraded. Most windows have been replaced with Pella windows. 6 panel doors. The driveway was replaced in 2017. Outside, a nice-sized fenced yard features a deck & a bountiful vegetable garden. The front features a wonderful wrap around porch perfect for your morning coffee or visiting with friends & neighbors. Major mechanical updates-including a 2025 sump pump & back-up, 2023 furnace, 2023 thermostat, 2023 humidifier, & 2022 water heater ~ offer total peace of mind for its next lucky owner. Located in Mill Creek with 2 golf courses, many parks, miles of trails, tennis, pickle ball, basketball courts, Tanna Tap, Mill Creek Market, Village Center & elementary school. Close to Metra, tollway, schools, fabulous restaurants & shops. Excellent condition. Schedule today!
Contingent
$530,000
39W664 Terney Ln, Geneva, IL 60134
5beds
2,208sqft
Single Family Residence
Built in 1996
7,700 Square Feet Lot
$-- Zestimate®
$240/sqft
$-- HOA
What's special
Cozy fireplaceModern light fixturesNice-sized fenced yardRecessed lightingRadiant heated floorsCrown mouldingWet bar with refrigerator
- --
- on Zillow |
- 1,320
- views |
- 60
- saves |
Likely to sell faster than
Zillow last checked:
Listed by:
Martha Dorfler, CSC 630-306-1230,
RE/MAX All Pro - St Charles
Source: MRED as distributed by MLS GRID,MLS#: 12675537
Facts & features
Interior
Bedrooms & bathrooms
- Bedrooms: 5
- Bathrooms: 4
- Full bathrooms: 2
- 1/2 bathrooms: 2
Rooms
- Room types: Bedroom 5, Office, Loft, Family Room, Storage
Primary bedroom
- Features: Flooring (Carpet), Window Treatments (All), Bathroom (Full)
- Level: Second
- Area: 228 Square Feet
- Dimensions: 19X12
Bedroom 2
- Features: Flooring (Carpet), Window Treatments (All)
- Level: Second
- Area: 121 Square Feet
- Dimensions: 11X11
Bedroom 3
- Features: Flooring (Carpet), Window Treatments (All)
- Level: Second
- Area: 143 Square Feet
- Dimensions: 11X13
Bedroom 4
- Features: Flooring (Carpet)
- Level: Second
- Area: 132 Square Feet
- Dimensions: 12X11
Bedroom 5
- Features: Flooring (Carpet)
- Level: Basement
- Area: 100 Square Feet
- Dimensions: 10X10
Dining room
- Features: Flooring (Carpet)
- Level: Main
- Area: 130 Square Feet
- Dimensions: 10X13
Family room
- Features: Flooring (Carpet)
- Level: Main
- Area: 216 Square Feet
- Dimensions: 18X12
Other
- Features: Flooring (Carpet)
- Level: Basement
- Area: 198 Square Feet
- Dimensions: 11X18
Kitchen
- Features: Kitchen (Eating Area-Table Space, Updated Kitchen), Flooring (Hardwood)
- Level: Main
- Area: 221 Square Feet
- Dimensions: 17X13
Laundry
- Features: Flooring (Vinyl)
- Level: Main
- Area: 56 Square Feet
- Dimensions: 8X7
Living room
- Features: Flooring (Carpet)
- Level: Main
- Area: 208 Square Feet
- Dimensions: 16X13
Loft
- Features: Flooring (Carpet)
- Level: Second
- Area: 72 Square Feet
- Dimensions: 8X9
Office
- Features: Flooring (Carpet)
- Level: Basement
- Area: 135 Square Feet
- Dimensions: 9X15
Storage
- Level: Basement
- Area: 143 Square Feet
- Dimensions: 13X11
Heating
- Natural Gas, Forced Air
Cooling
- Central Air
Appliances
- Included: Range, Dishwasher, High End Refrigerator, Freezer, Washer, Dryer, Disposal, Stainless Steel Appliance(s), Water Softener Owned, Humidifier
- Laundry: Sink
Features
- Doors: 6 Panel Door(s)
- Basement: Finished,Full,Daylight
- Number of fireplaces: 1
- Fireplace features: Gas Log, Gas Starter, Family Room
Interior area
- Total structure area: 3,280
- Total interior livable area: 2,208 sqft
- Finished area below ground: 600
Property
Parking
- Total spaces: 2
- Parking features: Asphalt, Garage Door Opener, Yes, Garage Owned, Attached, Garage
- Attached garage spaces: 2
- Has uncovered spaces: Yes
Accessibility
- Accessibility features: No Disability Access
Features
- Stories: 2
- Patio & porch: Deck, Porch
Lot
- Size: 7,700 Square Feet
- Dimensions: 70 x 110
Details
- Parcel number: 1112329010
- Special conditions: None
- Other equipment: Water-Softener Owned, TV-Dish, Ceiling Fan(s), Sump Pump, Backup Sump Pump;
Construction
Type & style
- Home type: SingleFamily
- Architectural style: Traditional
- Property subtype: Single Family Residence
Materials
- Aluminum Siding
- Roof: Asphalt
Condition
- New construction: No
- Year built: 1996
Utilities & green energy
- Sewer: Public Sewer
- Water: Shared Well
Community & HOA
Community
- Features: Park, Tennis Court(s), Curbs, Sidewalks, Street Paved
- Security: Security System, Carbon Monoxide Detector(s)
- Subdivision: Mill Creek
HOA
- Services included: None
Location
- Region: Geneva
Financial & listing details
- Price per square foot: $240/sqft
- Tax assessed value: $400,857
- Annual tax amount: $10,213
- Ownership: Fee Simple
Estimated market value
Not available
Estimated sales range
Not available
Not available
Price history
| Date | Event | Price |
|---|---|---|
| 5/7/1998 | Sold | $243,000+8%$110/sqft |
Source: Public Record Report a problem | ||
| 10/1/1996 | Sold | $225,000$102/sqft |
Source: Public Record Report a problem | ||
Public tax history
| Year | Property taxes | Tax assessment |
|---|---|---|
| 2024 | $9,771 +4.6% | $133,619 +10.8% |
| 2023 | $9,345 -3.5% | $120,595 +7.3% |
| 2022 | $9,688 +3.5% | $112,404 +4.5% |
| 2021 | $9,361 +2.9% | $107,584 +2.4% |
| 2020 | $9,093 +0.4% | $105,062 +1.5% |
| 2019 | $9,059 +0% | $103,520 -0.2% |
| 2018 | $9,056 +0.1% | $103,718 +1.1% |
| 2017 | $9,047 -5.9% | $102,539 +0.8% |
| 2016 | $9,611 | $101,773 +5.3% |
| 2015 | -- | $96,623 +1.8% |
| 2014 | -- | $94,940 |
| 2013 | -- | $94,940 -1.4% |
| 2012 | -- | $96,335 -5.2% |
| 2011 | -- | $101,639 -4.6% |
| 2010 | -- | $106,584 +0.3% |
| 2009 | -- | $106,230 -5.6% |
| 2008 | -- | $112,556 +5.4% |
| 2007 | -- | $106,798 +3.9% |
| 2006 | -- | $102,829 +3.2% |
| 2005 | -- | $99,650 |
| 2004 | -- | $99,650 +8.3% |
| 2003 | -- | $92,035 +3.5% |
| 2002 | -- | $88,926 +8.6% |
| 2001 | -- | $81,906 +5.2% |
| 2000 | -- | $77,828 |
Find assessor info on the county website
Monthly payment
Est. payment$--/mo
Payment breakdown
Explore the cost of this home by adjusting the details. Changes won't be saved.All calculations are estimates and provided by Zillow, Inc. for informational purposes only. Actual amounts may vary.
HOA fees may include property taxes on listings classified as Co-Ops. Contact the listing agent and/or owner for fee details.
Mortgage interest rates are dependent on a number of factors, including credit score, down payment, and repayment length. Interest rate data provided by Zillow Group Marketplace, Inc. as of 1/1/1970 from various mortgage lenders with which we have lead or other similar arrangements; the Estimated Payment is an average of those rates.
See how much you could borrow to make a competitive offer.
Climate risks
Neighborhood: 60134
Nearby schools
GreatSchools rating
- 6/10Mill Creek SchoolGrades: K-5Distance: 0.5 mi
- 9/10Geneva Middle School NorthGrades: 6-8Distance: 1.9 mi
- 7/10Geneva Community High SchoolGrades: 9-12Distance: 3.9 mi
Schools provided by the listing agent
- District: 304
Source: MRED as distributed by MLS GRID. This data may not be complete. We recommend contacting the local school district to confirm school assignments for this home.
A local agent can set up tours, give advice and negotiate with sellers.
A local lender can help you make sure your offer is ready when you are.


- Illinois
- Kane County
- Geneva
- 60134
- 39W664 Terney Ln
Nearby cities
Nearby zip codes
Other Geneva Topics
