Stately Brick Front Home in Prime Fox Mill Location! Welcome to this beautifully maintained, custom-built home just steps from Bell Graham Elementary School! This elegant brick-front residence offers exceptional curb appeal with a paver brick driveway and walkway leading to a leaded glass front door with transom window. The exterior was freshly painted in 2023, with a new roof in 2018 and a gutter leaf filter system added in 2024. Step inside to a grand 2-story foyer featuring gleaming, refinished oak hardwood floors that extend throughout much of the main level. Enjoy rich architectural details like wainscoting, a custom oak staircase with wrought iron spindles, and patterned carpet tread. Wood-cased openings lead to the formal living and dining rooms, each accented with crown molding and chair rail. The living room includes French doors connecting to the cozy family room, while the dining room boasts a tray ceiling and a stunning crystal chandelier. The remodeled kitchen is a true showstopper-thoughtfully designed with abundant white cabinetry (including a glass-front display cabinet), granite countertops, stainless steel farmhouse sink and appliances, built-in pot filler, and a large contrasting center island with pendant lighting. There's also a spacious pantry cabinet and a seamless transition into the 4-season sunroom, which features a tongue-and-groove vaulted ceiling and sliding doors that open to the upper Trex deck-perfect for indoor-outdoor living. The inviting family room is highlighted by crown molding and a remodeled fireplace with a white wood mantel, whitewashed brick surround, six floating shelves, and dual built-in cabinets with a beverage cooler. A separate side entry with double doors leads to a handy mudroom with built-in bench and lockers, plus access to a main-floor den with a wall of built-ins and adjacent full bath. The updated laundry room includes porcelain tile flooring, maple cabinetry, stackable LG Stainless Steel washer/dryer, and a new exterior door (2023). Nearby, a beautifully remodeled full bath features tile floors, wainscoting, a granite-topped vanity, and a glass-enclosed shower. Upstairs, the luxurious primary suite offers a volume ceiling, Brazilian cherry hardwood floors, a walk-in closet with custom organizers, and a spa-inspired bath. Enjoy a vaulted ceiling, radiant heated floors, dual granite-topped oak vanity, a stand-alone soaking tub, and a separate tiled shower with built-in seat. Three additional bedrooms also feature Brazilian cherry floors and built-in closet systems. The hall bath includes a granite-topped oak vanity and a tub/shower combo. The newly finished lookout basement (2024) offers exceptional additional living space, complete with Life Proof luxury vinyl plank flooring, recessed lighting, and a full wet bar featuring granite countertops, a glass tile backsplash, Stainless Steel refrigerator, and bar seating. A separate exercise room and a full bath with custom tile shower and granite vanity complete the space, along with ample storage throughout. Outside, your private backyard oasis includes a stamped concrete walkway winding through perennial gardens, a stamped concrete patio with paver wall, a Trex deck with two hard topped metal gazebos, and a relaxing hot tub. The yard is enclosed with black wrought iron fencing. Other improvements include: Pull-down attic access in garage (partially decked for storage), Furnace (2018), A/C (2023), water heater (2020), water softener (2025), April Aire humidifier (2024), Ring doorbell, Ring cameras on garage and rear, Paver driveway/walkway and front door (2010), Chimney tuckpointed and recapped, Back-up sump pump and in-ground sprinkler system. All this, just minutes west of Randall Road and close to shopping, dining, and everyday conveniences. Don't miss your chance to own this exceptional home-schedule your visit today!
Closed
$790,000
39W683 Carl Sandburg Rd, Saint Charles, IL 60175
5beds
3,400sqft
Single Family Residence
Built in 1997
0.37 Acres Lot
$827,700 Zestimate®
$232/sqft
$3,599 Estimated rent
Home value
$827,700
$786,000 - $877,000
$3,599/mo
Zestimate® history
Owner options
List your home for rent
$3,599/mo
Rent Zestimate®
Find your next renter with Zillow Rental Manager. Plus, with online applications, you can quickly screen prospective tenants – for free.
$3,599/mo
Rent Zestimate®
Refinance and save
$6,071/mo
Est. payment
Refinancing to a lower rate could help reduce your monthly payments and save thousands over the life of the loan.
$6,071/mo
Est. payment
Explore your selling options
Work with a Zillow partner agent
Leverage their expertise and Zillow's premium Showcase listings to get your home seen by more buyers.
Get startedList with your own agent
Get your home in front of millions of buyers by listing it on Zillow.
Learn how to do itSell it yourself
Take full control of how buyers see your home on Zillow by listing For Sale by Owner (FSBO).
List your homeWhat's special
Remodeled fireplaceHot tubRecessed lightingRadiant heated floorsBrazilian cherry hardwood floorsCenter islandBlack wrought iron fencing
Zillow last checked:
Listing updated:
Listed by:
Alex Rullo, ABR 630-330-7570,
RE/MAX All Pro - St Charles,
Vicky Rullo,
RE/MAX All Pro - St Charles
Bought with:
Mary Bruno
Keller Williams Inspire - Geneva
Source: MRED as distributed by MLS GRID,MLS#: 12440390
Facts & features
Interior
Bedrooms & bathrooms
- Bedrooms: 5
- Bathrooms: 4
- Full bathrooms: 4
Rooms
- Room types: Bedroom 5, Den, Recreation Room, Heated Sun Room, Mud Room
Primary bedroom
- Features: Flooring (Hardwood), Bathroom (Full)
- Level: Second
- Area: 216 Square Feet
- Dimensions: 18X12
Bedroom 2
- Features: Flooring (Hardwood)
- Level: Second
- Area: 143 Square Feet
- Dimensions: 13X11
Bedroom 3
- Features: Flooring (Hardwood)
- Level: Second
- Area: 168 Square Feet
- Dimensions: 14X12
Bedroom 4
- Features: Flooring (Hardwood)
- Level: Second
- Area: 168 Square Feet
- Dimensions: 14X12
Bedroom 5
- Features: Flooring (Other)
- Level: Basement
- Area: 154 Square Feet
- Dimensions: 14X11
Den
- Features: Flooring (Hardwood)
- Level: Main
- Area: 144 Square Feet
- Dimensions: 12X12
Dining room
- Features: Flooring (Hardwood)
- Level: Main
- Area: 210 Square Feet
- Dimensions: 15X14
Family room
- Features: Flooring (Hardwood)
- Level: Main
- Area: 320 Square Feet
- Dimensions: 20X16
Other
- Features: Flooring (Porcelain Tile)
- Level: Main
- Area: 132 Square Feet
- Dimensions: 12X11
Kitchen
- Features: Kitchen (Eating Area-Breakfast Bar, Eating Area-Table Space, Island, Pantry-Closet), Flooring (Hardwood)
- Level: Main
- Area: 330 Square Feet
- Dimensions: 22X15
Laundry
- Features: Flooring (Porcelain Tile)
- Level: Main
- Area: 66 Square Feet
- Dimensions: 11X6
Living room
- Features: Flooring (Hardwood)
- Level: Main
- Area: 210 Square Feet
- Dimensions: 15X14
Mud room
- Features: Flooring (Hardwood)
- Level: Main
- Area: 132 Square Feet
- Dimensions: 12X11
Recreation room
- Features: Flooring (Other)
- Level: Basement
- Area: 918 Square Feet
- Dimensions: 34X27
Heating
- Natural Gas, Forced Air, Radiant Floor
Cooling
- Central Air
Appliances
- Included: Double Oven, Microwave, Dishwasher, High End Refrigerator, Washer, Dryer, Disposal, Stainless Steel Appliance(s), Wine Refrigerator, Humidifier
- Laundry: Main Level, Gas Dryer Hookup
Features
- Cathedral Ceiling(s), 1st Floor Full Bath
- Flooring: Hardwood, Laminate
- Basement: Finished,Full,Daylight
- Number of fireplaces: 1
- Fireplace features: Wood Burning, Gas Starter, Family Room
Interior area
- Total structure area: 4,800
- Total interior livable area: 3,400 sqft
- Finished area below ground: 1,400
Property
Parking
- Total spaces: 3
- Parking features: Brick Driveway, Garage Door Opener, Garage, Yes, Garage Owned, Attached
- Attached garage spaces: 3
- Has uncovered spaces: Yes
Accessibility
- Accessibility features: No Disability Access
Features
- Stories: 2
- Patio & porch: Deck, Patio
- Has spa: Yes
- Spa features: Outdoor Hot Tub
- Fencing: Fenced
Lot
- Size: 0.37 Acres
- Dimensions: 109X157X92X163
- Features: Landscaped, Mature Trees
Details
- Parcel number: 0824327003
- Special conditions: None
- Other equipment: Water-Softener Owned, Ceiling Fan(s), Fan-Attic Exhaust, Sump Pump, Sprinkler-Lawn, Backup Sump Pump;, Radon Mitigation System
Construction
Type & style
- Home type: SingleFamily
- Architectural style: Traditional
- Property subtype: Single Family Residence
Materials
- Brick, Cedar
- Foundation: Concrete Perimeter
- Roof: Asphalt
Condition
- New construction: No
- Year built: 1997
- Major remodel year: 2017
Utilities & green energy
- Electric: Circuit Breakers, 200+ Amp Service
- Sewer: Public Sewer
- Water: Shared Well
Community & HOA
Community
- Features: Clubhouse, Park, Pool, Curbs, Sidewalks, Street Lights, Street Paved
- Security: Security System, Carbon Monoxide Detector(s)
- Subdivision: Fox Mill
HOA
- Has HOA: Yes
- Services included: Insurance, Pool
- HOA fee: $350 quarterly
Location
- Region: Saint Charles
Financial & listing details
- Price per square foot: $232/sqft
- Tax assessed value: $571,848
- Annual tax amount: $10,936
- Date on market: 8/7/2025
- Listing terms: Conventional
- Ownership: Fee Simple w/ HO Assn.
Price history
| Date | Event | Price |
|---|---|---|
| 9/30/2025 | Sold | $790,000+0.6%$232/sqft |
Source:  MRED as distributed by MLS GRID #12440390 Report a problem MRED as distributed by MLS GRID #12440390 Report a problem | ||
| 8/13/2025 | Contingent | $785,000$231/sqft |
Source: MRED as distributed by MLS GRID #12440390 Report a problem | ||
| 7/21/2025 | Price change | $785,000-1.9%$231/sqft |
Source: MRED as distributed by MLS GRID #12375785 Report a problem | ||
| 7/7/2025 | Price change | $799,900-2.3%$235/sqft |
Source: MRED as distributed by MLS GRID #12375785 Report a problem | ||
| 6/10/2025 | Listed for sale | $819,000+152%$241/sqft |
Source: MRED as distributed by MLS GRID #12375785 Report a problem | ||
| 7/14/1997 | Sold | $325,000$96/sqft |
Source: Public Record Report a problem | ||
Public tax history
| Year | Property taxes | Tax assessment |
|---|---|---|
| 2024 | $10,936 +3% | $190,616 +11.9% |
| 2023 | $10,622 +3.5% | $170,421 +9.8% |
| 2022 | $10,263 +6.7% | $155,281 +12% |
| 2021 | $9,622 -3.6% | $138,692 +1.5% |
| 2020 | $9,982 +1.3% | $136,696 +1.5% |
| 2019 | $9,856 +0.2% | $134,689 |
| 2018 | $9,840 +0.9% | $134,689 +1.5% |
| 2017 | $9,751 -10.2% | $132,712 +2.6% |
| 2016 | $10,865 | $129,361 +2.8% |
| 2015 | -- | $125,789 -0.6% |
| 2014 | -- | $126,500 -1.6% |
| 2013 | -- | $128,622 -4.7% |
| 2012 | -- | $135,021 -5.8% |
| 2011 | -- | $143,319 -10.7% |
| 2010 | -- | $160,409 -6.9% |
| 2009 | -- | $172,242 -2% |
| 2008 | -- | $175,703 +2.6% |
| 2007 | -- | $171,298 +6.1% |
| 2006 | -- | $161,480 +6.3% |
| 2005 | -- | $151,839 +4.9% |
| 2004 | -- | $144,691 +4.7% |
| 2003 | -- | $138,183 +11.7% |
| 2002 | -- | $123,680 +2.8% |
| 2001 | -- | $120,265 +4.8% |
| 2000 | -- | $114,746 |
Find assessor info on the county website
Neighborhood: 60175
Nearby homes
- $841,800-- bd3 ba3.5k sqft39W701 Carl Sandburg Rd, St Charles, IL 60175Off Market
- $700,9004 bd3 ba2.8k sqft39W665 Carl Sandburg Rd, St Charles, IL 60175Off Market

- $787,900-- bd2 ba2.9k sqft4N386 Edna Ferber Cv, Saint Charles, IL 60175Off Market
- $749,7004 bd4 ba3.2k sqft4N407 Fox Mill Blvd, Saint Charles, IL 60175Off Market
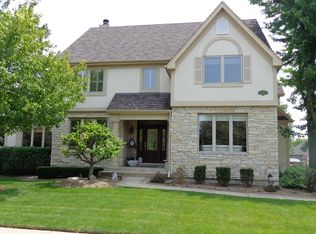
- $687,7004 bd2 ba3.3k sqft39W719 Carl Sandburg Rd, St Charles, IL 60175Off Market
- $655,3003 bd4 ba2.3k sqft4N397 Fox Mill Blvd, St Charles, IL 60175Off Market
- $711,3004 bd3 ba2.7k sqft39W668 Carl Sandburg Rd, Saint Charles, IL 60175Off Market
- $653,6004 bd3 ba3k sqft39W650 Carl Sandburg Rd, St Charles, IL 60175Off Market
Nearby schools
GreatSchools rating
- 10/10Bell-Graham Elementary SchoolGrades: K-5Distance: 0.1 mi
- 7/10Thompson Middle SchoolGrades: 6-8Distance: 3.7 mi
- 7/10St Charles East High SchoolGrades: 9-12Distance: 5.5 mi
Schools provided by the listing agent
- Elementary: Bell-Graham Elementary School
- Middle: Thompson Middle School
- High: St Charles East High School
- District: 303
Source: MRED as distributed by MLS GRID. This data may not be complete. We recommend contacting the local school district to confirm school assignments for this home.
Get a cash offer in 3 minutes
Find out how much your home could sell for in as little as 3 minutes with a no-obligation cash offer.
Estimated market value
$827,700
Get a cash offer in 3 minutes
Find out how much your home could sell for in as little as 3 minutes with a no-obligation cash offer.
Estimated market value
$827,700
- Illinois
- Kane County
- Campton Hills
- 60175
- 39W683 Carl Sandburg Rd
Nearby cities
Nearby zip codes
Other Campton Hills Topics
