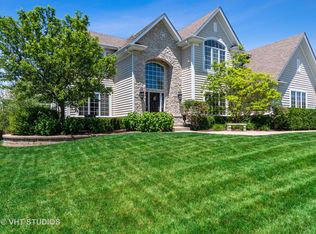
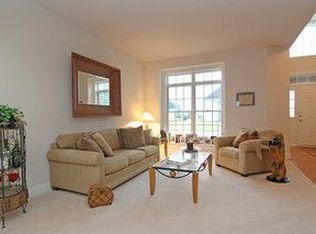
Stunning Geneva Mill Creek Broadmoor model nestled in Hillcrest neighborhood boasts open flowing floor plan and incredible space! From the moment you walk up to the covered front porch, you KNOW you are HOME! This 5 bedroom / 4.1 bath offers all the desired amenities that you would want! Gracious dining room, ample den, large family room with brick fireplace which is open to the 20 x 17 breakfast/hearth with floor-to-ceiling stone 2nd fireplace. FABULOUS place to gather, eat, and enjoy time to relax! First floor laundry AND separate mud room with storage area for all your needs! Chef's kitchen has breakfast bar, butler pantry, stainless steel appliances, tile backsplash, and Carrara marble counters. Primary suite is expansive with tray ceiling, fan, walk-in closet, and luxury bath with vanity w/double sinks and separate make-up station. 2 bedrooms share Jack & Jill bathroom, and 4th bedroom has PRIVATE bath! Tremendous bonus room offers limitless possibilities. Finished lookout basement has recreation room with custom built bar, exercise room, 5th bedroom and full bath. You will spend many hours in your screened porch, or on your brick paver patio making S'mores in your firepit! Fenced yard and landscaping is perfect for all! Everyone will love the 2 golf courses, grade school in subdivision, miles of walking/biking paths, Hathaway Park, and only minutes away from downtown, train, Peck Farm, restaurants and shopping! Start making memories in this spectacular home!
Closed
$936,000
39W729 N Hathaway Ln, Geneva, IL 60134
5beds
3,919sqft
Single Family Residence
Built in 2016
-- sqft lot
$967,000 Zestimate®
$239/sqft
$6,693 Estimated rent
Home value
$967,000
$909,000 - $1.03M
$6,693/mo
Zestimate® history
Owner options
List your home for rent
$6,693/mo
Rent Zestimate®
Find your next renter with Zillow Rental Manager. Plus, with online applications, you can quickly screen prospective tenants – for free.
$6,693/mo
Rent Zestimate®
Refinance and save
$6,786/mo
Est. payment
Refinancing to a lower rate could help reduce your monthly payments and save thousands over the life of the loan.
$6,786/mo
Est. payment
Explore your selling options
Work with a Zillow partner agent
Leverage their expertise and Zillow's premium Showcase listings to get your home seen by more buyers.
Get startedList with your own agent
Get your home in front of millions of buyers by listing it on Zillow.
Learn how to do itSell it yourself
Take full control of how buyers see your home on Zillow by listing For Sale by Owner (FSBO).
List your homeWhat's special
Brick fireplaceFenced yardFirst floor laundryBonus roomPrimary suiteButler pantrySeparate mud room
Zillow last checked:
Listing updated:
Listed by:
Lynn Purcell 630-377-1855,
Baird & Warner Fox Valley - Geneva,
Eric Purcell,
Baird & Warner Fox Valley - Geneva
Bought with:
Robert Wisdom
RE/MAX Horizon
Source: MRED as distributed by MLS GRID,MLS#: 12348819
Facts & features
Interior
Bedrooms & bathrooms
- Bedrooms: 5
- Bathrooms: 5
- Full bathrooms: 4
- 1/2 bathrooms: 1
Rooms
- Room types: Bonus Room, Breakfast Room, Bedroom 5, Den, Mud Room, Recreation Room, Exercise Room, Screened Porch
Primary bedroom
- Features: Flooring (Carpet), Window Treatments (Blinds), Bathroom (Full)
- Level: Second
- Area: 294 Square Feet
- Dimensions: 21X14
Bedroom 2
- Features: Flooring (Carpet), Window Treatments (Blinds, Curtains/Drapes)
- Level: Second
- Area: 143 Square Feet
- Dimensions: 11X13
Bedroom 3
- Features: Flooring (Carpet), Window Treatments (Blinds, Curtains/Drapes)
- Level: Second
- Area: 182 Square Feet
- Dimensions: 13X14
Bedroom 4
- Features: Flooring (Carpet), Window Treatments (Blinds, Curtains/Drapes)
- Level: Second
- Area: 168 Square Feet
- Dimensions: 14X12
Bedroom 5
- Features: Flooring (Carpet), Window Treatments (Blinds)
- Level: Basement
- Area: 120 Square Feet
- Dimensions: 10X12
Bar entertainment
- Features: Flooring (Ceramic Tile)
- Level: Basement
- Area: 357 Square Feet
- Dimensions: 21X17
Bonus room
- Features: Flooring (Carpet), Window Treatments (Blinds)
- Level: Second
- Area: 266 Square Feet
- Dimensions: 19X14
Breakfast room
- Features: Flooring (Hardwood), Window Treatments (Blinds)
- Level: Main
- Area: 340 Square Feet
- Dimensions: 20X17
Den
- Features: Flooring (Hardwood), Window Treatments (Blinds)
- Level: Main
- Area: 169 Square Feet
- Dimensions: 13X13
Dining room
- Features: Flooring (Hardwood), Window Treatments (Blinds)
- Level: Main
- Area: 150 Square Feet
- Dimensions: 10X15
Exercise room
- Features: Flooring (Other)
- Level: Basement
- Area: 180 Square Feet
- Dimensions: 10X18
Family room
- Features: Flooring (Carpet), Window Treatments (Blinds)
- Level: Main
- Area: 380 Square Feet
- Dimensions: 19X20
Kitchen
- Features: Kitchen (Island, Pantry-Butler, Pantry-Walk-in, Hearth Room), Flooring (Hardwood)
- Level: Main
- Area: 198 Square Feet
- Dimensions: 11X18
Laundry
- Features: Flooring (Ceramic Tile), Window Treatments (Blinds)
- Level: Main
- Area: 72 Square Feet
- Dimensions: 09X08
Mud room
- Features: Flooring (Hardwood)
- Level: Main
- Area: 48 Square Feet
- Dimensions: 06X08
Recreation room
- Features: Flooring (Carpet), Window Treatments (Blinds)
- Level: Basement
- Area: 408 Square Feet
- Dimensions: 24X17
Screened porch
- Features: Flooring (Other)
- Level: Main
- Area: 143 Square Feet
- Dimensions: 11X13
Heating
- Natural Gas, Forced Air, Zoned
Cooling
- Central Air, Zoned
Appliances
- Included: Double Oven, Microwave, Dishwasher, High End Refrigerator, Washer, Dryer, Disposal, Stainless Steel Appliance(s), Cooktop, Oven, Humidifier
- Laundry: Main Level, Gas Dryer Hookup, Sink
Features
- Cathedral Ceiling(s), Dry Bar, Built-in Features, Walk-In Closet(s)
- Flooring: Hardwood
- Windows: Screens
- Basement: Finished,Partial Exposure,Full,Daylight
- Attic: Unfinished
- Number of fireplaces: 2
- Fireplace features: Wood Burning, Attached Fireplace Doors/Screen, Gas Log, Gas Starter, Family Room, Hearth Room
Interior area
- Total structure area: 5,722
- Total interior livable area: 3,919 sqft
- Finished area below ground: 1,227
Property
Parking
- Total spaces: 3
- Parking features: Asphalt, Garage Door Opener, On Site, Garage Owned, Attached, Garage
- Attached garage spaces: 3
- Has uncovered spaces: Yes
Accessibility
- Accessibility features: No Disability Access
Features
- Stories: 2
- Patio & porch: Deck, Screened, Patio
- Exterior features: Fire Pit
- Fencing: Fenced
Lot
- Dimensions: 120 X 96 X 85 X 142
- Features: Corner Lot, Landscaped
Details
- Parcel number: 1113130001
- Special conditions: None
- Other equipment: TV-Cable, Ceiling Fan(s), Sump Pump, Radon Mitigation System
Construction
Type & style
- Home type: SingleFamily
- Architectural style: Traditional
- Property subtype: Single Family Residence
Materials
- Vinyl Siding, Stone, Clad Trim
- Foundation: Concrete Perimeter
- Roof: Asphalt
Condition
- New construction: No
- Year built: 2016
Details
- Builder model: BROADMOOR II
Utilities & green energy
- Electric: Circuit Breakers, 200+ Amp Service
- Sewer: Public Sewer
- Water: Shared Well
Community & HOA
Community
- Features: Park, Lake, Curbs, Sidewalks, Street Paved
- Security: Carbon Monoxide Detector(s)
- Subdivision: Mill Creek
HOA
- Services included: None
Location
- Region: Geneva
Financial & listing details
- Price per square foot: $239/sqft
- Tax assessed value: $709,392
- Annual tax amount: $18,351
- Date on market: 5/1/2025
- Listing terms: Conventional
- Ownership: Fee Simple
Price history
| Date | Event | Price |
|---|---|---|
| 7/16/2025 | Sold | $936,000+4%$239/sqft |
Source:  MRED as distributed by MLS GRID #12348819 Report a problem MRED as distributed by MLS GRID #12348819 Report a problem | ||
| 5/3/2025 | Contingent | $899,900$230/sqft |
Source: MRED as distributed by MLS GRID #12348819 Report a problem | ||
| 5/1/2025 | Listed for sale | $899,900+47.2%$230/sqft |
Source: MRED as distributed by MLS GRID #12348819 Report a problem | ||
| 12/18/2017 | Sold | $611,530$156/sqft |
Source: MRED as distributed by MLS GRID #09636735 Report a problem | ||
Public tax history
| Year | Property taxes | Tax assessment |
|---|---|---|
| 2024 | $18,980 +3.4% | $236,464 +10.8% |
| 2023 | $18,352 -2% | $213,415 +0.8% |
| 2022 | $18,729 +5% | $211,700 +4.5% |
| 2021 | $17,834 +2.9% | $202,622 +2.4% |
| 2020 | $17,336 +0.3% | $197,873 +1.5% |
| 2019 | $17,278 -1.8% | $194,968 -2% |
| 2018 | $17,598 -3.4% | $198,865 +2.3% |
| 2017 | $18,221 +70.5% | $194,425 +71.8% |
| 2016 | $10,685 | $113,142 +5295.4% |
| 2015 | -- | $2,097 |
| 2014 | -- | $2,097 |
| 2013 | -- | $2,097 |
| 2012 | -- | $2,097 |
| 2011 | -- | $2,097 |
| 2010 | -- | $2,097 |
| 2009 | -- | $2,097 |
| 2008 | -- | $2,097 +2.2% |
| 2007 | -- | $2,052 +3.8% |
| 2006 | -- | $1,976 +3.2% |
| 2005 | -- | $1,915 |
| 2004 | -- | $1,915 +1.4% |
| 2003 | -- | $1,889 +2.9% |
| 2002 | -- | $1,836 +8.6% |
| 2001 | -- | $1,691 |
Find assessor info on the county website
Neighborhood: 60134
Nearby homes
- $819,9004 bd5 ba3.5k sqftS120 Willis Cir, Geneva, IL 60134Off Market
- $829,6004 bd3 ba3.4k sqft39W753 N Hathaway Ln, Geneva, IL 60134Off Market
- $1,158,900-- bd-- ba-- sqftS086 & 0S112 Willis Cir, Geneva, IL 60134Off Market
- $---- bd-- ba-- sqft0S155 Willis Cir, Geneva, IL 60134Off Market
- $903,400-- bd-- ba-- sqftS137 Catlin Sq, Geneva, IL 60134Off Market
- $865,6004 bd3 ba3.6k sqft39W728 N Hathaway Ln, Geneva, IL 60134Off Market
- $1,115,100-- bd-- ba-- sqftS091 Willis Cir, Geneva, IL 60134Off Market
- $868,5004 bd4 ba3.5k sqft39W748 N Hathaway Ln, Geneva, IL 60134Off Market
Nearby schools
GreatSchools rating
- 10/10Fabyan Elementary SchoolGrades: K-5Distance: 0.8 mi
- 7/10Geneva Middle School SouthGrades: 6-8Distance: 1.9 mi
- 7/10Geneva Community High SchoolGrades: 9-12Distance: 4.2 mi
Schools provided by the listing agent
- Elementary: Mill Creek Elementary School
- Middle: Geneva Middle School
- High: Geneva Community High School
- District: 304
Source: MRED as distributed by MLS GRID. This data may not be complete. We recommend contacting the local school district to confirm school assignments for this home.
Get a cash offer in 3 minutes
Find out how much your home could sell for in as little as 3 minutes with a no-obligation cash offer.
Estimated market value
$967,000
Get a cash offer in 3 minutes
Find out how much your home could sell for in as little as 3 minutes with a no-obligation cash offer.
Estimated market value
$967,000
- Illinois
- Kane County
- Geneva
- 60134
- 39W729 N Hathaway Ln
Nearby cities
Nearby zip codes
Other Geneva Topics
