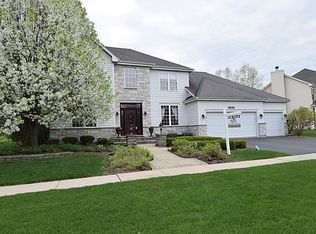
Welcome home to this beautifully updated, move-in ready home in the highly sought-after Mill Creek community, perfectly positioned on a quiet cul-de-sac with scenic golf course views. Extensive updates completed since 2021, this home offers the ideal blend of modern upgrades, functional space, and outdoor living. At the heart of the home is the completely remodeled kitchen, featuring all new appliances, cabinetry, updated finishes, with a seamless flow into the dramatic two-story family room and grand foyer-perfect for everyday living and entertaining. The mudroom and main floor bathroom have also been fully updated, adding both style, function, and convenience. A main floor office with stunning golf course views provides the perfect work-from-home setup. Upstairs, the spacious primary suite offers tray ceilings, two walk-in closets, and a spa-like bath with dual vanities, soaking tub, and separate shower. A private suite with its own full bath plus two additional bedrooms connected by a Jack-and-Jill bathroom create a flexible layout ideal for families and guests. This home is loaded with upgrades and improvements, including, since 2021: New siding, all new appliances, New air conditioner, Updated lighting throughout, fireplace converted to gas, whole home humidifier, water softener & reverse osmosis system. New roof in 2018 and new furnace in 2020 give added peace of mind as well. The deep pour basement with rough-in offers endless potential for additional living space. Step outside to your own private retreat-this fully fenced, professionally landscaped backyard features mature trees, a paver patio, pergola, and fire pit, with plenty of space for a playset or garden-perfect for relaxing or entertaining. Additional highlights include hardwood flooring throughout, extensive white trim, first-floor laundry, and an oversized 3.5-car garage with room for storage, hobbies, or recreational equipment. If you've been searching for a move-in ready home in Mill Creek with golf course views, a fully updated interior, and a private fenced backyard-this is the one. ****Previous buyers got a job transfer, so this house can now be yours!!!****
Closed
Street View
$687,500
39W771 Benton Ln, Geneva, IL 60134
4beds
3,018sqft
Single Family Residence
Built in 2003
0.25 Acres Lot
$692,800 Zestimate®
$228/sqft
$4,812 Estimated rent
Home value
$692,800
$624,000 - $769,000
$4,812/mo
Zestimate® history
Owner options
List your home for rent
$4,812/mo
Rent Zestimate®
Find your next renter with Zillow Rental Manager. Plus, with online applications, you can quickly screen prospective tenants – for free.
$4,812/mo
Rent Zestimate®
Refinance and save
$4,926/mo
Est. payment
Refinancing to a lower rate could help reduce your monthly payments and save thousands over the life of the loan.
$4,926/mo
Est. payment
Explore your selling options
Work with a Zillow partner agent
Leverage their expertise and Zillow's premium Showcase listings to get your home seen by more buyers.
Get startedList with your own agent
Get your home in front of millions of buyers by listing it on Zillow.
Learn how to do itSell it yourself
Take full control of how buyers see your home on Zillow by listing For Sale by Owner (FSBO).
List your homeWhat's special
Fireplace converted to gasJack-and-jill bathroomMature treesFire pitFirst-floor laundryUpdated lighting throughoutQuiet cul-de-sac
Zillow last checked:
Listing updated:
Listing courtesy of:
Mary Bruno 630-890-8841,
Keller Williams Inspire - Geneva
Bought with:
Lukas Willems
Baird & Warner Fox Valley - Geneva
Source: MRED as distributed by MLS GRID,MLS#: 12603598
Facts & features
Interior
Bedrooms & bathrooms
- Bedrooms: 4
- Bathrooms: 4
- Full bathrooms: 3
- 1/2 bathrooms: 1
Primary bedroom
- Features: Flooring (Wood Laminate), Window Treatments (Shades), Bathroom (Full)
- Level: Second
- Area: 280 Square Feet
- Dimensions: 20X14
Bedroom 2
- Features: Flooring (Wood Laminate), Window Treatments (Shades)
- Level: Second
- Area: 156 Square Feet
- Dimensions: 13X12
Bedroom 3
- Features: Flooring (Wood Laminate), Window Treatments (Shades)
- Level: Second
- Area: 132 Square Feet
- Dimensions: 12X11
Bedroom 4
- Features: Flooring (Wood Laminate), Window Treatments (Shades)
- Level: Second
- Area: 143 Square Feet
- Dimensions: 13X11
Dining room
- Features: Flooring (Hardwood), Window Treatments (Blinds)
- Level: Main
- Area: 143 Square Feet
- Dimensions: 13X11
Eating area
- Features: Flooring (Hardwood)
- Level: Main
- Area: 72 Square Feet
- Dimensions: 12X6
Family room
- Features: Flooring (Hardwood), Window Treatments (Blinds)
- Level: Main
- Area: 308 Square Feet
- Dimensions: 22X14
Foyer
- Features: Flooring (Hardwood)
- Level: Main
- Area: 84 Square Feet
- Dimensions: 14X6
Kitchen
- Features: Kitchen (Eating Area-Breakfast Bar, Eating Area-Table Space), Flooring (Hardwood)
- Level: Main
- Area: 216 Square Feet
- Dimensions: 18X12
Laundry
- Features: Flooring (Ceramic Tile), Window Treatments (Blinds)
- Level: Main
- Area: 72 Square Feet
- Dimensions: 12X6
Living room
- Features: Flooring (Hardwood), Window Treatments (Blinds)
- Level: Main
- Area: 168 Square Feet
- Dimensions: 14X12
Office
- Features: Flooring (Carpet), Window Treatments (Shades)
- Level: Main
- Area: 144 Square Feet
- Dimensions: 12X12
Heating
- Natural Gas, Forced Air
Cooling
- Central Air
Appliances
- Included: Range, Microwave, Dishwasher, Refrigerator, Washer, Dryer, Disposal, Stainless Steel Appliance(s), Humidifier
- Laundry: Main Level, Gas Dryer Hookup, Sink
Features
- Cathedral Ceiling(s)
- Flooring: Hardwood
- Doors: 6 Panel Door(s)
- Windows: Screens
- Basement: Unfinished,Bath/Stubbed,Full
- Number of fireplaces: 1
- Fireplace features: Wood Burning, Gas Starter, Family Room
Interior area
- Total structure area: 4,531
- Total interior livable area: 3,018 sqft
Property
Parking
- Total spaces: 3.5
- Parking features: Asphalt, Garage Door Opener, Yes, Garage Owned, Attached, Garage
- Attached garage spaces: 3.5
- Has uncovered spaces: Yes
Accessibility
- Accessibility features: No Disability Access
Features
- Stories: 2
- Patio & porch: Patio
Lot
- Size: 0.25 Acres
- Dimensions: 127X86
- Features: Cul-De-Sac, On Golf Course
Details
- Parcel number: 1112352011
- Special conditions: None
- Other equipment: Water-Softener Owned, TV-Cable, Ceiling Fan(s), Fan-Attic Exhaust, Sump Pump
Construction
Type & style
- Home type: SingleFamily
- Architectural style: Traditional
- Property subtype: Single Family Residence
Materials
- Vinyl Siding, Brick
Condition
- New construction: No
- Year built: 2003
Details
- Builder model: REMINGTON
Utilities & green energy
- Sewer: Public Sewer
- Water: Public
Community & neighborhood
Community
- Community features: Park, Pool, Tennis Court(s), Curbs, Sidewalks, Street Lights, Street Paved
Location
- Region: Geneva
- Subdivision: Mill Creek
HOA & financial
HOA
- Services included: None
Other
Other facts
- Listing terms: Conventional
- Ownership: Fee Simple
Price history
| Date | Event | Price |
|---|---|---|
| 5/13/2026 | Sold | $687,500+5.8%$228/sqft |
Source:  MRED as distributed by MLS GRID #12603598 Report a problem MRED as distributed by MLS GRID #12603598 Report a problem | ||
| 4/15/2026 | Contingent | $650,000$215/sqft |
Source: MRED as distributed by MLS GRID #12603598 Report a problem | ||
| 4/13/2026 | Listed for sale | $650,000$215/sqft |
Source: MRED as distributed by MLS GRID #12603598 Report a problem | ||
| 4/5/2026 | Contingent | $650,000$215/sqft |
Source: MRED as distributed by MLS GRID #12603598 Report a problem | ||
| 4/2/2026 | Listed for sale | $650,000+52.6%$215/sqft |
Source: MRED as distributed by MLS GRID #12603598 Report a problem | ||
| 1/21/2021 | Sold | $426,000-0.7%$141/sqft |
Source: MRED as distributed by MLS GRID #10910367 Report a problem | ||
| 12/30/2020 | Contingent | $428,900$142/sqft |
Source:  MRED as distributed by MLS GRID #10910367 Report a problem MRED as distributed by MLS GRID #10910367 Report a problem | ||
| 12/30/2020 | Pending sale | $428,900$142/sqft |
Source: eXp Realty LLC - Schaumburg #10910367 Report a problem | ||
| 12/2/2020 | Price change | $428,900-0.2%$142/sqft |
Source: eXp Realty LLC - Schaumburg #10910367 Report a problem | ||
| 10/30/2020 | Price change | $429,900-2.1%$142/sqft |
Source: eXp Realty LLC - Schaumburg #10910367 Report a problem | ||
| 10/18/2020 | Price change | $439,000+2.8%$145/sqft |
Source: eXp Realty LLC - Schaumburg #10910367 Report a problem | ||
| 9/12/2020 | Price change | $427,000-0.5%$141/sqft |
Source: Owner Report a problem | ||
| 8/31/2020 | Price change | $429,000-1.4%$142/sqft |
Source: Owner Report a problem | ||
| 8/24/2020 | Price change | $435,000-1.1%$144/sqft |
Source: Owner Report a problem | ||
| 8/5/2020 | Listed for sale | $440,000+2.6%$146/sqft |
Source: Owner Report a problem | ||
| 10/26/2019 | Listing removed | $429,000$142/sqft |
Source: eXp Realty LLC - Schaumburg #10551872 Report a problem | ||
| 10/8/2019 | Price change | $429,000-1.4%$142/sqft |
Source: eXp Realty LLC - Schaumburg #10347999 Report a problem | ||
| 9/28/2019 | Price change | $435,000-1.1%$144/sqft |
Source: eXp Realty LLC - Schaumburg #10347999 Report a problem | ||
| 8/8/2019 | Price change | $440,000-2%$146/sqft |
Source: eXp Realty LLC #10347999 Report a problem | ||
| 7/31/2019 | Price change | $449,000-2.1%$149/sqft |
Source: eXp Realty LLC #10347999 Report a problem | ||
| 7/11/2019 | Price change | $458,8000%$152/sqft |
Source: eXp Realty LLC #10347999 Report a problem | ||
| 6/22/2019 | Price change | $458,9000%$152/sqft |
Source: eXp Realty LLC #10347999 Report a problem | ||
| 4/26/2019 | Listed for sale | $459,000+4.3%$152/sqft |
Source: eXp Realty LLC #10347999 Report a problem | ||
| 3/25/2019 | Listing removed | $440,000$146/sqft |
Source: Owner Report a problem | ||
| 1/22/2019 | Price change | $440,000-5.4%$146/sqft |
Source: Owner Report a problem | ||
| 12/17/2018 | Listed for sale | $465,000+2.2%$154/sqft |
Source: Owner Report a problem | ||
| 4/29/2003 | Sold | $455,000$151/sqft |
Source: Public Record Report a problem | ||
Public tax history
| Year | Property taxes | Tax assessment |
|---|---|---|
| 2024 | $14,801 +3.5% | $186,383 +10.8% |
| 2023 | $14,295 +4.5% | $168,216 +7.5% |
| 2022 | $13,685 +3.4% | $156,508 +4.5% |
| 2021 | $13,232 +2.9% | $149,797 +2.4% |
| 2020 | $12,859 +3.9% | $146,287 +4.9% |
| 2019 | $12,375 -12.9% | $139,413 -12.6% |
| 2018 | $14,211 +0.1% | $159,565 +1.1% |
| 2017 | $14,201 +8.5% | $157,751 +13.7% |
| 2016 | $13,088 | $138,778 -1.5% |
| 2015 | -- | $140,882 +9.3% |
| 2014 | -- | $128,938 |
| 2013 | -- | $128,938 -1.4% |
| 2012 | -- | $130,816 -5.3% |
| 2011 | -- | $138,092 -4.9% |
| 2010 | -- | $145,181 -7% |
| 2009 | -- | $156,149 -4.2% |
| 2008 | -- | $162,961 -1% |
| 2007 | -- | $164,662 +3.9% |
| 2006 | -- | $158,543 +3.2% |
| 2005 | -- | $153,642 |
| 2004 | -- | $153,642 +57.9% |
| 2003 | -- | $97,273 +5160.8% |
| 2002 | -- | $1,849 |
Find assessor info on the county website
Neighborhood: 60134
Nearby schools
GreatSchools rating
- 6/10Mill Creek SchoolGrades: K-5Distance: 0.7 mi
- 7/10Geneva Middle School SouthGrades: 6-8Distance: 2 mi
- 7/10Geneva Community High SchoolGrades: 9-12Distance: 4.1 mi
Schools provided by the listing agent
- District: 304
Source: MRED as distributed by MLS GRID. This data may not be complete. We recommend contacting the local school district to confirm school assignments for this home.
Get a cash offer in 3 minutes
Find out how much your home could sell for in as little as 3 minutes with a no-obligation cash offer.
Estimated market value
$692,800
Get a cash offer in 3 minutes
Find out how much your home could sell for in as little as 3 minutes with a no-obligation cash offer.
Estimated market value
$692,800
- Illinois
- Kane County
- Geneva
- 60134
- 39W771 Benton Ln
Nearby cities
Nearby zip codes
Other Geneva Topics
