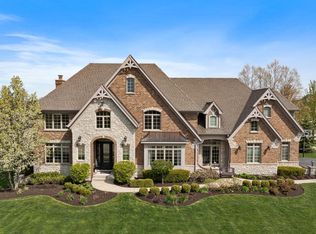
Nestled in the highly desirable Fox Mill community, this home is surrounded by beautiful walking trails, parks, and ponds. The contemporary finishes inside and out make this property truly stand out. The exterior showcases shaker gables accented with riverstone, arched shutters, new roof, and 24 new windows. Inside, a two-story foyer with a wrought iron staircase and hardwood flooring throughout the first floor sets an elegant tone. Detailed millwork, including crown moldings, wainscoting, and three-panel doors, adds a touch of sophistication. The formal living room features a coffered ceiling, a floor-to-ceiling stone fireplace, and built-ins. The gourmet kitchen boasts custom cherry cabinets, high-end stainless steel appliances, including a wine/beverage cooler, and a long breakfast bar overlooking a sun-filled nook. The cozy family room offers an additional fireplace and built-in TV. The office/den is highlighted by volume ceilings and custom built-ins. The first-floor primary bedroom includes a garden bath with heated floors and 2 walk-in closets, while the generously sized bedrooms upstairs feature volume ceilings, en suite, and Jack & Jill bathrooms. Additionally, there is a bonus room on the 2nd floor, perfect for a play room or additional bedroom. The home also includes an English basement with 9+ft ceilings, new composite wrap-around deck, and 3 car garage. Located within the top-rated St. Charles schools district, with an elementary school right in the subdivision, this home offers both luxury and convenience.
Closed
$743,000
39W781 Henry David Thoreau Pl, St Charles, IL 60175
5beds
3,704sqft
Single Family Residence
Built in 2005
0.37 Acres Lot
$780,600 Zestimate®
$201/sqft
$4,232 Estimated rent
Home value
$780,600
$703,000 - $874,000
$4,232/mo
Zestimate® history
Owner options
List your home for rent
$4,232/mo
Rent Zestimate®
Find your next renter with Zillow Rental Manager. Plus, with online applications, you can quickly screen prospective tenants – for free.
$4,232/mo
Rent Zestimate®
Refinance and save
$5,717/mo
Est. payment
Refinancing to a lower rate could help reduce your monthly payments and save thousands over the life of the loan.
$5,717/mo
Est. payment
Explore your selling options
Work with a Zillow partner agent
Leverage their expertise and Zillow's premium Showcase listings to get your home seen by more buyers.
Get startedList with your own agent
Get your home in front of millions of buyers by listing it on Zillow.
Learn how to do itSell it yourself
Take full control of how buyers see your home on Zillow by listing For Sale by Owner (FSBO).
List your homeWhat's special
Floor-to-ceiling stone fireplaceGenerously sized bedroomsBonus roomVolume ceilingsCozy family roomCrown moldingsNew composite wrap-around deck
Zillow last checked:
Listing updated:
Listed by:
Debora McKay 630-377-1771,
Coldwell Banker Realty,
Roger Erikson 630-542-5339,
Coldwell Banker Realty
Bought with:
Kerri Forest
Keller Williams Infinity
Source: MRED as distributed by MLS GRID,MLS#: 12286483
Facts & features
Interior
Bedrooms & bathrooms
- Bedrooms: 5
- Bathrooms: 4
- Full bathrooms: 3
- 1/2 bathrooms: 1
Rooms
- Room types: Bedroom 5, Office, Recreation Room, Foyer, Mud Room
Primary bedroom
- Features: Flooring (Carpet), Window Treatments (Blinds), Bathroom (Full, Double Sink, Tub & Separate Shwr)
- Level: Main
- Area: 224 Square Feet
- Dimensions: 16X14
Bedroom 2
- Features: Flooring (Carpet), Window Treatments (Blinds)
- Level: Second
- Area: 280 Square Feet
- Dimensions: 20X14
Bedroom 3
- Features: Flooring (Carpet), Window Treatments (Blinds)
- Level: Second
- Area: 156 Square Feet
- Dimensions: 13X12
Bedroom 4
- Features: Flooring (Carpet), Window Treatments (Blinds)
- Level: Second
- Area: 192 Square Feet
- Dimensions: 16X12
Bedroom 5
- Features: Flooring (Carpet), Window Treatments (Blinds)
- Level: Second
- Area: 182 Square Feet
- Dimensions: 14X13
Dining room
- Features: Flooring (Hardwood), Window Treatments (Blinds)
- Level: Main
- Area: 182 Square Feet
- Dimensions: 14X13
Family room
- Features: Flooring (Carpet), Window Treatments (Blinds)
- Level: Main
- Area: 340 Square Feet
- Dimensions: 20X17
Foyer
- Features: Flooring (Hardwood)
- Level: Main
- Area: 84 Square Feet
- Dimensions: 12X7
Kitchen
- Features: Kitchen (Eating Area-Breakfast Bar, Eating Area-Table Space, Island, Pantry-Closet), Flooring (Hardwood)
- Level: Main
- Area: 208 Square Feet
- Dimensions: 16X13
Laundry
- Features: Flooring (Ceramic Tile), Window Treatments (Blinds)
- Level: Main
- Area: 91 Square Feet
- Dimensions: 13X7
Living room
- Features: Flooring (Hardwood), Window Treatments (Blinds)
- Level: Main
- Area: 225 Square Feet
- Dimensions: 15X15
Mud room
- Features: Flooring (Hardwood)
- Level: Main
- Area: 35 Square Feet
- Dimensions: 7X5
Office
- Features: Flooring (Hardwood), Window Treatments (Curtains/Drapes)
- Level: Main
- Area: 168 Square Feet
- Dimensions: 14X12
Recreation room
- Features: Flooring (Other)
- Level: Basement
- Area: 2992 Square Feet
- Dimensions: 68X44
Heating
- Natural Gas, Forced Air, Sep Heating Systems - 2+, Indv Controls, Zoned
Cooling
- Central Air, Zoned
Appliances
- Included: Double Oven, Microwave, Dishwasher, Refrigerator, Bar Fridge, Washer, Dryer, Stainless Steel Appliance(s), Cooktop, Oven, Range Hood, Humidifier
- Laundry: Main Level, Sink
Features
- Cathedral Ceiling(s), 1st Floor Bedroom, 1st Floor Full Bath, Walk-In Closet(s)
- Flooring: Hardwood
- Windows: Screens
- Basement: Unfinished,Bath/Stubbed,Egress Window,Full,Daylight
- Attic: Unfinished
- Number of fireplaces: 2
- Fireplace features: Attached Fireplace Doors/Screen, Electric, Gas Log, Family Room, Living Room
Interior area
- Total structure area: 5,551
- Total interior livable area: 3,704 sqft
Property
Parking
- Total spaces: 3
- Parking features: Asphalt, Side Driveway, Garage Door Opener, On Site, Garage Owned, Attached, Garage
- Attached garage spaces: 3
- Has uncovered spaces: Yes
Accessibility
- Accessibility features: No Disability Access
Features
- Stories: 2
- Patio & porch: Deck, Porch
Lot
- Size: 0.37 Acres
- Dimensions: 132X108X164X82X23X25
- Features: Corner Lot, Landscaped
Details
- Parcel number: 0825106002
- Special conditions: None
- Other equipment: Central Vacuum, TV-Dish, Ceiling Fan(s), Sump Pump, Sprinkler-Lawn, Radon Mitigation System
Construction
Type & style
- Home type: SingleFamily
- Architectural style: Traditional
- Property subtype: Single Family Residence
Materials
- Cedar, Stone
- Foundation: Concrete Perimeter
- Roof: Asphalt
Condition
- New construction: No
- Year built: 2005
Utilities & green energy
- Electric: 200+ Amp Service
- Sewer: Public Sewer
- Water: Public
Community & HOA
Community
- Features: Clubhouse, Park, Pool, Lake, Sidewalks, Street Lights
- Security: Security System, Carbon Monoxide Detector(s)
- Subdivision: Fox Mill
HOA
- Has HOA: Yes
- Services included: Insurance, Clubhouse, Pool
- HOA fee: $330 quarterly
Location
- Region: St Charles
Financial & listing details
- Price per square foot: $201/sqft
- Tax assessed value: $763,479
- Annual tax amount: $16,058
- Date on market: 2/12/2025
- Listing terms: Conventional
- Ownership: Fee Simple w/ HO Assn.
Price history
| Date | Event | Price |
|---|---|---|
| 4/11/2025 | Sold | $743,000-0.8%$201/sqft |
Source:  MRED as distributed by MLS GRID #12286483 Report a problem MRED as distributed by MLS GRID #12286483 Report a problem | ||
| 3/7/2025 | Contingent | $749,000$202/sqft |
Source: MRED as distributed by MLS GRID #12286483 Report a problem | ||
| 2/12/2025 | Listed for sale | $749,000-1.2%$202/sqft |
Source: MRED as distributed by MLS GRID #12286483 Report a problem | ||
| 2/12/2025 | Listing removed | $758,000$205/sqft |
Source: MRED as distributed by MLS GRID #12098946 Report a problem | ||
| 10/7/2024 | Price change | $758,000-0.9%$205/sqft |
Source: MRED as distributed by MLS GRID #12098946 Report a problem | ||
| 7/18/2024 | Listed for sale | $765,000+68.9%$207/sqft |
Source: MRED as distributed by MLS GRID #12098946 Report a problem | ||
| 9/24/2020 | Sold | $453,000$122/sqft |
Source: Public Record Report a problem | ||
| 6/30/2020 | Sold | $453,000-2.6%$122/sqft |
Source: MRED as distributed by MLS GRID #10659497 Report a problem | ||
| 5/15/2020 | Pending sale | $465,000$126/sqft |
Source: Royce Group Real Estate Co. #10659497 Report a problem | ||
| 4/14/2020 | Price change | $465,000-3.1%$126/sqft |
Source: Royce Group Real Estate Co. #10659497 Report a problem | ||
| 3/7/2020 | Listed for sale | $479,900-3.6%$130/sqft |
Source: Royce Group Real Estate Co. #10659497 Report a problem | ||
| 10/31/2019 | Listing removed | $497,900$134/sqft |
Source: Royce Group Real Estate Co. #10464850 Report a problem | ||
| 8/19/2019 | Price change | $497,900-0.4%$134/sqft |
Source: Royce Group Real Estate Co. #10464850 Report a problem | ||
| 7/26/2019 | Price change | $499,900-1.8%$135/sqft |
Source: Royce Group Real Estate Co. #10464850 Report a problem | ||
| 5/10/2019 | Price change | $509,000-7.3%$137/sqft |
Source: Coldwell Banker Residential Brokerage - Barrington #10329165 Report a problem | ||
| 4/3/2019 | Listed for sale | $549,000+20.7%$148/sqft |
Source: Coldwell Banker Residential Brokerage - Barrington #10329165 Report a problem | ||
| 7/22/2015 | Sold | $455,000-2.2%$123/sqft |
Source: Public Record Report a problem | ||
| 3/8/2015 | Pending sale | $465,000$126/sqft |
Source: Coldwell Banker Residential Brokerage - St Charles #08646139 Report a problem | ||
| 12/15/2014 | Price change | $465,000-13.1%$126/sqft |
Source: Coldwell Banker Residential Brokerage - St Charles #08646139 Report a problem | ||
| 10/31/2014 | Price change | $535,000-3.6%$144/sqft |
Source: Coldwell Banker Residential Brokerage - St Charles #08646139 Report a problem | ||
| 10/8/2014 | Price change | $555,000-1.8%$150/sqft |
Source: Coldwell Banker Residential Brokerage - St Charles #08646139 Report a problem | ||
| 8/28/2014 | Price change | $565,000-4.2%$153/sqft |
Source: Coldwell Banker Residential Brokerage - St Charles #08646139 Report a problem | ||
| 6/25/2014 | Price change | $590,000-1.5%$159/sqft |
Source: Coldwell Banker Residential Brokerage - St Charles #08646139 Report a problem | ||
| 6/17/2014 | Price change | $599,000-0.2%$162/sqft |
Source: Coldwell Banker Residential Brokerage - St Charles #08646139 Report a problem | ||
| 4/14/2014 | Price change | $599,900-3.2%$162/sqft |
Source: Coldwell Banker Residential Brokerage - St Charles #08546604 Report a problem | ||
| 3/16/2014 | Price change | $619,500-4.5%$167/sqft |
Source: Coldwell Banker Residential Brokerage - St Charles #08546604 Report a problem | ||
| 2/28/2014 | Listed for sale | $649,000+322.8%$175/sqft |
Source: Coldwell Banker Residential #08546604 Report a problem | ||
| 12/1/2003 | Sold | $153,500$41/sqft |
Source: Public Record Report a problem | ||
Public tax history
| Year | Property taxes | Tax assessment |
|---|---|---|
| 2024 | $16,406 +2.2% | $254,493 +11.9% |
| 2023 | $16,058 +5.6% | $227,530 +9.7% |
| 2022 | $15,205 +6.3% | $207,317 +5.9% |
| 2021 | $14,298 +0.2% | $195,748 +1.5% |
| 2020 | $14,277 +1.3% | $192,931 +1.5% |
| 2019 | $14,099 +0.2% | $190,098 |
| 2018 | $14,077 +0.9% | $190,098 +1.5% |
| 2017 | $13,953 -9% | $187,307 +2.6% |
| 2016 | $15,335 | $182,578 +2.8% |
| 2015 | -- | $177,536 +0.7% |
| 2014 | -- | $176,345 -1.6% |
| 2013 | -- | $179,303 -4.7% |
| 2012 | -- | $188,224 -5.8% |
| 2011 | -- | $199,792 -6.2% |
| 2010 | -- | $213,002 -6.9% |
| 2009 | -- | $228,714 -2% |
| 2008 | -- | $233,310 -10.8% |
| 2007 | -- | $261,440 +6.1% |
| 2006 | -- | $246,456 +6.3% |
| 2005 | -- | $231,741 +148.7% |
| 2004 | -- | $93,188 +3795.8% |
| 2003 | -- | $2,392 +1.3% |
| 2002 | -- | $2,362 |
Find assessor info on the county website
Neighborhood: 60175
Nearby homes
- $1,040,6004 bd4 ba4.7k sqft39W758 Walt Whitman Rd, St Charles, IL 60175Off Market
- $760,0004 bd5 ba3.1k sqft39W769 Henry David Thoreau Pl, St Charles, IL 60175Sold

- $1,110,4005 bd6 ba4.7k sqft39W804 Henry David Thoreau Pl, St Charles, IL 60175Off Market
- $---- bd-- ba-- sqft39W804 Henry David Thoreau Pl, Saint Charles, IL 60175Off Market
- $1,162,8005 bd6 ba4.9k sqft39W747 Henry David Thoreau Pl, St Charles, IL 60175Off Market
- $1,292,0005 bd6 ba-- sqft39W747 Henry David Thoreau Pl, Saint Charles, IL 60175Off Market
- $841,1005 bd3 ba5.7k sqft39W769 Walt Whitman Rd, St Charles, IL 60175Off Market
- $850,0005 bd4 ba3.9k sqft39W740 Walt Whitman Rd, St Charles, IL 60175Sold
Nearby schools
GreatSchools rating
- 10/10Bell-Graham Elementary SchoolGrades: K-5Distance: 0.7 mi
- 7/10Thompson Middle SchoolGrades: 6-8Distance: 3.6 mi
- 7/10St Charles East High SchoolGrades: 9-12Distance: 5.6 mi
Schools provided by the listing agent
- Elementary: Bell-Graham Elementary School
- Middle: Thompson Middle School
- High: St Charles East High School
- District: 303
Source: MRED as distributed by MLS GRID. This data may not be complete. We recommend contacting the local school district to confirm school assignments for this home.
Get a cash offer in 3 minutes
Find out how much your home could sell for in as little as 3 minutes with a no-obligation cash offer.
Estimated market value
$780,600
Get a cash offer in 3 minutes
Find out how much your home could sell for in as little as 3 minutes with a no-obligation cash offer.
Estimated market value
$780,600
- Illinois
- Kane County
- Campton Hills
- 60175
- 39W781 Henry David Thoreau Pl
Nearby cities
Nearby zip codes
Other Campton Hills Topics
