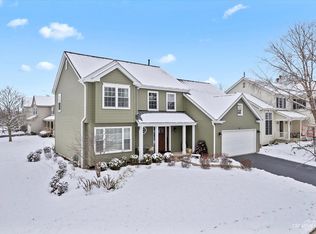
Original owner has taken fabulous care of this Mill Creek home! Welcome to the Chapman model-beautiful mature fenced yard - a gorgeous setting! Lots of upgrades in this home. Very open floorplan on the main level as the kitchen, eating area and expansive family room flow one room to the other. Four generous bedrooms upstairs, plus an additional storage room. The spacious master with an attached bath includes two closets and overlooks the lovely backyard and the paver patio. The unfinished basement provides an opportunity to expand the living space in the home-clean, neat and ready to be finished if desired. The Mill Creek subdivision offers golf courses, nature trails, tennis courts and the market center, in addition to being part of the award winning Geneva School District 304. This is the home you have been waiting for-come take a look today!
Closed
$490,500
39W785 Terney Ln, Geneva, IL 60134
4beds
2,159sqft
Single Family Residence
Built in 1998
-- sqft lot
$550,400 Zestimate®
$227/sqft
$3,998 Estimated rent
Home value
$550,400
$523,000 - $578,000
$3,998/mo
Zestimate® history
Owner options
List your home for rent
$3,998/mo
Rent Zestimate®
Find your next renter with Zillow Rental Manager. Plus, with online applications, you can quickly screen prospective tenants – for free.
$3,998/mo
Rent Zestimate®
Refinance and save
$3,516/mo
Est. payment
Refinancing to a lower rate could help reduce your monthly payments and save thousands over the life of the loan.
$3,516/mo
Est. payment
Explore your selling options
Work with a Zillow partner agent
Leverage their expertise and Zillow's premium Showcase listings to get your home seen by more buyers.
Get startedList with your own agent
Get your home in front of millions of buyers by listing it on Zillow.
Learn how to do itSell it yourself
Take full control of how buyers see your home on Zillow by listing For Sale by Owner (FSBO).
List your homeWhat's special
Eating areaExpansive family roomNature trailsSpacious masterOpen floorplanTennis courtsMill creek subdivision
Zillow last checked:
Listing updated:
Listing courtesy of:
Lori Linkimer 630-841-3278,
Berkshire Hathaway HomeServices Starck Real Estate
Bought with:
Mark Sannita, PSA,SFR
Keller Williams Inspire - Geneva
Source: MRED as distributed by MLS GRID,MLS#: 11899746
Facts & features
Interior
Bedrooms & bathrooms
- Bedrooms: 4
- Bathrooms: 3
- Full bathrooms: 2
- 1/2 bathrooms: 1
Primary bedroom
- Features: Flooring (Carpet), Bathroom (Full, Double Sink, Tub & Separate Shwr)
- Level: Second
- Area: 195 Square Feet
- Dimensions: 15X13
Bedroom 2
- Features: Flooring (Carpet)
- Level: Second
- Area: 165 Square Feet
- Dimensions: 15X11
Bedroom 3
- Features: Flooring (Carpet)
- Level: Second
- Area: 140 Square Feet
- Dimensions: 14X10
Bedroom 4
- Features: Flooring (Carpet)
- Level: Second
- Area: 120 Square Feet
- Dimensions: 12X10
Dining room
- Features: Flooring (Carpet)
- Level: Main
- Area: 72 Square Feet
- Dimensions: 9X8
Eating area
- Features: Flooring (Hardwood)
- Level: Main
- Area: 136 Square Feet
- Dimensions: 17X8
Family room
- Features: Flooring (Carpet)
- Level: Main
- Area: 288 Square Feet
- Dimensions: 18X16
Kitchen
- Features: Kitchen (Island), Flooring (Hardwood)
- Level: Main
- Area: 110 Square Feet
- Dimensions: 11X10
Living room
- Features: Flooring (Carpet)
- Level: Main
- Area: 168 Square Feet
- Dimensions: 14X12
Storage
- Level: Second
- Area: 48 Square Feet
- Dimensions: 8X6
Heating
- Natural Gas, Forced Air
Cooling
- Central Air
Appliances
- Included: Double Oven, Microwave, Dishwasher, Refrigerator, Freezer, Washer, Dryer, Disposal, Stainless Steel Appliance(s), Water Softener Owned, Humidifier
- Laundry: In Unit
Features
- Walk-In Closet(s)
- Flooring: Hardwood, Laminate
- Basement: Unfinished,Full
- Number of fireplaces: 1
- Fireplace features: Gas Log, Gas Starter, Family Room
Interior area
- Total structure area: 1,187
- Total interior livable area: 2,159 sqft
Property
Parking
- Total spaces: 2
- Parking features: Asphalt, Garage Door Opener, On Site, Garage Owned, Attached, Garage
- Attached garage spaces: 2
- Has uncovered spaces: Yes
Accessibility
- Accessibility features: No Disability Access
Features
- Stories: 2
- Patio & porch: Patio
- Fencing: Fenced
Lot
- Dimensions: 70X109X71X109
Details
- Parcel number: 1112330002
- Special conditions: None
- Other equipment: Water-Softener Owned, Sump Pump, Backup Sump Pump;
Construction
Type & style
- Home type: SingleFamily
- Architectural style: Traditional
- Property subtype: Single Family Residence
Materials
- Aluminum Siding
- Foundation: Concrete Perimeter
- Roof: Asphalt
Condition
- New construction: No
- Year built: 1998
Details
- Builder model: CHAPMAN
Utilities & green energy
- Electric: Circuit Breakers
- Sewer: Public Sewer
- Water: Public
Community & neighborhood
Security
- Security features: Carbon Monoxide Detector(s)
Community
- Community features: Tennis Court(s), Curbs, Sidewalks, Street Lights, Street Paved
Location
- Region: Geneva
- Subdivision: Mill Creek
HOA & financial
HOA
- Services included: None
Other
Other facts
- Listing terms: Cash
- Ownership: Fee Simple
Price history
| Date | Event | Price |
|---|---|---|
| 11/15/2023 | Sold | $490,500+4.4%$227/sqft |
Source:  MRED as distributed by MLS GRID #11899746 Report a problem MRED as distributed by MLS GRID #11899746 Report a problem | ||
| 10/7/2023 | Contingent | $469,900$218/sqft |
Source: MRED as distributed by MLS GRID #11899746 Report a problem | ||
| 10/5/2023 | Listed for sale | $469,900+106.5%$218/sqft |
Source: MRED as distributed by MLS GRID #11899746 Report a problem | ||
| 1/15/1999 | Sold | $227,500$105/sqft |
Source: Public Record Report a problem | ||
Public tax history
| Year | Property taxes | Tax assessment |
|---|---|---|
| 2024 | $11,029 +21.1% | $140,756 +19.3% |
| 2023 | $9,110 -3.7% | $117,964 +7.4% |
| 2022 | $9,455 +3.5% | $109,848 +4.5% |
| 2021 | $9,135 +2.9% | $105,138 +2.4% |
| 2020 | $8,874 +0.4% | $102,674 +1.5% |
| 2019 | $8,840 +0.1% | $101,167 -0.2% |
| 2018 | $8,835 +0.1% | $101,337 +1.1% |
| 2017 | $8,827 -6.2% | $100,185 +0.5% |
| 2016 | $9,413 | $99,668 +5.7% |
| 2015 | -- | $94,295 +3.7% |
| 2014 | -- | $90,962 |
| 2013 | -- | $90,962 -1.4% |
| 2012 | -- | $92,279 -5.1% |
| 2011 | -- | $97,265 -4.7% |
| 2010 | -- | $102,069 -7.1% |
| 2009 | -- | $109,891 +1.7% |
| 2008 | -- | $108,033 +1.4% |
| 2007 | -- | $106,528 +3.9% |
| 2006 | -- | $102,569 +3.2% |
| 2005 | -- | $99,398 |
| 2004 | -- | $99,398 +1.4% |
| 2003 | -- | $98,055 +10.9% |
| 2002 | -- | $88,449 +8.6% |
| 2001 | -- | $81,467 +5.2% |
| 2000 | -- | $77,411 |
Find assessor info on the county website
Neighborhood: 60134


Nearby schools
GreatSchools rating
- 6/10Mill Creek SchoolGrades: K-5Distance: 0.6 mi
- 9/10Geneva Middle School NorthGrades: 6-8Distance: 2 mi
- 7/10Geneva Community High SchoolGrades: 9-12Distance: 4 mi
Schools provided by the listing agent
- District: 304
Source: MRED as distributed by MLS GRID. This data may not be complete. We recommend contacting the local school district to confirm school assignments for this home.
Get a cash offer in 3 minutes
Find out how much your home could sell for in as little as 3 minutes with a no-obligation cash offer.
Estimated market value
$550,400
Get a cash offer in 3 minutes
Find out how much your home could sell for in as little as 3 minutes with a no-obligation cash offer.
Estimated market value
$550,400
- Illinois
- Kane County
- Geneva
- 60134
- 39W785 Terney Ln
Nearby cities
Nearby zip codes
Other Geneva Topics
