RARE ESTATE LIVING on over 9+ breathtaking private acres in the highly sought-after GENEVA SCHOOL DISTRICT 304, 10 minutes from downtown Geneva, Batavia and St. Charles. A property of this scale this close to three of the western suburbs' premier riverfront downtowns almost never comes available - most estates this size require trading proximity for privacy. This one delivers both! Backing to a permanent nature preserve with private walking/riding paths throughout - the acreage has direct access to the Fox Valley bike trail system. A truly amazing location! Follow the private drive to this stunning residence and step into a dramatic two-story foyer. This sets the tone for the bright open floor plan. The impressive two-story family room has a brick fireplace and floor-to-ceiling windows framing the grounds. The chef's kitchen features a large center island with prep sink, granite counters, a 6-burner cooktop, wall oven with warming drawer, enviable walk-in pantry, and a separate breakfast area. Formal dining with crown molding and bay window. The first-floor primary suite is a true retreat: French doors to the rear deck, oversized walk-in closet, and a spa bath with a see-through fireplace shared with the bedroom. A separate full in-law suite makes the home equally suited to multi-generational living, extended guests, or live-in support staff. Six bedrooms and seven full baths total, with a walkout lower level offering substantial finished expansion potential. Outside, the property is built for an active lifestyle: heated in-ground pool, equestrian barn with horse stables, paddock-ready pasture, and an 8-car attached tandem garage suited to a serious collection, workshop space, or any combination of both. The acreage supports horses, riding, and outdoor entertaining at a scale Chicago's western suburbs rarely offer. Quick access to Randall Road, the Metra, and I-88. Tranquility, space, and proximity in one property - and at a basis that reflects honest land and improvement value. Current owner has completed many updates - see attached feature sheet. Luxury, privacy and unforgettable first impressions all come together here!
Contingent
$1,595,000
39W805 Fabyan Pkwy, Elburn, IL 60119
6beds
6,253sqft
Single Family Residence
Built in 2002
9.1 Acres Lot
$-- Zestimate®
$255/sqft
$-- HOA
What's special
Separate full in-law suiteBrick fireplacePaddock-ready pastureHeated in-ground poolFirst-floor primary suiteSeparate breakfast areaEnviable walk-in pantry
- --
- on Zillow |
- 592
- views |
- 24
- saves |
Zillow last checked:
Listed by:
Ginny Sylvester (630)232-0021,
Berkshire Hathaway HomeServices Starck Real Estate
Source: MRED as distributed by MLS GRID,MLS#: 12643674
Facts & features
Interior
Bedrooms & bathrooms
- Bedrooms: 6
- Bathrooms: 7
- Full bathrooms: 7
Rooms
- Room types: Loft, Bedroom 5, Bedroom 6, Other Room, Kitchen, Utility Room-2nd Floor
Primary bedroom
- Features: Flooring (Carpet), Bathroom (Full)
- Level: Main
- Area: 320 Square Feet
- Dimensions: 20X16
Bedroom 2
- Features: Flooring (Carpet)
- Level: Main
- Area: 255 Square Feet
- Dimensions: 17X15
Bedroom 3
- Features: Flooring (Carpet)
- Level: Second
- Area: 288 Square Feet
- Dimensions: 18X16
Bedroom 4
- Features: Flooring (Carpet)
- Level: Second
- Area: 252 Square Feet
- Dimensions: 18X14
Bedroom 5
- Features: Flooring (Carpet)
- Level: Second
- Area: 320 Square Feet
- Dimensions: 20X16
Bedroom 6
- Features: Flooring (Carpet)
- Level: Second
- Area: 255 Square Feet
- Dimensions: 17X15
Dining room
- Features: Flooring (Hardwood)
- Level: Main
- Area: 272 Square Feet
- Dimensions: 17X16
Family room
- Features: Flooring (Hardwood)
- Level: Main
- Area: 1290 Square Feet
- Dimensions: 43X30
Kitchen
- Features: Kitchen (Eating Area-Breakfast Bar, Eating Area-Table Space, Island, Pantry-Walk-in), Flooring (Hardwood)
- Level: Main
- Area: 378 Square Feet
- Dimensions: 21X18
Kitchen 2nd
- Features: Flooring (Ceramic Tile)
- Level: Second
- Area: 357 Square Feet
- Dimensions: 21X17
Laundry
- Features: Flooring (Tile)
- Level: Main
- Area: 240 Square Feet
- Dimensions: 20X12
Living room
- Features: Flooring (Hardwood)
- Level: Main
- Area: 837 Square Feet
- Dimensions: 31X27
Loft
- Features: Flooring (Carpet)
- Level: Second
- Area: 440 Square Feet
- Dimensions: 22X20
Other
- Features: Flooring (Carpet)
- Level: Second
- Area: 440 Square Feet
- Dimensions: 22X20
Other
- Features: Flooring (Tile)
- Level: Second
- Area: 88 Square Feet
- Dimensions: 8X11
Heating
- Propane, Forced Air, Indv Controls, Zoned
Cooling
- Central Air, Zoned
Appliances
- Included: Range, Microwave, Dishwasher, Refrigerator, Washer, Dryer, Stainless Steel Appliance(s), Water Purifier Owned, Water Softener Rented, Other, Humidifier
- Laundry: Multiple Locations, Sink
Features
- Cathedral Ceiling(s), 1st Floor Bedroom, In-Law Floorplan
- Windows: Screens
- Basement: Unfinished,Exterior Entry,Block,Roughed-In Fireplace,Full,Walk-Out Access
- Attic: Full
- Number of fireplaces: 4
- Fireplace features: Double Sided, Wood Burning, Gas Log, Gas Starter, Family Room, Master Bedroom, Basement, Bedroom
Interior area
- Total structure area: 9,498
- Total interior livable area: 6,253 sqft
Video & virtual tour
Property
Parking
- Total spaces: 8
- Parking features: Asphalt, Garage Door Opener, Heated Garage, Tandem, Yes, Garage Owned, Attached, Garage
- Attached garage spaces: 8
- Has uncovered spaces: Yes
Accessibility
- Accessibility features: No Disability Access
Features
- Stories: 2
- Patio & porch: Deck, Patio
- Exterior features: Balcony
- Pool features: In Ground
- Fencing: Fenced
- Has view: Yes
- View description: Water, Back of Property
- Has water view: Yes
- Water view: Water,Back of Property
- Waterfront features: Lake Front, Pond
Lot
- Size: 9.1 Acres
- Dimensions: 250X922X334X377X361X1206
- Features: Nature Preserve Adjacent, Landscaped, Wooded, Mature Trees
Details
- Additional structures: Workshop, Barn(s), Outbuilding, Poultry Coop, Stable(s), Box Stalls
- Parcel number: 1113300022
- Special conditions: None
- Other equipment: Water-Softener Rented, Central Vacuum, TV-Cable, TV-Dish, Ceiling Fan(s), Sump Pump
- Horse amenities: Paddocks
Construction
Type & style
- Home type: SingleFamily
- Architectural style: French Provincial
- Property subtype: Single Family Residence
Materials
- Brick, Fiber Cement
- Foundation: Concrete Perimeter
- Roof: Asphalt
Condition
- New construction: No
- Year built: 2002
Utilities & green energy
- Electric: Circuit Breakers, 200+ Amp Service
- Sewer: Septic Tank
- Water: Well
Community & HOA
Community
- Features: Pool, Horse-Riding Area, Horse-Riding Trails, Lake, Curbs, Street Paved
- Security: Security System, Carbon Monoxide Detector(s)
HOA
- Services included: None
Location
- Region: Elburn
Financial & listing details
- Price per square foot: $255/sqft
- Tax assessed value: $997,101
- Annual tax amount: $24,113
- Ownership: Fee Simple
Estimated market value
Not available
Estimated sales range
Not available
Not available
Price history
| Date | Event | Price |
|---|---|---|
| 7/1/2026 | Contingent | $1,595,000$255/sqft |
Source: BHHS broker feed #12643674 Report a problem | ||
| 5/24/2026 | Listed for sale | $1,595,000+96.9%$255/sqft |
Source: BHHS broker feed #12643674 Report a problem | ||
| 8/17/2020 | Sold | $810,000-4.7%$130/sqft |
Source:  MRED as distributed by MLS GRID #10721123 Report a problem MRED as distributed by MLS GRID #10721123 Report a problem | ||
| 6/18/2020 | Pending sale | $850,000$136/sqft |
Source: Coldwell Banker Residential Br #10721123 Report a problem | ||
| 5/21/2020 | Listed for sale | $850,000+0.1%$136/sqft |
Source: Coldwell Banker Residential Br #10721123 Report a problem | ||
| 10/2/2019 | Listing removed | $849,000$136/sqft |
Source: REMAX Excels #10445294 Report a problem | ||
| 6/26/2019 | Price change | $849,000-3%$136/sqft |
Source: REMAX Excels #10445294 Report a problem | ||
| 4/2/2019 | Price change | $875,000-2.7%$140/sqft |
Source: RE/MAX Excels #10267543 Report a problem | ||
| 2/8/2019 | Price change | $899,000-9.7%$144/sqft |
Source: RE/MAX Excels #10267543 Report a problem | ||
| 10/1/2018 | Price change | $995,500-9.1%$159/sqft |
Source: RE/MAX Excels #10267543 Report a problem | ||
| 6/5/2018 | Price change | $1,095,500-8.5%$175/sqft |
Source: RE/MAX Excels #09815895 Report a problem | ||
| 2/16/2018 | Price change | $1,197,700-6.1%$192/sqft |
Source: RE/MAX Excels #09815895 Report a problem | ||
| 12/11/2017 | Listed for sale | $1,275,000+117.9%$204/sqft |
Source: RE/MAX Excels #09815895 Report a problem | ||
| 11/6/2015 | Sold | $585,000-62.4%$94/sqft |
Source: MRED as distributed by MLS GRID #09049369 Report a problem | ||
| 3/22/2007 | Sold | $1,555,000+364.2%$249/sqft |
Source: Public Record Report a problem | ||
| 8/29/2001 | Sold | $335,000$54/sqft |
Source: Public Record Report a problem | ||
Public tax history
| Year | Property taxes | Tax assessment |
|---|---|---|
| 2024 | $23,329 +3.1% | $332,367 +10.8% |
| 2023 | $22,627 +1.1% | $299,970 +3.9% |
| 2022 | $22,380 +3.3% | $288,837 +4.5% |
| 2021 | $21,666 -11.4% | $276,452 -9.2% |
| 2020 | $24,442 -13.3% | $304,414 -12.3% |
| 2019 | $28,198 +3.6% | $347,074 +3.4% |
| 2018 | $27,226 0% | $335,643 +1.1% |
| 2017 | $27,227 +2.3% | $331,827 +3.8% |
| 2016 | $26,607 -5.4% | $319,569 -21.6% |
| 2015 | $28,132 | $407,825 -1.7% |
| 2014 | $28,132 | $414,886 +19.5% |
| 2013 | $28,132 | $347,223 -1.7% |
| 2012 | -- | $353,184 -2.6% |
| 2011 | -- | $362,666 +0% |
| 2010 | -- | $362,567 +697.4% |
| 2002 | -- | $45,471 +8.6% |
| 2001 | -- | $41,882 +5.2% |
| 2000 | -- | $39,797 |
Find assessor info on the county website
Monthly payment
Est. payment
Payment breakdown
Explore the cost of this home by adjusting the details. Changes won't be saved.Climate risks
Neighborhood: 60119
Nearby schools
GreatSchools rating
- 10/10Fabyan Elementary SchoolGrades: K-5Distance: 1 mi
- 7/10Geneva Middle School SouthGrades: 6-8Distance: 2.2 mi
- 7/10Geneva Community High SchoolGrades: 9-12Distance: 4.6 mi
Schools provided by the listing agent
- Elementary: Fabyan Elementary School
- Middle: Geneva Middle School
- High: Geneva Community High School
- District: 304
Source: MRED as distributed by MLS GRID. This data may not be complete. We recommend contacting the local school district to confirm school assignments for this home.
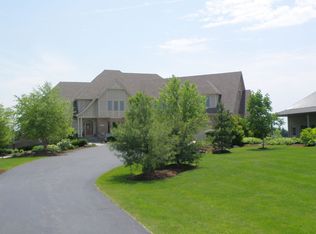
- $1,601,2006 bd7 ba6.2k sqft39W805 Fabyan Pkwy, Campton Hills, IL 60119Off Market
- $1,368,600-- bd-- ba-- sqft39W793 Fabyan Pkwy, Elburn, IL 60119Off Market
- $912,700-- bd-- ba-- sqft39W809 Fabyan Pkwy, Elburn, IL 60119Off Market
- $--6.37 Acres39w809 Fabyan, Elburn, IL 60119Off Market
- $949,4004 bd4 ba-- sqft39W755 Fabyan Pkwy, Elburn, IL 60119Off Market
- $860,7008.63 Acres39W811 Fabyan Pkwy, Elburn, IL 60119Off Market
- $1,106,8004 bd5 ba3.5k sqft39W705 Fabyan Pkwy, Elburn, IL 60119Off Market
- $500,0004 bd3 ba2.6k sqftS970 Newton Sq, Geneva, IL 60134Sold
A local agent can set up tours, give advice and negotiate with sellers.
A local lender can help you make sure your offer is ready when you are.
Similar homes
- $1,249,9005 bd5 ba4.8k sqft41W798 Beith Rd, Elburn, IL 60119New
 MLS ID #12698870, Jack Norris, HomeSmart Realty Group. MRED as distributed by MLS GRID
 - $999,9995 bd6 ba5.8k sqft430 Alberosky Way, Batavia, IL 60510New
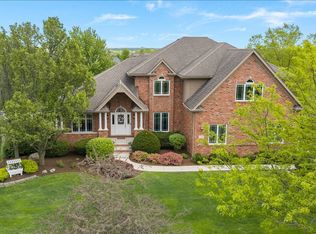 MLS ID #12712613, Filomena Hautzinger, ABR,CSC,e-PRO,LHC,SRES, Berkshire Hathaway HomeServices Starck Real Estate. MRED as distributed by MLS GRID
 - $1,699,0004 bd6 ba6.8k sqft37W209 Deer Pond Ct, St Charles, IL 60175Price Change
 MLS ID #12694541, Brett Giza, Cornerstone Realty. MRED as distributed by MLS GRID
 - $1,399,0005 bd5 ba4.8k sqft2S351 Chaucer Ct, Glen Ellyn, IL 60137New
 MLS ID #12710004, Carrie Gammonley, @properties Christie's International Real Estate. MRED as distributed by MLS GRID
 - $1,549,0004 bd3 ba3.8k sqft6N056 Surrey Rd, Wayne, IL 60184ActiveMLS ID #12661611, Paige Spencer, Jameson Sotheby's International Realty. MRED as distributed by MLS GRID
- $1,199,9005 bd6 ba6.8k sqft40W913 Trotter Ln, St Charles, IL 60175ActiveMLS ID #12677838, Vik Saluja, Real Properties Realty Group, Inc.. MRED as distributed by MLS GRID
- $1,695,0004 bd7 ba5.1k sqft9N321 Barron Rd, Maple Park, IL 60151Price ChangeMLS ID #12629833, Ginny Sylvester, Berkshire Hathaway HomeServices Starck Real Estate. MRED as distributed by MLS GRID
- $1,499,0005 bd4 ba4.8k sqft1502 Cherry Rd, Oswego, IL 60543ActiveMLS ID #12526887, Tammy Rodrigues, GENERATION HOME PRO. MRED as distributed by MLS GRID
- $1,395,0004 bd3 ba3.3k sqft1415 Heatherton Dr, Naperville, IL 60563NewMLS ID #12710302, William White, Baird & Warner. MRED as distributed by MLS GRID
- $1,500,0004 bd5 ba4.1k sqft49W693 Hinckley Rd, Big Rock, IL 60511ActiveMLS ID #12658131, Melissa Garcia, Legacy Properties, A Sarah Leonard Company, LLC. MRED as distributed by MLS GRID
- $1,549,0007 bd6 ba5.2k sqft1948 Saddle Farm Ln, Naperville, IL 60564ActiveMLS ID #12701947, Anita Saggar, Best U.S. Realty. MRED as distributed by MLS GRID
- $1,569,0005 bd5 ba3.9k sqft(Undisclosed Address), Glen Ellyn, IL 60137ActiveMLS ID #12482215, Tammy Maganini, Keller Williams Premiere Properties. MRED as distributed by MLS GRID
- $1,899,0006 bd7 ba5.2k sqft24633 W 103rd St, Naperville, IL 60564ActiveMLS ID #12679526, Kathryn Swanstrom, Coldwell Banker Realty. MRED as distributed by MLS GRID
- $1,799,0005 bd6 ba6.3k sqft8S452 Bell Dr, Naperville, IL 60565ActiveMLS ID #12705627, ElizaBeth Schoonenberg, john greene, Realtor. MRED as distributed by MLS GRID
- $1,350,0003 bd4 ba3.2k sqft12N185 Muirhead Rd, Elgin, IL 60124ActiveMLS ID #12662036, Amy Rogus, ALC, Century 21 Integra. MRED as distributed by MLS GRID
- $950,0004 bd4 ba4.2k sqft37W305 Crane Rd, Saint Charles, IL 60175ActiveMLS ID #12657160, Grant Montgomery, Coldwell Banker Realty. MRED as distributed by MLS GRID
- $1,950,0005 bd7 ba8.3k sqft39W835 Goldenrod Dr, St Charles, IL 60175ActiveMLS ID #12626240, Kari Kohler, Coldwell Banker Realty. MRED as distributed by MLS GRID
- $1,950,0005 bd7 ba5.5k sqft434 W Benton Ave, Naperville, IL 60540NewMLS ID #12704844, Katie Minott, Jameson Sotheby's International Realty. MRED as distributed by MLS GRID
- $899,9004 bd4 ba5.2k sqft391 Lake Run Ln, North Aurora, IL 60542ActiveMLS ID #12690444, Vitali Kniazkov, Coldwell Banker Realty. MRED as distributed by MLS GRID
- $1,589,0005 bd5 ba3.9k sqft706 Wehrli Dr, Naperville, IL 60540ActiveMLS ID #12688022, Maria Mastrolonardo, CSC,E-PRO,PSA,SFR,SRES, RE/MAX of Naperville. MRED as distributed by MLS GRID
