Welcome to, in a word...extraordinary. Located in the prestigious Splitrail Farm community, where timeless elegance meets impeccable craftsmanship. Set on a breathtaking one-acre wooded homesite, this completely reimagined home has been renovated with an uncompromising commitment to quality, creating a property that is every bit as impressive as it is inviting. Every detail has been thoughtfully curated, from the new roof to the custom flooring and exquisite designer finishes throughout. At the heart of the home is a spectacular gourmet kitchen featuring custom cabinetry, quartz countertops, a farmhouse sink, premium stainless steel appliances, and an impressive center island designed for gathering. The exceptional millwork continues seamlessly into the adjoining family room, where matching custom built-ins and a stunning quartz fireplace surround create a warm yet sophisticated focal point. The luxurious updates extend throughout the home with beautifully renovated bathrooms, including a serene primary suite complete with an elegant spa-inspired bath. A sunroom bathed in natural light overlooks the spectacular wooded setting, offering peaceful views in every season. Outdoor living is equally remarkable. Multiple patios, expansive decks, paver walkways, a private hot tub, and a charming tiki bar transform the backyard into a true resort-inspired retreat, perfectly designed for entertaining or simply enjoying the tranquility of nature. Rarely does a home combine this level of design, craftsmanship, and meticulous care. Every finish has been intentionally selected, every improvement expertly executed, and every space reflects an unwavering attention to detail. This is far more than a home-it's a showcase of exceptional living.
Closed
$800,000
39W811 Hoeweed Ln, Saint Charles, IL 60175
4beds
2,937sqft
Single Family Residence
Built in 1987
1 Acres Lot
$800,100 Zestimate®
$272/sqft
$3,938 Estimated rent
Home value
$800,100
$728,000 - $880,000
$3,938/mo
Zestimate® history
Owner options
List your home for rent
$3,938/mo
Rent Zestimate®
Find your next renter with Zillow Rental Manager. Plus, with online applications, you can quickly screen prospective tenants – for free.
$3,938/mo
Rent Zestimate®
Refinance and save
$6,640/mo
Est. payment
Refinancing to a lower rate could help reduce your monthly payments and save thousands over the life of the loan.
$6,640/mo
Est. payment
Explore your selling options
Work with a Zillow partner agent
Leverage their expertise and Zillow's premium Showcase listings to get your home seen by more buyers.
Get startedList with your own agent
Get your home in front of millions of buyers by listing it on Zillow.
Learn how to do itSell it yourself
Take full control of how buyers see your home on Zillow by listing For Sale by Owner (FSBO).
List your homeWhat's special
Stunning quartz fireplace surroundFarmhouse sinkExquisite designer finishes throughoutElegant spa-inspired bathExpansive decksPaver walkwaysPrivate hot tub
Zillow last checked:
Listing updated:
Listed by:
Megan Martin 815-508-3862,
Elm Street REALTORS
Bought with:
Bernie Stefani
Elm Street REALTORS
Source: MRED as distributed by MLS GRID,MLS#: 12720210
Facts & features
Interior
Bedrooms & bathrooms
- Bedrooms: 4
- Bathrooms: 3
- Full bathrooms: 2
- 1/2 bathrooms: 1
Rooms
- Room types: Sun Room
Primary bedroom
- Features: Flooring (Hardwood), Bathroom (Full)
- Level: Second
- Area: 210 Square Feet
- Dimensions: 15X14
Bedroom 2
- Features: Flooring (Hardwood)
- Level: Second
- Area: 196 Square Feet
- Dimensions: 14X14
Bedroom 3
- Features: Flooring (Hardwood)
- Level: Second
- Area: 132 Square Feet
- Dimensions: 11X12
Bedroom 4
- Features: Flooring (Hardwood)
- Level: Second
- Area: 144 Square Feet
- Dimensions: 12X12
Dining room
- Features: Flooring (Hardwood)
- Level: Main
- Area: 144 Square Feet
- Dimensions: 12X12
Family room
- Features: Flooring (Hardwood)
- Level: Main
- Area: 210 Square Feet
- Dimensions: 14X15
Kitchen
- Features: Kitchen (Eating Area-Table Space, Island, Updated Kitchen), Flooring (Hardwood)
- Level: Main
- Area: 380 Square Feet
- Dimensions: 20X19
Laundry
- Features: Flooring (Ceramic Tile)
- Level: Main
- Area: 112 Square Feet
- Dimensions: 14X8
Living room
- Features: Flooring (Hardwood)
- Level: Main
- Area: 196 Square Feet
- Dimensions: 14X14
Sun room
- Features: Flooring (Other)
- Level: Main
- Area: 273 Square Feet
- Dimensions: 13X21
Heating
- Natural Gas, Forced Air
Cooling
- Central Air
Appliances
- Included: Range, Microwave, Dishwasher, High End Refrigerator, Washer, Dryer, Stainless Steel Appliance(s), Oven, Range Hood, Water Softener Owned, Gas Cooktop, Gas Oven, Gas Water Heater
- Laundry: Main Level, Sink
Features
- Built-in Features, Walk-In Closet(s), Dining Combo, Separate Dining Room, Quartz Counters
- Flooring: Hardwood
- Windows: Screens, Drapes
- Basement: Unfinished,Full
- Number of fireplaces: 1
- Fireplace features: Gas Log, Gas Starter, Family Room
Interior area
- Total structure area: 0
- Total interior livable area: 2,937 sqft
Property
Parking
- Total spaces: 2.1
- Parking features: Asphalt, Garage Door Opener, Yes, Garage Owned, Attached, Garage
- Attached garage spaces: 2.1
- Has uncovered spaces: Yes
Accessibility
- Accessibility features: No Disability Access
Features
- Stories: 2
- Patio & porch: Deck, Patio
- Exterior features: Fire Pit
- Has spa: Yes
- Spa features: Outdoor Hot Tub
Lot
- Size: 1 Acres
- Dimensions: 76x220x183
- Features: Wooded
Details
- Parcel number: 0812102016
- Special conditions: None
- Other equipment: Water-Softener Owned, Ceiling Fan(s), Sump Pump
Construction
Type & style
- Home type: SingleFamily
- Architectural style: Traditional
- Property subtype: Single Family Residence
Materials
- Vinyl Siding
- Foundation: Concrete Perimeter
- Roof: Asphalt
Condition
- New construction: No
- Year built: 1987
Utilities & green energy
- Electric: 200+ Amp Service
- Sewer: Septic Tank
- Water: Well
Community & HOA
Community
- Security: Carbon Monoxide Detector(s)
HOA
- Has HOA: Yes
- Services included: Insurance
- HOA fee: $600 annually
Location
- Region: Saint Charles
Financial & listing details
- Price per square foot: $272/sqft
- Tax assessed value: $480,717
- Annual tax amount: $8,654
- Date on market: 8/1/2026
- Listing terms: Conventional
- Ownership: Fee Simple
Price history
| Date | Event | Price |
|---|---|---|
| 10/15/2026 | Sold | $800,000+2.6%$272/sqft |
Source:  MRED as distributed by MLS GRID #12720210 Report a problem | ||
| 8/5/2026 | Contingent | $780,000$266/sqft |
Source: MRED as distributed by MLS GRID #12720210 Report a problem | ||
| 8/1/2026 | Listed for sale | $780,000$266/sqft |
Source: MRED as distributed by MLS GRID #12720210 Report a problem | ||
Public tax history
| Year | Property taxes | Tax assessment |
|---|---|---|
| 2025 | $8,654 -2.8% | $160,239 +8.4% |
| 2024 | $8,900 +2.5% | $147,781 +11.8% |
| 2023 | $8,685 +5.1% | $132,125 +9.7% |
| 2022 | $8,266 +6.5% | $120,388 +9.7% |
| 2021 | $7,762 +0.2% | $109,728 +1.5% |
| 2020 | $7,748 +1.3% | $108,149 +1.5% |
| 2019 | $7,649 +0.1% | $106,561 |
| 2018 | $7,638 +0.9% | $106,561 +1.5% |
| 2017 | $7,569 -11.4% | $104,997 +2.6% |
| 2016 | $8,545 | $102,346 +2.8% |
| 2015 | -- | $99,520 -1.5% |
| 2014 | -- | $101,046 -1.6% |
| 2013 | -- | $102,741 -4.7% |
| 2012 | -- | $107,853 -5.8% |
| 2011 | -- | $114,481 -7.5% |
| 2010 | -- | $123,715 -6.9% |
| 2009 | -- | $132,841 -2% |
| 2008 | -- | $135,510 +2.3% |
| 2007 | -- | $132,462 +6.1% |
| 2006 | -- | $124,870 +6.4% |
| 2005 | -- | $117,414 +4.9% |
| 2004 | -- | $111,887 +4.7% |
| 2003 | -- | $106,854 +3.3% |
| 2002 | -- | $103,406 +2.8% |
| 2001 | -- | $100,550 +4.8% |
| 2000 | -- | $95,935 |
Find assessor info on the county website
Neighborhood: 60175
Nearby homes
- $595,0004 bd4 ba5k sqft39W812 Hoeweed Ln, Saint Charles, IL 60175Sold

- $790,0004 bd4 ba3.5k sqft39W831 Hoeweed Ln, St Charles, IL 60175Sold
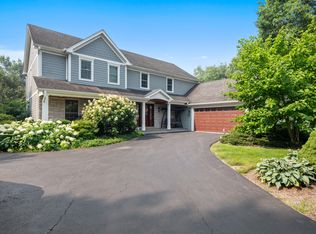
- $863,4004 bd3 ba3k sqft6N688 Denker Ln, Saint Charles, IL 60175Off Market
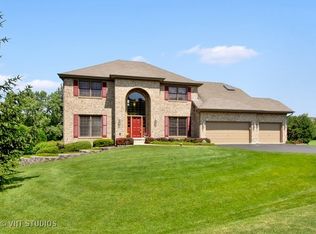
- $765,1004 bd2 ba3k sqft6N688 Denker Ln, Saint Charles, IL 60175Off Market
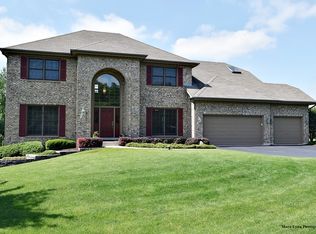
- $760,300-- bd2 ba3.2k sqft6N670 Denker Ln, Saint Charles, IL 60175Off Market
- $626,800-- bd2 ba2.8k sqft39W845 Hoeweed Ln, Saint Charles, IL 60175Off Market
- $604,9004 bd3 ba2.6k sqft39W850 Prunetree Ln, St Charles, IL 60175Off Market
- $714,5004 bd3 ba3.9k sqft39W836 Hoeweed Ln, St Charles, IL 60175Off Market
Nearby schools
GreatSchools rating
- 10/10Ferson Creek SchoolGrades: PK-5Distance: 1.6 mi
- 7/10Thompson Middle SchoolGrades: 6-8Distance: 5.1 mi
- 8/10St Charles North High SchoolGrades: 9-12Distance: 3.8 mi
Schools provided by the listing agent
- Elementary: Ferson Creek Elementary School
- Middle: Thompson Middle School
- High: St Charles North High School
- District: 303
Source: MRED as distributed by MLS GRID. This data may not be complete. We recommend contacting the local school district to confirm school assignments for this home.
Get a cash offer in 3 minutes
Find out how much your home could sell for in as little as 3 minutes with a no-obligation cash offer.
Estimated market value
$800,100
Get a cash offer in 3 minutes
Find out how much your home could sell for in as little as 3 minutes with a no-obligation cash offer.
Estimated market value
$800,100
- Illinois
- Kane County
- Campton Hills
- 60175
- 39W811 Hoeweed Ln
