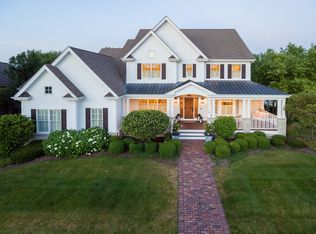
Experience the unparalleled charm of this custom built residence, strategically situated on an upscale double Mill Creek lot. Upon entering, you'll be immediately drawn to the exceptional craftsmanship and lavish features of this Havlicek built home. Admire the beauty of red oak floors, 10' ceilings, and intricate moldings, complemented by wood-cased openings. The formal living room boasts a beautiful masonry fireplace, while the dining room seamlessly connects to the Butler's pantry for convenient entertaining, complete with built-ins. The gourmet kitchen features Ovation cabinetry, granite countertops, a Carrara marble backsplash, and top-tier appliances including a Wolf Double Wall Oven with convection, Sub Zero 36" fridge and 36" freezer with an ice maker, a 36" 6-burner gas Wolf Range, Dacor Warming drawer with a cabinet face, two cabinet-faced dishwashers (Bosch & Kitchenaid), a GE microwave, and a cozy eating space with a built- in breakfast nook bench. The heart of the home is the great room, featuring 12' ceilings, custom-built millwork around a fireplace, and floor-to-ceiling windows offering picturesque views of the open area behind. The main floor hosts a den/playroom with a Dutch door, built-ins, and an attached half bath, as well as a guest room with an adjacent full bath. An oversized mudroom includes a built-in boot bench, wash & dryer hook-up, and ample cabinets and another Dutch door. The primary bedroom retreat boasts two large walk-in closets with custom built-ins and a luxurious en-suite bath featuring a radiant-heated Carrara marble floor, dual sink vanity, glass-enclosed shower with dual shower heads, and a bench. Bedrooms two and three share a Jack & Jill bath, while bedroom four enjoys a private bath. Upstairs, a sprawling bonus room with built-ins offers versatile space for various activities. Convenience is a priority with a second-floor laundry equipped with cabinets and two closets. The full walk-out basement with a deep pour opens up limitless possibilities. The property also features a four-car garage with a radiant heat epoxy floor, floor drains, workshop space, and a dog wash station. Additional highlights include an irrigation system, a large Timbertech deck, a built-in firepit, and a professionally landscaped yard. For a detailed brochure outlining all amenities, please contact our office.
Closed
$1,475,000
39W814 Kellar Sq, Geneva, IL 60134
5beds
6,585sqft
Single Family Residence
Built in 2009
0.63 Acres Lot
$-- Zestimate®
$224/sqft
$6,378 Estimated rent
Home value
Not available
Estimated sales range
Not available
$6,378/mo
Zestimate® history
Owner options
List your home for rent
$6,378/mo
Rent Zestimate®
Find your next renter with Zillow Rental Manager. Plus, with online applications, you can quickly screen prospective tenants – for free.
$6,378/mo
Rent Zestimate®
Refinance and save
$8,879/mo
Est. payment
Refinancing to a lower rate could help reduce your monthly payments and save thousands over the life of the loan.
$8,879/mo
Est. payment
Explore your selling options
Work with a Zillow partner agent
Leverage their expertise and Zillow's premium Showcase listings to get your home seen by more buyers.
Get startedList with your own agent
Get your home in front of millions of buyers by listing it on Zillow.
Learn how to do itSell it yourself
Take full control of how buyers see your home on Zillow by listing For Sale by Owner (FSBO).
List your homeWhat's special
Beautiful masonry fireplaceAttached half bathCustom built residenceCabinet faceGuest roomCozy eating spaceFloor laundry
Zillow last checked:
Listing updated:
Listed by:
Jeffrey Jordan 630-262-9500,
Keller Williams Inspire - Geneva
Bought with:
Beth Gebhardt-Spindle
Fathom Realty IL LLC
Source: MRED as distributed by MLS GRID,MLS#: 11992232
Facts & features
Interior
Bedrooms & bathrooms
- Bedrooms: 5
- Bathrooms: 6
- Full bathrooms: 4
- 1/2 bathrooms: 2
Rooms
- Room types: Bedroom 5, Bonus Room, Play Room, Utility Room-2nd Floor, Screened Porch, Mud Room
Primary bedroom
- Features: Flooring (Carpet), Window Treatments (Curtains/Drapes), Bathroom (Full)
- Level: Second
- Area: 320 Square Feet
- Dimensions: 20X16
Bedroom 2
- Features: Flooring (Carpet), Window Treatments (Plantation Shutters)
- Level: Second
- Area: 195 Square Feet
- Dimensions: 15X13
Bedroom 3
- Features: Flooring (Carpet), Window Treatments (Curtains/Drapes, Plantation Shutters)
- Level: Second
- Area: 210 Square Feet
- Dimensions: 15X14
Bedroom 4
- Features: Flooring (Carpet), Window Treatments (Curtains/Drapes)
- Level: Second
- Area: 240 Square Feet
- Dimensions: 16X15
Bedroom 5
- Features: Flooring (Carpet), Window Treatments (Plantation Shutters)
- Level: Main
- Area: 180 Square Feet
- Dimensions: 15X12
Bonus room
- Features: Flooring (Carpet), Window Treatments (Plantation Shutters)
- Level: Second
- Area: 774 Square Feet
- Dimensions: 43X18
Dining room
- Features: Flooring (Hardwood), Window Treatments (Bay Window(s))
- Level: Main
- Area: 234 Square Feet
- Dimensions: 18X13
Family room
- Features: Flooring (Hardwood)
- Level: Main
- Area: 380 Square Feet
- Dimensions: 20X19
Kitchen
- Features: Kitchen (Eating Area-Breakfast Bar, Eating Area-Table Space, Island, Pantry-Walk-in, Granite Counters, Updated Kitchen), Flooring (Hardwood), Window Treatments (Plantation Shutters)
- Level: Main
- Area: 525 Square Feet
- Dimensions: 25X21
Living room
- Features: Flooring (Hardwood), Window Treatments (Bay Window(s))
- Level: Main
- Area: 266 Square Feet
- Dimensions: 19X14
Mud room
- Level: Main
- Area: 132 Square Feet
- Dimensions: 12X11
Play room
- Features: Flooring (Hardwood), Window Treatments (Plantation Shutters)
- Level: Main
- Area: 144 Square Feet
- Dimensions: 12X12
Screened porch
- Level: Main
- Area: 156 Square Feet
- Dimensions: 13X12
Other
- Features: Flooring (Ceramic Tile)
- Level: Second
- Area: 88 Square Feet
- Dimensions: 11X8
Heating
- Natural Gas, Forced Air, Radiant Floor
Cooling
- Central Air
Appliances
- Included: Double Oven, Microwave, Dishwasher, High End Refrigerator, Bar Fridge, Washer, Dryer, Disposal, Cooktop, Range Hood, Water Purifier, Water Purifier Owned, Water Softener
- Laundry: Main Level, Upper Level, Multiple Locations, Sink
Features
- Cathedral Ceiling(s), Wet Bar, 1st Floor Bedroom, 1st Floor Full Bath, Built-in Features, Walk-In Closet(s), Bookcases, High Ceilings, Special Millwork, Granite Counters
- Flooring: Hardwood, Carpet
- Basement: Unfinished,Exterior Entry,Bath/Stubbed,9 ft + pour,Storage Space,Full,Walk-Out Access
- Number of fireplaces: 2
- Fireplace features: Family Room, Living Room
Interior area
- Total structure area: 0
- Total interior livable area: 6,585 sqft
Property
Parking
- Total spaces: 4
- Parking features: Concrete, Garage Door Opener, Heated Garage, On Site, Garage Owned, Attached, Garage
- Attached garage spaces: 4
- Has uncovered spaces: Yes
Accessibility
- Accessibility features: No Disability Access
Features
- Stories: 2
- Patio & porch: Deck, Patio, Screened
- Exterior features: Outdoor Grill, Fire Pit, Lighting
- Has view: Yes
Lot
- Size: 0.63 Acres
- Dimensions: 213X143X220X125
- Features: Backs to Open Grnd, Backs to Trees/Woods, Views
Details
- Parcel number: 1113102029
- Special conditions: None
Construction
Type & style
- Home type: SingleFamily
- Architectural style: Traditional
- Property subtype: Single Family Residence
Materials
- Brick, Other
Condition
- New construction: No
- Year built: 2009
Utilities & green energy
- Sewer: Public Sewer
- Water: Public
Community & HOA
Community
- Features: Park, Curbs, Sidewalks, Street Lights, Street Paved
- Subdivision: Mill Creek
HOA
- Services included: None
Location
- Region: Geneva
Financial & listing details
- Price per square foot: $224/sqft
- Tax assessed value: $940,035
- Annual tax amount: $30,461
- Date on market: 3/17/2024
- Listing terms: Cash
- Ownership: Fee Simple
Price history
| Date | Event | Price |
|---|---|---|
| 6/12/2024 | Sold | $1,475,000-1.7%$224/sqft |
Source:  MRED as distributed by MLS GRID #11992232 Report a problem MRED as distributed by MLS GRID #11992232 Report a problem | ||
| 3/19/2024 | Contingent | $1,500,000$228/sqft |
Source: MRED as distributed by MLS GRID #11992232 Report a problem | ||
| 3/17/2024 | Listed for sale | $1,500,000$228/sqft |
Source: MRED as distributed by MLS GRID #11992232 Report a problem | ||
Public tax history
| Year | Property taxes | Tax assessment |
|---|---|---|
| 2023 | $27,280 -8% | $313,345 -5.6% |
| 2022 | $29,662 +3.3% | $331,783 +4.5% |
| 2021 | $28,709 +2.8% | $317,556 +2.4% |
| 2020 | $27,915 +0.3% | $310,113 +1.5% |
| 2019 | $27,827 -1.5% | $305,560 -1.7% |
| 2018 | $28,253 +3.3% | $310,870 +1.1% |
| 2017 | $27,350 -1.6% | $307,336 +4.4% |
| 2016 | $27,802 | $294,385 -2.1% |
| 2015 | -- | $300,670 -3.8% |
| 2014 | -- | $312,616 -10.7% |
| 2013 | -- | $349,879 +10% |
| 2012 | -- | $317,991 -6.2% |
| 2011 | -- | $338,886 -3.2% |
| 2010 | -- | $350,132 +855.5% |
| 2009 | -- | $36,644 |
| 2008 | -- | $36,644 +1564.1% |
| 2007 | -- | $2,202 +3.9% |
| 2006 | -- | $2,120 +3.2% |
| 2005 | -- | $2,054 |
| 2004 | -- | $2,054 |
Find assessor info on the county website
Neighborhood: 60134
Nearby homes
- $175,503-- bd-- ba-- sqft39W854 Kellar Sq, Geneva, IL 60134Off Market
- $794,7514 bd4 ba4.2k sqft39W874 Kellar Sq, Geneva, IL 60134Off Market
- $890,2004 bd3 ba3.3k sqft39W834 Kellar Sq, Geneva, IL 60134Off Market
- $1,227,6005 bd5 ba6.2k sqft0S277 Kellar Sq, Geneva, IL 60134Off Market
- $914,7004 bd3 ba3.5k sqft39W894 Kellar Sq, Geneva, IL 60134Off Market
- $948,6004 bd4 ba3.8k sqft39W829 Kellar (i27) Sq, Geneva, IL 60134Off Market
- $897,7004 bd2 ba2.4k sqft39W849 Kellar Sq, Geneva, IL 60134Off Market
- $815,0004 bd5 ba3.4k sqft39W855 Catlin Sq, Geneva, IL 60134Sold
Nearby schools
GreatSchools rating
- 10/10Fabyan Elementary SchoolGrades: K-5Distance: 0.9 mi
- 7/10Geneva Middle School SouthGrades: 6-8Distance: 2 mi
- 7/10Geneva Community High SchoolGrades: 9-12Distance: 4.3 mi
Schools provided by the listing agent
- Elementary: Fabyan Elementary School
- Middle: Geneva Middle School
- High: Geneva Community High School
- District: 304
Source: MRED as distributed by MLS GRID. This data may not be complete. We recommend contacting the local school district to confirm school assignments for this home.


Get pre-qualified for a loan
At Zillow Home Loans, we can pre-qualify you in as little as 5 minutes with no impact to your credit score.An equal housing lender. NMLS #10287.
- Illinois
- Kane County
- Geneva
- 60134
- 39W814 Kellar Sq
