Welcome to a home where every detail has been carefully designed to create a life that feels both elevated and effortless, set within the Inverness enclave of Mill Creek. Built by Sjodin Custom Homes, this residence blends timeless style with modern upgrades that bring comfort, ease, and quiet luxury into your daily routine. As you arrive, the professionally designed landscape, soft uplighting, and curated outdoor spaces create a warm and lasting first impression. Step inside and you are welcomed by light-filled spaces, rich hardwood floors, and custom millwork that adds depth and character throughout the living room, dining room, and private office. The office is both functional and refined, featuring custom built-ins and a coffered ceiling by JD Customs, creating a space that feels inspiring and complete. As you move through the home, the layout opens into a connected living area designed for both everyday living and special moments. At the center, the kitchen brings together beauty and function with marble countertops, a Frigidaire Gallery dual oven range, Samsung 4-door Flex refrigerator, and Bosch Super Silence Plus dishwasher. A custom pantry by St. Charles Closets and a built-in coffee and wet bar add thoughtful convenience and a touch of everyday luxury. Just beyond, the hearth room offers a cozy place to gather, centered around a gas fireplace that adds warmth and comfort. The hearth room spills into an additional family room with large windows to fill the space with sunlight. Upstairs, the primary suite offers a private retreat with custom closets and remote-control blackout shades, allowing you to fully relax and recharge. Additional bedrooms are spacious and filled with natural light, while the layout offers a balance of connection and privacy. Each bedroom has direct access to the bathroom. The finished English basement expands your living space even further, offering room to entertain, unwind, or create a space that fits your needs. Outdoor living has been designed to be enjoyed in every season. The 3-seasons room with Infratech heaters provides comfort year-round, while the deck features a Cal Spa hot tub, natural gas grill hookup, and a Mastroshield electronic retractable sun shade for added ease. The backyard continues with a natural stone patio and gas fire pit, surrounded by professional landscaping, a sprinkler system, and soft landscape lighting that creates a peaceful setting day and night. Behind the scenes, major updates add confidence and comfort, including two Trane HVAC systems installed in 2023 and an Air Scrubber system added in 2025. Every detail has been considered not just for how it looks, but for how it supports the way you live. Living in Mill Creek means more than just owning a home. It means enjoying miles of trails, golf, parks, and a strong sense of community. Here, each day feels more connected, more comfortable, and more complete, offering a lifestyle that truly stands apart.
Closed
$1,275,000
39W829 Kellar Sq, Geneva, IL 60134
5beds
3,873sqft
Single Family Residence
Built in 2015
0.28 Acres Lot
$1,293,200 Zestimate®
$329/sqft
$6,523 Estimated rent
Home value
$1,293,200
$1.16M - $1.44M
$6,523/mo
Zestimate® history
Owner options
List your home for rent
$6,523/mo
Rent Zestimate®
Find your next renter with Zillow Rental Manager. Plus, with online applications, you can quickly screen prospective tenants – for free.
$6,523/mo
Rent Zestimate®
Refinance and save
$7,675/mo
Est. payment
Refinancing to a lower rate could help reduce your monthly payments and save thousands over the life of the loan.
$7,675/mo
Est. payment
Explore your selling options
Work with a Zillow partner agent
Leverage their expertise and Zillow's premium Showcase listings to get your home seen by more buyers.
Get startedList with your own agent
Get your home in front of millions of buyers by listing it on Zillow.
Learn how to do itSell it yourself
Take full control of how buyers see your home on Zillow by listing For Sale by Owner (FSBO).
List your homeWhat's special
Professional landscapingRich hardwood floorsPrivate officeSoft landscape lightingLight-filled spacesGas fire pitProfessionally designed landscape
Zillow last checked:
Listing updated:
Listed by:
Pamela Raver (630)841-7117,
eXp Realty - Geneva
Bought with:
Cory Jones
eXp Realty - St. Charles
Source: MRED as distributed by MLS GRID,MLS#: 12632946
Facts & features
Interior
Bedrooms & bathrooms
- Bedrooms: 5
- Bathrooms: 5
- Full bathrooms: 4
- 1/2 bathrooms: 1
Rooms
- Room types: Study, Eating Area, Bonus Room, Bedroom 5, Exercise Room, Heated Sun Room, Recreation Room
Primary bedroom
- Features: Flooring (Carpet), Bathroom (Full)
- Level: Second
- Area: 308 Square Feet
- Dimensions: 22X14
Bedroom 2
- Features: Flooring (Carpet)
- Level: Second
- Area: 143 Square Feet
- Dimensions: 11X13
Bedroom 3
- Features: Flooring (Carpet)
- Level: Second
- Area: 182 Square Feet
- Dimensions: 13X14
Bedroom 4
- Features: Flooring (Carpet)
- Level: Second
- Area: 168 Square Feet
- Dimensions: 14X12
Bedroom 5
- Features: Flooring (Luxury Vinyl)
- Level: Basement
- Area: 196 Square Feet
- Dimensions: 14X14
Bonus room
- Features: Flooring (Carpet)
- Level: Second
- Area: 252 Square Feet
- Dimensions: 18X14
Dining room
- Features: Flooring (Hardwood)
- Level: Main
- Area: 168 Square Feet
- Dimensions: 12X14
Eating area
- Features: Flooring (Hardwood)
- Level: Main
- Area: 340 Square Feet
- Dimensions: 20X17
Exercise room
- Features: Flooring (Luxury Vinyl)
- Level: Basement
- Area: 126 Square Feet
- Dimensions: 14X9
Family room
- Features: Flooring (Carpet)
- Level: Main
- Area: 380 Square Feet
- Dimensions: 19X20
Other
- Level: Main
- Area: 208 Square Feet
- Dimensions: 16X13
Kitchen
- Features: Kitchen (Eating Area-Table Space, Island, Pantry-Butler, Pantry-Closet), Flooring (Hardwood)
- Level: Main
- Area: 198 Square Feet
- Dimensions: 11X18
Laundry
- Features: Flooring (Hardwood)
- Level: Main
- Area: 72 Square Feet
- Dimensions: 8X9
Recreation room
- Features: Flooring (Luxury Vinyl)
- Level: Basement
- Area: 851 Square Feet
- Dimensions: 37X23
Study
- Features: Flooring (Hardwood)
- Level: Main
- Area: 169 Square Feet
- Dimensions: 13X13
Heating
- Natural Gas, Forced Air, Sep Heating Systems - 2+
Cooling
- Central Air
Appliances
- Included: Double Oven, Microwave, Dishwasher, Refrigerator, Disposal, Stainless Steel Appliance(s), Humidifier
- Laundry: Main Level
Features
- Cathedral Ceiling(s), Wet Bar
- Flooring: Hardwood
- Windows: Plantation Shutters
- Basement: Finished,Partial Exposure,Full,Daylight
- Number of fireplaces: 1
- Fireplace features: Wood Burning, Other
Interior area
- Total structure area: 0
- Total interior livable area: 3,873 sqft
Property
Parking
- Total spaces: 3
- Parking features: Asphalt, Garage Door Opener, Yes, Garage Owned, Attached, Garage
- Attached garage spaces: 3
- Has uncovered spaces: Yes
Accessibility
- Accessibility features: No Disability Access
Features
- Stories: 2
- Patio & porch: Deck, Porch
Lot
- Size: 0.28 Acres
- Dimensions: 100X120
- Features: Landscaped
Details
- Parcel number: 1113105005
- Special conditions: None
- Other equipment: Ceiling Fan(s), Sump Pump, Radon Mitigation System
Construction
Type & style
- Home type: SingleFamily
- Architectural style: Traditional
- Property subtype: Single Family Residence
Materials
- Stone, Other
- Foundation: Concrete Perimeter
- Roof: Asphalt
Condition
- New construction: No
- Year built: 2015
Details
- Builder model: BROADMOOR
Utilities & green energy
- Electric: 200+ Amp Service
- Sewer: Public Sewer
- Water: Shared Well
Community & HOA
Community
- Features: Clubhouse, Park, Pool, Tennis Court(s), Lake, Sidewalks
- Security: Carbon Monoxide Detector(s)
- Subdivision: Mill Creek
HOA
- Services included: None
Location
- Region: Geneva
Financial & listing details
- Price per square foot: $329/sqft
- Tax assessed value: $799,401
- Annual tax amount: $19,951
- Date on market: 5/1/2026
- Listing terms: Cash
- Ownership: Fee Simple
Price history
| Date | Event | Price |
|---|---|---|
| 5/29/2026 | Sold | $1,275,000+2%$329/sqft |
Source:  MRED as distributed by MLS GRID #12632946 Report a problem MRED as distributed by MLS GRID #12632946 Report a problem | ||
| 5/4/2026 | Contingent | $1,250,000$323/sqft |
Source: MRED as distributed by MLS GRID #12632946 Report a problem | ||
| 5/1/2026 | Listed for sale | $1,250,000+100.8%$323/sqft |
Source: eXp Realty #12632946 Report a problem | ||
| 4/30/2018 | Sold | $622,500+300.3%$161/sqft |
Source: Public Record Report a problem | ||
| 1/12/2016 | Sold | $155,500$40/sqft |
Source: Public Record Report a problem | ||
Public tax history
| Year | Property taxes | Tax assessment |
|---|---|---|
| 2025 | $19,952 +3.7% | $266,467 +8.9% |
| 2024 | $19,248 +3.4% | $244,712 +10.8% |
| 2023 | $18,612 -1.8% | $220,859 +3.1% |
| 2022 | $18,950 +3.4% | $214,126 +4.5% |
| 2021 | $18,332 +2.9% | $204,944 +2.4% |
| 2020 | $17,821 +0.3% | $200,141 +1.5% |
| 2019 | $17,761 -5.5% | $197,203 -2.7% |
| 2018 | $18,791 +646% | $202,766 +1.1% |
| 2017 | $2,519 -78.3% | $200,461 +62.8% |
| 2016 | $11,632 | $123,163 +5560.1% |
| 2015 | -- | $2,176 |
| 2014 | -- | $2,176 |
| 2013 | -- | $2,176 |
| 2012 | -- | $2,176 |
| 2011 | -- | $2,176 |
| 2010 | -- | $2,176 |
| 2009 | -- | $2,176 |
| 2008 | -- | $2,176 +2.2% |
| 2007 | -- | $2,129 +3.9% |
| 2006 | -- | $2,050 +3.2% |
| 2005 | -- | $1,987 |
| 2004 | -- | $1,987 |
Find assessor info on the county website
Neighborhood: 60134
Nearby homes
- $948,6004 bd4 ba3.8k sqft39W829 Kellar (i27) Sq, Geneva, IL 60134Off Market
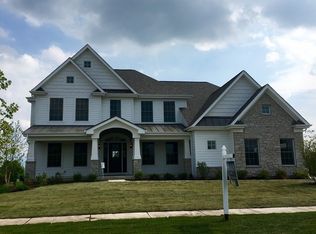
- $698,400-- bd-- ba-- sqft39W809 Kellar Sq, Geneva, IL 60134Off Market
- $1,227,6005 bd5 ba6.2k sqft0S277 Kellar Sq, Geneva, IL 60134Off Market
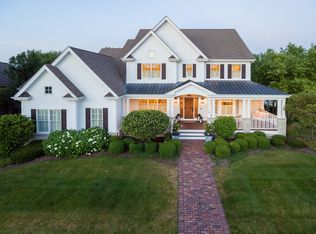
- $1,018,200-- bd-- ba-- sqft39W826 S Hathaway Ln, Geneva, IL 60134Off Market
- $897,7004 bd2 ba2.4k sqft39W849 Kellar Sq, Geneva, IL 60134Off Market
- $1,069,000-- bd-- ba-- sqft39W806 S Hathaway Ln, Geneva, IL 60134Off Market
- $989,6003 bd2 ba2.3k sqft39W846 S Hathaway Ln, Geneva, IL 60134Off Market
- $890,2004 bd3 ba3.3k sqft39W834 Kellar Sq, Geneva, IL 60134Off Market
Nearby schools
GreatSchools rating
- 10/10Fabyan Elementary SchoolGrades: K-5Distance: 0.9 mi
- 7/10Geneva Middle School SouthGrades: 6-8Distance: 2 mi
- 7/10Geneva Community High SchoolGrades: 9-12Distance: 4.3 mi
Schools provided by the listing agent
- District: 304
Source: MRED as distributed by MLS GRID. This data may not be complete. We recommend contacting the local school district to confirm school assignments for this home.
Get a cash offer in 3 minutes
Find out how much your home could sell for in as little as 3 minutes with a no-obligation cash offer.
Estimated market value
$1,293,200
Get a cash offer in 3 minutes
Find out how much your home could sell for in as little as 3 minutes with a no-obligation cash offer.
Estimated market value
$1,293,200
- Illinois
- Kane County
- Geneva
- 60134
- 39W829 Kellar Sq
