North Mill Creek BEAUTY - Exquisite Sequoia Model - SPACIOUS and SOPHISTICATED, this luxury residence is in one of Geneva's most sought-after neighborhoods. This stunning 5-bedroom (1 in basement), 4.5-bathroom home is thoughtfully designed with an expansive 3,370 sq. ft of living space. It seamlessly blends traditional classic charm with modern convenience. The grand entryway greets you with impeccable craftsmanship. Rich hardwood flooring and intricately detailed crown molding/wainscoting, adds depth and character throughout. At the heart of the home, a magnificent brick fireplace anchors the sun-drenched living space, creating an inviting atmosphere perfect for intimate gatherings or grand entertaining. The gourmet kitchen is a chef's dream, featuring an oversized island adorned with gleaming granite countertops, NEW high-end professional grade stainless-steel appliances, double ovens, and an expansive walk-in pantry. The open-concept design ensures effortless flow into the dining and living areas, ideal for hosting in style. Retreat to the serene primary suite, a true sanctuary boasting dramatic tray ceilings, expansive walk in closet, and a spa-like en-suite with: dual vanities, an oversized soaking tub, and a separate glass-enclosed shower - This space is designed for pure relaxation. Upstairs, the thoughtful & functional layout includes generously sized bedrooms with amazing closet space, a Jack-and-Jill bathroom, 4th bedroom with en-suite, and second-floor laundry room with NEW LG washing machine. Amazing BONUS - There is a spacious 2nd floor loft, complete with custom built-ins and granite counters. This extra living space is flooded with natural light and adds to the homes exceptional design and versatility. The deep-pour basement features a fifth bedroom, abundant storage space, full bathroom, and recreation area. With over 900 sq feet of finished living space this lower level has limitless potential for a custom entertainment area, home gym, or wine cellar. Step outside into the breathtaking backyard retreat, where professional & mature landscaping sets the stage for tranquil outdoor living. The stamped concrete patio and custom pergola-complete with a retractable screen for shade or outdoor movie nights-make this space an entertainer's paradise. Premium updates include: New water softener & humidifier (2021). There is a heated three-car garage complete with custom shelving, sink and cabinetry. This unparalleled floor plan, and prime location near Geneva's shopping, dining, top-rated schools, walking paths/parks & Mill Creek & Tanna Farms Golf Courses, make this home an extraordinary offering. Sellers will miss being part of such an amazing community, this truly is such a special street and surrounded by gorgeous properties. Experience the height of refined living and schedule your private tour of this impeccable home today.
Closed
$834,900
39W829 N Hathaway Ln, Geneva, IL 60134
5beds
3,370sqft
Single Family Residence
Built in 2014
0.29 Acres Lot
$880,700 Zestimate®
$248/sqft
$6,136 Estimated rent
Home value
$880,700
$793,000 - $978,000
$6,136/mo
Zestimate® history
Owner options
List your home for rent
$6,136/mo
Rent Zestimate®
Find your next renter with Zillow Rental Manager. Plus, with online applications, you can quickly screen prospective tenants – for free.
$6,136/mo
Rent Zestimate®
Refinance and save
$5,026/mo
Est. payment
Refinancing to a lower rate could help reduce your monthly payments and save thousands over the life of the loan.
$5,026/mo
Est. payment
Explore your selling options
Work with a Zillow partner agent
Leverage their expertise and Zillow's premium Showcase listings to get your home seen by more buyers.
Get startedList with your own agent
Get your home in front of millions of buyers by listing it on Zillow.
Learn how to do itSell it yourself
Take full control of how buyers see your home on Zillow by listing For Sale by Owner (FSBO).
List your homeWhat's special
Zillow last checked:
Listing updated:
Listed by:
Jennifer Rasmussen 630-849-8972,
@properties Christie's International Real Estate
Bought with:
Lisa Zaklan
Jameson Sotheby's International Realty
Source: MRED as distributed by MLS GRID,MLS#: 12318762
Facts & features
Interior
Bedrooms & bathrooms
- Bedrooms: 5
- Bathrooms: 5
- Full bathrooms: 4
- 1/2 bathrooms: 1
Rooms
- Room types: Recreation Room, Bedroom 5, Den
Primary bedroom
- Features: Flooring (Carpet), Bathroom (Full, Double Sink, Tub & Separate Shwr)
- Level: Second
- Area: 260 Square Feet
- Dimensions: 13X20
Bedroom 2
- Features: Flooring (Carpet)
- Level: Second
- Area: 156 Square Feet
- Dimensions: 12X13
Bedroom 3
- Features: Flooring (Carpet)
- Level: Second
- Area: 110 Square Feet
- Dimensions: 11X10
Bedroom 4
- Features: Flooring (Carpet)
- Level: Second
- Area: 120 Square Feet
- Dimensions: 12X10
Bedroom 5
- Level: Basement
- Area: 196 Square Feet
- Dimensions: 14X14
Den
- Level: Main
- Area: 165 Square Feet
- Dimensions: 11X15
Dining room
- Features: Flooring (Hardwood)
- Level: Main
- Area: 156 Square Feet
- Dimensions: 12X13
Family room
- Level: Main
- Area: 493 Square Feet
- Dimensions: 17X29
Kitchen
- Features: Flooring (Hardwood)
- Level: Main
- Area: 408 Square Feet
- Dimensions: 17X24
Laundry
- Level: Second
- Area: 40 Square Feet
- Dimensions: 8X5
Living room
- Features: Flooring (Hardwood), Window Treatments (All)
- Level: Main
- Area: 144 Square Feet
- Dimensions: 12X12
Recreation room
- Level: Basement
- Area: 621 Square Feet
- Dimensions: 27X23
Heating
- Natural Gas
Cooling
- Central Air
Appliances
- Laundry: Upper Level, Gas Dryer Hookup
Features
- Built-in Features, Walk-In Closet(s), High Ceilings, Open Floorplan, Special Millwork, Granite Counters, Separate Dining Room, Pantry
- Flooring: Hardwood, Carpet
- Windows: Window Treatments, Drapes
- Basement: Partially Finished,Full
- Attic: Full
- Number of fireplaces: 1
- Fireplace features: Gas Log, Gas Starter, Family Room
Interior area
- Total structure area: 0
- Total interior livable area: 3,370 sqft
Property
Parking
- Total spaces: 3
- Parking features: Asphalt, Garage Door Opener, Heated Garage, On Site, Garage Owned, Attached, Garage
- Attached garage spaces: 3
- Has uncovered spaces: Yes
Accessibility
- Accessibility features: No Disability Access
Features
- Stories: 2
- Patio & porch: Patio
Lot
- Size: 0.29 Acres
- Dimensions: 100 X 120
- Features: Landscaped, Mature Trees
Details
- Parcel number: 1113104005
- Special conditions: None
Construction
Type & style
- Home type: SingleFamily
- Architectural style: Traditional
- Property subtype: Single Family Residence
Materials
- Brick, Cedar
- Foundation: Concrete Perimeter
- Roof: Asphalt
Condition
- New construction: No
- Year built: 2014
Details
- Builder model: SEQUIOA
Utilities & green energy
- Sewer: Public Sewer
- Water: Public
Community & HOA
Community
- Features: Clubhouse, Park, Pool, Tennis Court(s), Curbs, Sidewalks, Street Lights, Street Paved
- Subdivision: Mill Creek
HOA
- Services included: None
Location
- Region: Geneva
Financial & listing details
- Price per square foot: $248/sqft
- Tax assessed value: $617,829
- Annual tax amount: $15,891
- Date on market: 5/30/2025
- Listing terms: Conventional
- Ownership: Fee Simple
Price history
| Date | Event | Price |
|---|---|---|
| 5/28/2025 | Sold | $834,900+47%$248/sqft |
Source:  MRED as distributed by MLS GRID #12318762 Report a problem MRED as distributed by MLS GRID #12318762 Report a problem | ||
| 5/4/2015 | Sold | $568,000+354.4%$169/sqft |
Source: Public Record Report a problem | ||
| 11/14/2014 | Sold | $125,000$37/sqft |
Source: Public Record Report a problem | ||
Public tax history
| Year | Property taxes | Tax assessment |
|---|---|---|
| 2024 | $16,444 +3.5% | $205,943 +10.8% |
| 2023 | $15,891 -1.9% | $185,869 +1.1% |
| 2022 | $16,194 +2.3% | $183,865 +3.5% |
| 2021 | $15,823 +2.9% | $177,708 +2.4% |
| 2020 | $15,379 +0.3% | $173,543 +1.5% |
| 2019 | $15,327 -2.6% | $170,995 -2.8% |
| 2018 | $15,740 +0.1% | $175,849 +1.1% |
| 2017 | $15,730 -5.1% | $173,850 -0.9% |
| 2016 | $16,570 | $175,458 +56% |
| 2015 | -- | $112,473 +5370.5% |
| 2014 | -- | $2,056 |
| 2013 | -- | $2,056 |
| 2012 | -- | $2,056 |
| 2011 | -- | $2,056 |
| 2010 | -- | $2,056 |
| 2009 | -- | $2,056 |
| 2008 | -- | $2,056 +2.2% |
| 2007 | -- | $2,012 +3.9% |
| 2006 | -- | $1,937 +3.2% |
| 2005 | -- | $1,877 |
| 2004 | -- | $1,877 +1.3% |
| 2003 | -- | $1,852 |
Find assessor info on the county website
Neighborhood: 60134
Nearby homes
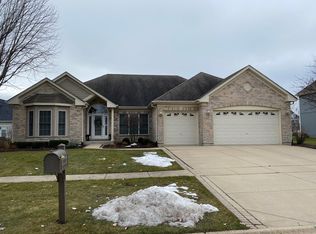
- $545,0003 bd3 ba2.4k sqft39W849 N Hathaway Ln, Geneva, IL 60134Sold
- $918,600-- bd-- ba-- sqft39W809 N Hathaway Ln, Geneva, IL 60134Off Market
- $928,8004 bd3 ba3.5k sqft39W830 Catlin Sq, Geneva, IL 60134Off Market
- $912,6004 bd4 ba3.4k sqft39W850 Catlin Sq, Geneva, IL 60134Off Market
- $830,0004 bd4 ba3.5k sqft39W810 Catlin Sq, Geneva, IL 60134Off Market
- $1,042,0004 bd3 ba3.8k sqft39W836 N Hathaway Ln, Geneva, IL 60134Off Market
- $932,3004 bd5 ba4.4k sqft39W816 N Hathaway Ln, Geneva, IL 60134Off Market
- $937,600-- bd-- ba-- sqft39W869 N Hathaway Ln, Geneva, IL 60134Off Market
Nearby schools
GreatSchools rating
- 10/10Fabyan Elementary SchoolGrades: K-5Distance: 0.9 mi
- 7/10Geneva Middle School SouthGrades: 6-8Distance: 2 mi
- 7/10Geneva Community High SchoolGrades: 9-12Distance: 4.2 mi
Schools provided by the listing agent
- Elementary: Fabyan Elementary School
- Middle: Geneva Middle School
- High: Geneva Community High School
- District: 304
Source: MRED as distributed by MLS GRID. This data may not be complete. We recommend contacting the local school district to confirm school assignments for this home.
Get a cash offer in 3 minutes
Find out how much your home could sell for in as little as 3 minutes with a no-obligation cash offer.
Estimated market value
$880,700
Get a cash offer in 3 minutes
Find out how much your home could sell for in as little as 3 minutes with a no-obligation cash offer.
Estimated market value
$880,700
- Illinois
- Kane County
- Geneva
- 60134
- 39W829 N Hathaway Ln
Nearby cities
Nearby zip codes
Other Geneva Topics
