Welcome to your St. Charles dream home in prestigious Fox Mill! This magnificent Southampton built home offers an abundance of luxurious features and a prime location that is sure to capture your heart. The expansive front walkway sets the stage for the grandeur that awaits within. Step inside, and you'll be greeted by a two-story foyer with seamless blend of elegance and comfort. The perfectly appointed floor plan, offer versatile spaces for today's lifestyle. The first-floor bedroom/office has an adjacent full bath. The white kitchen boasts 42-inch white cabinets brand new quartz counters, and stainless appliances creating a sleek and modern culinary haven. The heart of the home lies in the family room, where a cozy fireplace takes center stage, surrounded by custom built-ins that add both character and functionality. The bay window allows natural light to cascade in, creating a warm and inviting atmosphere - perfect for entertaining guests or enjoying quiet evenings. Just refinished hardwood flooring (Feb 24) throughout adds a touch of timeless sophistication. The bathrooms were just redone in November in today's modern finishes. The primary suite is a true retreat, featuring a brand-new custom closet, an updated luxurious en suite bath that exudes comfort and style. New 3-car garage doors (Feb 24) provides ample space for your vehicles and storage needs, One of the highlights of this property is its serene location, as it backs to open space, providing a private and peaceful backdrop for your outdoor activities. With the neighborhood elementary school just a few blocks away, convenience meets community in this idyllic setting. Enjoy the private community pool & clubhouse, perfect for private parties and events. Fox mill has 6 winding miles of paved walking trails and multiple fishing ponds as well as easy access to the Great Western Trail. Don't miss the opportunity to make this your forever home - schedule your showing today and experience the lifestyle that awaits you!
Closed
$612,500
39W846 N Robert Frost Cir, St Charles, IL 60175
5beds
2,918sqft
Single Family Residence
Built in 1996
0.37 Acres Lot
$704,800 Zestimate®
$210/sqft
$3,615 Estimated rent
Home value
$704,800
$670,000 - $740,000
$3,615/mo
Zestimate® history
Owner options
List your home for rent
$3,615/mo
Rent Zestimate®
Find your next renter with Zillow Rental Manager. Plus, with online applications, you can quickly screen prospective tenants – for free.
$3,615/mo
Rent Zestimate®
Refinance and save
$4,568/mo
Est. payment
Refinancing to a lower rate could help reduce your monthly payments and save thousands over the life of the loan.
$4,568/mo
Est. payment
Explore your selling options
Work with a Zillow partner agent
Leverage their expertise and Zillow's premium Showcase listings to get your home seen by more buyers.
Get startedList with your own agent
Get your home in front of millions of buyers by listing it on Zillow.
Learn how to do itSell it yourself
Take full control of how buyers see your home on Zillow by listing For Sale by Owner (FSBO).
List your homeWhat's special
Refinished hardwood flooringWhite kitchenNatural lightBay windowPrestigious fox millMultiple fishing pondsNew quartz counters
Zillow last checked:
Listing updated:
Listed by:
Cynthia Stolfe 312-310-9200,
Redfin Corporation
Bought with:
Katie Fish
Keller Williams Inspire - Geneva
Source: MRED as distributed by MLS GRID,MLS#: 11976487
Facts & features
Interior
Bedrooms & bathrooms
- Bedrooms: 5
- Bathrooms: 4
- Full bathrooms: 4
Rooms
- Room types: Bedroom 5, Walk In Closet
Primary bedroom
- Features: Flooring (Hardwood), Bathroom (Full)
- Level: Second
- Area: 374 Square Feet
- Dimensions: 22X17
Bedroom 2
- Features: Flooring (Hardwood)
- Level: Second
- Area: 121 Square Feet
- Dimensions: 11X11
Bedroom 3
- Features: Flooring (Hardwood)
- Level: Second
- Area: 143 Square Feet
- Dimensions: 13X11
Bedroom 4
- Features: Flooring (Hardwood)
- Level: Second
- Area: 143 Square Feet
- Dimensions: 13X11
Bedroom 5
- Features: Flooring (Hardwood)
- Level: Main
- Area: 130 Square Feet
- Dimensions: 10X13
Dining room
- Features: Flooring (Hardwood)
- Level: Main
- Area: 168 Square Feet
- Dimensions: 14X12
Family room
- Features: Flooring (Hardwood)
- Level: Main
- Area: 288 Square Feet
- Dimensions: 18X16
Kitchen
- Features: Kitchen (Eating Area-Breakfast Bar, Island, Pantry-Closet, Custom Cabinetry, Granite Counters, 34 Inch or Lower Countertops, SolidSurfaceCounter, Updated Kitchen), Flooring (Hardwood)
- Level: Main
- Area: 315 Square Feet
- Dimensions: 21X15
Laundry
- Features: Flooring (Hardwood)
- Level: Main
- Area: 36 Square Feet
- Dimensions: 6X6
Living room
- Features: Flooring (Hardwood)
- Level: Main
- Area: 182 Square Feet
- Dimensions: 14X13
Walk in closet
- Features: Flooring (Hardwood)
- Level: Second
- Area: 154 Square Feet
- Dimensions: 7X22
Heating
- Natural Gas, Forced Air
Cooling
- Central Air
Appliances
- Included: Range, Microwave, Dishwasher, Refrigerator, Washer, Dryer, Humidifier
- Laundry: Main Level, Electric Dryer Hookup, In Unit
Features
- Cathedral Ceiling(s), 1st Floor Bedroom, 1st Floor Full Bath
- Flooring: Hardwood
- Basement: Unfinished,Bath/Stubbed,Full
- Attic: Unfinished
- Number of fireplaces: 1
- Fireplace features: Gas Log, Gas Starter, Family Room
Interior area
- Total structure area: 0
- Total interior livable area: 2,918 sqft
Property
Parking
- Total spaces: 3
- Parking features: Garage Door Opener, On Site, Garage Owned, Attached, Garage
- Attached garage spaces: 3
- Has uncovered spaces: Yes
Accessibility
- Accessibility features: No Disability Access
Features
- Stories: 2
- Patio & porch: Patio
Lot
- Size: 0.37 Acres
- Dimensions: 100X160
Details
- Parcel number: 0824151012
- Special conditions: None
- Other equipment: Ceiling Fan(s), Sump Pump, Radon Mitigation System
Construction
Type & style
- Home type: SingleFamily
- Property subtype: Single Family Residence
Materials
- Cedar
Condition
- New construction: No
- Year built: 1996
Utilities & green energy
- Electric: Circuit Breakers
- Sewer: Public Sewer
- Water: Private
Community & HOA
Community
- Features: Clubhouse, Street Lights, Street Paved
- Subdivision: Fox Mill
HOA
- Has HOA: Yes
- Services included: Clubhouse, Pool
- HOA fee: $110 monthly
Location
- Region: St Charles
Financial & listing details
- Price per square foot: $210/sqft
- Tax assessed value: $561,444
- Annual tax amount: $11,061
- Date on market: 2/23/2024
- Listing terms: Conventional
- Ownership: Fee Simple w/ HO Assn.
Price history
| Date | Event | Price |
|---|---|---|
| 6/4/2024 | Sold | $612,500-2%$210/sqft |
Source:  MRED as distributed by MLS GRID #11976487 Report a problem MRED as distributed by MLS GRID #11976487 Report a problem | ||
| 4/11/2024 | Contingent | $624,900$214/sqft |
Source: MRED as distributed by MLS GRID #11976487 Report a problem | ||
| 3/6/2024 | Listed for sale | $624,900$214/sqft |
Source: MRED as distributed by MLS GRID #11976487 Report a problem | ||
| 2/26/2024 | Contingent | $624,900$214/sqft |
Source: MRED as distributed by MLS GRID #11976487 Report a problem | ||
| 2/9/2024 | Listed for sale | $624,900-1.6%$214/sqft |
Source: MRED as distributed by MLS GRID #11976487 Report a problem | ||
| 2/2/2024 | Listing removed | -- |
Source: MRED as distributed by MLS GRID #11935785 Report a problem | ||
| 12/8/2023 | Listed for sale | $635,000+78.2%$218/sqft |
Source: MRED as distributed by MLS GRID #11935785 Report a problem | ||
| 4/29/2010 | Sold | $356,250-8.6%$122/sqft |
Source: MRED as distributed by MLS GRID #07396381 Report a problem | ||
| 3/6/2010 | Price change | $389,900-2.5%$134/sqft |
Source: RE/MAX Excels Report a problem | ||
| 12/19/2009 | Listed for sale | $399,900-2%$137/sqft |
Source: RE/MAX Excels Report a problem | ||
| 8/27/2001 | Sold | $408,000+15.9%$140/sqft |
Source: Public Record Report a problem | ||
| 5/6/1998 | Sold | $352,000-0.3%$121/sqft |
Source: Public Record Report a problem | ||
| 4/11/1996 | Sold | $353,000$121/sqft |
Source: Public Record Report a problem | ||
Public tax history
| Year | Property taxes | Tax assessment |
|---|---|---|
| 2024 | $11,924 +2.3% | $187,148 +11.9% |
| 2023 | $11,654 +5.4% | $167,320 +9.7% |
| 2022 | $11,061 +6.4% | $152,456 +5.9% |
| 2021 | $10,395 +0.2% | $143,949 +1.5% |
| 2020 | $10,378 +1.3% | $141,878 +1.5% |
| 2019 | $10,247 +0.2% | $139,795 |
| 2018 | $10,231 +0.9% | $139,795 +1.5% |
| 2017 | $10,139 -10.1% | $137,743 +2.6% |
| 2016 | $11,277 | $134,265 +2.8% |
| 2015 | -- | $130,557 -1.5% |
| 2014 | -- | $132,559 -1.6% |
| 2013 | -- | $134,782 -4.7% |
| 2012 | -- | $141,488 -5.8% |
| 2011 | -- | $150,184 -8.1% |
| 2010 | -- | $163,394 -6.9% |
| 2009 | -- | $175,447 -2% |
| 2008 | -- | $178,973 +2.5% |
| 2007 | -- | $174,576 +6.1% |
| 2006 | -- | $164,570 +6.3% |
| 2005 | -- | $154,744 +4.9% |
| 2004 | -- | $147,459 +4.7% |
| 2003 | -- | $140,826 +1.1% |
| 2002 | -- | $139,277 +2.8% |
| 2001 | -- | $135,431 +8.9% |
| 2000 | -- | $124,395 |
Find assessor info on the county website
Neighborhood: 60175
Nearby homes
- $661,9004 bd4 ba2.6k sqft39W832 N Robert Frost Cir, Saint Charles, IL 60175Off Market
- $719,100-- bd3 ba3.1k sqft39W868 N Robert Frost Cir, St Charles, IL 60175Off Market
- $700,2004 bd4 ba3.2k sqft39W847 N Robert Frost Cir, St Charles, IL 60175Off Market
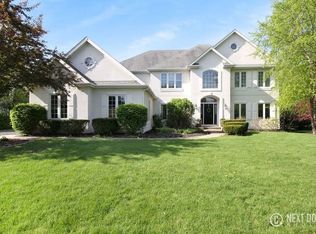
- $635,4004 bd2 ba2.5k sqft39W810 N Robert Frost Cir, Saint Charles, IL 60175Off Market

- $648,1004 bd2 ba2.6k sqft39W810 N Robert Frost Cir, Campton Hills, IL 60175Off Market
- $789,8004 bd4 ba3.6k sqft39W884 N Robert Frost Cir, St Charles, IL 60175Off Market
- $678,5004 bd3 ba2.6k sqft39W865 N Robert Frost Cir, St Charles, IL 60175Off Market
- $713,500-- bd2 ba3.1k sqft39W823 N Robert Frost Cir, Saint Charles, IL 60175Off Market
Nearby schools
GreatSchools rating
- 10/10Bell-Graham Elementary SchoolGrades: K-5Distance: 0.2 mi
- 7/10Thompson Middle SchoolGrades: 6-8Distance: 3.9 mi
- 7/10St Charles East High SchoolGrades: 9-12Distance: 5.7 mi
Schools provided by the listing agent
- Elementary: Bell-Graham Elementary School
- Middle: Thompson Middle School
- High: St Charles East High School
- District: 303
Source: MRED as distributed by MLS GRID. This data may not be complete. We recommend contacting the local school district to confirm school assignments for this home.
Get a cash offer in 3 minutes
Find out how much your home could sell for in as little as 3 minutes with a no-obligation cash offer.
Estimated market value
$704,800
Get a cash offer in 3 minutes
Find out how much your home could sell for in as little as 3 minutes with a no-obligation cash offer.
Estimated market value
$704,800
- Illinois
- Kane County
- Campton Hills
- 60175
- 39W846 N Robert Frost Cir
Nearby cities
Nearby zip codes
Other Campton Hills Topics
