Skip main navigation
Closed
  • $702,000

    39W885 N Robert Frost Cir, St Charles, IL 60175

    4beds
    3,591sqft
    Single Family Residence
    Built in 1999
    0.4 Acres Lot
    $822,600 Zestimate®
    $195/sqft
    $4,284 Estimated rent

    Home value

    $822,600

    $781,000 - $864,000

    $4,284/mo

    Zestimate® history
    Loading
    Loading...

    Owner options

    List your home for rent

    $4,284/mo

    Rent Zestimate®

    Find your next renter with Zillow Rental Manager. Plus, with online applications, you can quickly screen prospective tenants – for free.

    Learn more

    $4,284/mo

    Rent Zestimate®

    Refinance and save

    $4,558/mo

    Est. payment

    Refinancing to a lower rate could help reduce your monthly payments and save thousands over the life of the loan.

    See today's rates

    $4,558/mo

    Est. payment

    Explore your selling options

    Work with a Zillow partner agent

    Leverage their expertise and Zillow's premium Showcase listings to get your home seen by more buyers.

    Get started

    List with your own agent

    Get your home in front of millions of buyers by listing it on Zillow.

    Learn how to do it

    Sell it yourself

    Take full control of how buyers see your home on Zillow by listing For Sale by Owner (FSBO).

    List your home

    What's special

    Modern light fixturesModern ceiling fanQuartz countertopBeautiful landscapingQuartz countertopsCozy tvGrand two-story entrance foyer
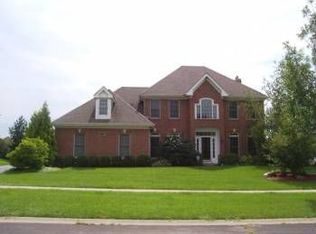
    This 3591 sq ft home with large room sizes throughout and unique coveted features is the dream home you have been waiting for! You will be impressed the moment you arrive with gorgeous curb appeal, a grand two-story entrance foyer, dark stain hardwood floors, staircase with wrought iron spindles and endless updates throughout. The open floor plan on the main level with a kitchen offering endless cabinets and countertop space including a wraparound counter is perfect for entertaining. The kitchen also has a huge walk-in pantry, new stainless refrigerator, 42" white cabinets with under cabinet lighting, tile backsplash & quartz countertops. The kitchen opens to the family room with marble surround fireplace. Enjoy a morning cup of coffee or relax with a glass of wine in the three-season sunroom off the kitchen, recently renovated with new tile floor, fresh paint and modern ceiling fan with light. Working from home will be a pleasure in the first floor office which could also be a first floor playroom. There is a sliding glass door with small deck space off of this room. The first floor powder room was remodeled with shiplap walls, and a custom sink vanity. The entire home is freshly painted in today's modern yet neutral colors. Moving upstairs to the spacious master suite with a cozy TV or reading nook. The highlight of the master suite is the sliding glass door to your private deck balcony! Enjoy a book and cup of coffee or grab your laptop and create your own outdoor office! The master suite has an oversized walk-in closet with an additional bonus room that could be used as an office, additional storage or more closet space! The master bathroom was recently updated with new tile floor, new tile surround in the shower, quartz countertop double sink and stone tile wall wainscoting. Three additional large bedrooms with luxury vinyl plank flooring, bedroom 3 has a huge walk-in closet. The second floor hall bathroom has a double sink vanity with quartz countertop, modern light fixtures and mirrors. The full basement has wall to wall installed carpeting and painted walls which makes it inviting to play! This home has the most dreamy fenced backyard, truly one-of-a-kind in this neighborhood! The beautiful landscaping, soaring mature trees offering shade and privacy, a huge paver patio with firepit and two Trex no-maintenance deck spaces. Plus an in-ground irrigation sprinkler system. There is an electric car charging port in the garage. The highly desirable Fox Mill neighborhood has #1 ranked Bell Graham Elementary School located within the subdivision and only one block from this home! Other offerings of this popular neighborhood is over 5 miles of paved walking/running/bike trails, numerous ponds offering scenic views and catch & release fishing, private clubhouse and pool for homeowners and their guests, organized neighborhood social events and over 200 acres of open grass park space in the subdivision. Just minutes to the Metra commuter train station, Delnor Hospital and downtown St Charles and Geneva for bars, restaurants and shopping! Don't miss the video with this listing to really grasp all the breathtaking beauty this neighborhood has to offer!

    Zillow last checked:

    Listing updated:

    Listed by:

    Joann Coghill 630-675-3800,

    Keller Williams Premiere Properties

    Bought with:

    Heather Prowell

    Baird & Warner Fox Valley - Geneva

    Source: MRED as distributed by MLS GRID,MLS#: 11810761MLS Logo

    Facts & features

    Interior

    Bedrooms & bathrooms
    • Bedrooms: 4
    • Bathrooms: 3
    • Full bathrooms: 2
    • 1/2 bathrooms: 1
    Rooms
    • Room types: Sun Room, Office, Bonus Room
    Primary bedroom
    • Features: Flooring (Carpet), Window Treatments (Blinds), Bathroom (Full, Double Sink, Whirlpool & Sep Shwr)
    • Level: Second
    • Area: 380 Square Feet
    • Dimensions: 19X20
    Bedroom 2
    • Features: Flooring (Wood Laminate), Window Treatments (Blinds)
    • Level: Second
    • Area: 180 Square Feet
    • Dimensions: 12X15
    Bedroom 3
    • Features: Flooring (Wood Laminate), Window Treatments (Blinds)
    • Level: Second
    • Area: 180 Square Feet
    • Dimensions: 12X15
    Bedroom 4
    • Features: Flooring (Wood Laminate), Window Treatments (Blinds)
    • Level: Second
    • Area: 180 Square Feet
    • Dimensions: 12X15
    Bonus room
    • Features: Flooring (Carpet), Window Treatments (Blinds)
    • Level: Second
    • Area: 180 Square Feet
    • Dimensions: 12X15
    Dining room
    • Features: Flooring (Hardwood), Window Treatments (Blinds)
    • Level: Main
    • Area: 180 Square Feet
    • Dimensions: 12X15
    Family room
    • Features: Flooring (Carpet), Window Treatments (Blinds)
    • Level: Main
    • Area: 336 Square Feet
    • Dimensions: 16X21
    Kitchen
    • Features: Kitchen (Eating Area-Table Space, Island, Pantry-Walk-in, Updated Kitchen), Flooring (Hardwood)
    • Level: Main
    • Area: 483 Square Feet
    • Dimensions: 21X23
    Laundry
    • Features: Flooring (Hardwood), Window Treatments (Blinds)
    • Level: Main
    • Area: 54 Square Feet
    • Dimensions: 6X9
    Living room
    • Features: Flooring (Carpet), Window Treatments (Blinds)
    • Level: Main
    • Area: 168 Square Feet
    • Dimensions: 12X14
    Office
    • Features: Flooring (Carpet)
    • Level: Main
    • Area: 168 Square Feet
    • Dimensions: 12X14
    Sun room
    • Features: Flooring (Ceramic Tile)
    • Level: Main
    • Area: 150 Square Feet
    • Dimensions: 10X15
    Heating
    • Natural Gas, Forced Air
    Cooling
    • Central Air
    Appliances
    • Included: Double Oven, Microwave, Dishwasher, Refrigerator, Washer, Dryer, Disposal, Stainless Steel Appliance(s), Cooktop, Gas Cooktop, Humidifier
    • Laundry: Main Level, Gas Dryer Hookup, Sink
    Features
    • Cathedral Ceiling(s), Dry Bar, Walk-In Closet(s), High Ceilings, Open Floorplan
    • Flooring: Hardwood, Laminate
    • Windows: Screens, Drapes
    • Basement: Unfinished,Bath/Stubbed,Storage Space,Full
    • Number of fireplaces: 1
    • Fireplace features: Gas Log, Gas Starter, Family Room
    Interior area
    • Total structure area: 0
    • Total interior livable area: 3,591 sqft

    Property

    Parking
    • Total spaces: 3
    • Parking features: Asphalt, Garage Door Opener, On Site, Garage Owned, Attached, Garage
    • Attached garage spaces: 3
    • Has uncovered spaces: Yes
    Accessibility
    • Accessibility features: No Disability Access
    Features
    • Stories: 2
    • Patio & porch: Deck, Patio, Screened
    • Exterior features: Balcony, Fire Pit
    • Fencing: Fenced
    Lot
    • Size: 0.4 Acres
    • Dimensions: 185X102X165X100
    • Features: Landscaped, Mature Trees
    Details
    • Parcel number: 0824152003
    • Special conditions: None
    • Other equipment: TV-Cable, Intercom, Ceiling Fan(s), Sump Pump, Sprinkler-Lawn, Backup Sump Pump;

    Construction

    Type & style
    • Home type: SingleFamily
    • Property subtype: Single Family Residence
    Materials
    • Brick, Cedar
    • Foundation: Concrete Perimeter
    • Roof: Asphalt
    Condition
    • New construction: No
    • Year built: 1999

    Utilities & green energy

    • Electric: 200+ Amp Service
    • Sewer: Public Sewer, Storm Sewer
    • Water: Public

    Community & HOA

    Community
    • Features: Clubhouse, Pool, Lake, Curbs, Sidewalks, Street Lights, Street Paved
    • Security: Security System, Carbon Monoxide Detector(s)
    • Subdivision: Fox Mill
    HOA
    • Has HOA: Yes
    • Services included: Insurance, Clubhouse, Pool
    • HOA fee: $332 quarterly
    Location
    • Region: St Charles

    Financial & listing details

    • Price per square foot: $195/sqft
    • Tax assessed value: $659,601
    • Annual tax amount: $11,696
    • Date on market: 6/22/2023
    • Listing terms: Conventional
    • Ownership: Fee Simple

    Price history

    DateEventPrice
    8/4/2023Sold$702,000+10.6%$195/sqft
    Source: MRED as distributed by MLS GRID #11810761 Report a problem
    6/25/2023Contingent$635,000$177/sqft
    Source: MRED as distributed by MLS GRID #11810761 Report a problem
    6/22/2023Listed for sale$635,000+41.3%$177/sqft
    Source: MRED as distributed by MLS GRID #11810761 Report a problem
    8/5/2015Sold$449,500-2.3%$125/sqft
    Source: MRED as distributed by MLS GRID #08822620 Report a problem
    5/7/2015Pending sale$459,900$128/sqft
    Source: Kettley & Co. Inc. #08822620 Report a problem
    3/24/2015Price change$459,900-6.1%$128/sqft
    Source: Kettley Homes #08822620 Report a problem
    1/24/2015Price change$489,900+6.7%$136/sqft
    Source: Kettley Homes #08822620 Report a problem
    6/21/2014Listed for sale$459,000-10.5%$128/sqft
    Source: Kettley Homes #08650399 Report a problem
    10/27/2013Listing removed$513,000$143/sqft
    Source: Coldwell Banker Honig-Bell #08254710 Report a problem
    10/23/2013Price change$513,000+1.6%$143/sqft
    Source: Coldwell Banker Honig-Bell #08254710 Report a problem
    10/9/2013Price change$505,000-0.8%$141/sqft
    Source: Coldwell Banker Honig-Bell #08254710 Report a problem
    9/11/2013Price change$509,000-0.2%$142/sqft
    Source: Coldwell Banker Honig-Bell #08254710 Report a problem
    8/27/2013Price change$509,900-0.6%$142/sqft
    Source: Coldwell Banker Honig-Bell #08254710 Report a problem
    8/2/2013Price change$513,000-0.4%$143/sqft
    Source: Coldwell Banker Honig-Bell #08254710 Report a problem
    7/10/2013Price change$515,000-0.9%$143/sqft
    Source: Coldwell Banker Honig-Bell #08254710 Report a problem
    4/3/2013Price change$519,900-1.9%$145/sqft
    Source: Coldwell Banker Honig-Bell #08254710 Report a problem
    3/21/2013Price change$529,900-3.6%$148/sqft
    Source: Coldwell Banker Honig-Bell #08254710 Report a problem
    1/23/2013Listed for sale$549,900+50%$153/sqft
    Source: Honig Realty, Inc. (dba. Coldwell Banker Honig-Bell) #08254710 Report a problem
    4/19/1999Sold$366,500+372.9%$102/sqft
    Source: Public Record Report a problem
    3/16/1998Sold$77,500$22/sqft
    Source: Public Record Report a problem

    Public tax history

    YearProperty taxesTax assessment
    2024$12,886 -1.8%$219,867 +17.3%
    2023$13,123 +5.5%$187,400 +9.7%
    2022$12,443 +6.4%$170,752 +5.9%
    2021$11,697 +0.2%$161,224 +1.5%
    2020$11,678 +1.3%$158,904 +1.5%
    2019$11,532 +0.2%$156,571
    2018$11,513 +0.9%$156,571 +1.5%
    2017$11,411 -9.7%$154,273 +2.6%
    2016$12,630 $150,378 +2.8%
    2015-- $146,225 -1.5%
    2014-- $148,467 -1.6%
    2013-- $150,957
    2012-- $150,957 -5.8%
    2011-- $160,235 -7.6%
    2010-- $173,445 -6.9%
    2009-- $186,239 -2%
    2008-- $189,981 -1.9%
    2007-- $193,606 +6.1%
    2006-- $182,510 +6.3%
    2005-- $171,613 +4.9%
    2004-- $163,534 +4.7%
    2003-- $156,178 +16%
    2002-- $134,657 +2.8%
    2001-- $130,939 +4.8%
    2000-- $124,930
    Find assessor info on the county website

    Neighborhood: 60175

    Nearby schools

    GreatSchools rating
    Schools provided by the listing agent
    • Elementary: Bell-Graham Elementary School
    • Middle: Thompson Middle School
    • High: St Charles East High School
    • District: 303

    Source: MRED as distributed by MLS GRID. This data may not be complete. We recommend contacting the local school district to confirm school assignments for this home.

    Get a cash offer in 3 minutes
    Find out how much your home could sell for in as little as 3 minutes with a no-obligation cash offer.
    Estimated market value
    $822,600
    Get a cash offer in 3 minutes
    Find out how much your home could sell for in as little as 3 minutes with a no-obligation cash offer.
    Estimated market value
    $822,600