Skip main navigation
Off market
  • $614,100

    39W994 Wellington Way, Geneva, IL 60134

    5beds
    2,760sqft
    SingleFamily
    Built in 2007
    10,367 Square Feet Lot
    $614,100 Zestimate®
    $223/sqft
    $4,550 Estimated rent

    Home value

    $614,100

    $583,000 - $645,000

    $4,550/mo

    Zestimate® history
    Loading
    Loading...

    Owner options

    List your home for rent

    $4,550/mo

    Rent Zestimate®

    Find your next renter with Zillow Rental Manager. Plus, with online applications, you can quickly screen prospective tenants – for free.

    Learn more

    $4,550/mo

    Rent Zestimate®

    Refinance and save

    $4,380/mo

    Est. payment

    Refinancing to a lower rate could help reduce your monthly payments and save thousands over the life of the loan.

    See today's rates

    $4,380/mo

    Est. payment

    Explore your selling options

    Work with a Zillow partner agent

    Leverage their expertise and Zillow's premium Showcase listings to get your home seen by more buyers.

    Get started

    List with your own agent

    Get your home in front of millions of buyers by listing it on Zillow.

    Learn how to do it

    Sell it yourself

    Take full control of how buyers see your home on Zillow by listing For Sale by Owner (FSBO).

    List your home

    What's special

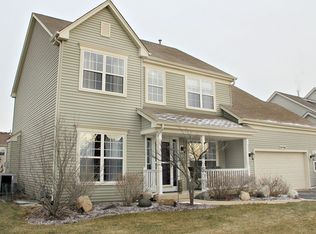
    HGTV fans will fall in love with this gorgeous 5 bed/2.5 bath home just steps from the neighborhood playground & walking distance to award-winning elementary school. The outside boasts a spacious 3-car garage with side service door, mature professional landscaping on one of the widest lots in this section of Mill Creek, a large paver patio with room to entertain a crowd, prewired outdoor sound system, and gas hookup for grilling. The interior shows like an open-concept model with important details, including upgraded Pella wood windows, a real wood-burning fireplace with gas logs, and fully prewired tv/surround sound system with a media closet. Many builder-grade features have been replaced with on-trend improvements such as a wide-plank Brazillian hardwood floor throughout entire main level, custom wood & iron staircase, tall & freshly painted baseboards, crown moulding, and beautiful custom-built cabinetry on the fireplace/tv wall. The large kitchen boasts tall shaker-style cabinets, butler's pantry, island, stainless appliances, tons of counter space, and access to the generous dining room with space for the extended family to share a meal. This home has so much storage - there are 5 closets on the first floor alone! Upstairs, just past 3 generous size bedrooms with walk-in closets & convenient second floor laundry room, is the master suite - a large bedroom with unique tray ceiling which leads to the huge master ensuite with 2 separate walk-in his/hers closets, soaker tub, shower with glass doors, his/hers sinks with separate makeup area, and a private water closet. This one is truly a gem! Call or text for a tour!

    This property is off market, which means it's not currently listed for sale or rent on Zillow. This may be different from what's available on other websites or public sources.

    Facts & features

    Interior

    Bedrooms & bathrooms
    • Bedrooms: 5
    • Bathrooms: 3
    • Full bathrooms: 2
    • 1/2 bathrooms: 1
    Heating
    • Forced air, Gas
    Appliances
    • Included: Dishwasher, Dryer, Freezer, Garbage disposal, Microwave, Range / Oven, Refrigerator, Washer
    Features
    • Flooring: Hardwood
    • Basement: Unfinished
    Interior area
    • Total interior livable area: 2,760 sqft

    Property

    Parking
    • Total spaces: 3
    • Parking features: Garage
    Features
    • Has view: Yes
    • View description: None
    Lot
    • Size: 10,367 sqft
    Details
    • Parcel number: 1112153010

    Construction

    Type & style
    • Home type: SingleFamily
    Materials
    • Roof: Shake / Shingle
    Condition
    • Year built: 2007

    Community & neighborhood

    Location
    • Region: Geneva

    Price history

    DateEventPrice
    3/24/2021Listing removed--
    Source: Owner Report a problem
    10/15/2019Sold$390,000-2%$141/sqft
    Source: Public Record Report a problem
    8/12/2019Listed for sale$398,000-0.7%$144/sqft
    Source: Owner Report a problem
    9/5/2007Sold$401,000$145/sqft
    Source: Public Record Report a problem

    Public tax history

    YearProperty taxesTax assessment
    2024$12,880 +3.6%$163,235 +10.8%
    2023$12,431 +4.2%$147,324 +7.4%
    2022$11,926 +3.5%$137,158 +4.5%
    2021$11,528 +3.5%$131,277 +3%
    2020$11,136 +0.4%$127,489 +1.5%
    2019$11,096 +2.6%$125,617 +2.3%
    2018$10,811 +0.1%$122,825 +1.2%
    2017$10,802 -5.8%$121,428 -0.1%
    2016$11,468 $121,597 +7.5%
    2015-- $113,061 +5.9%
    2014-- $106,786 -1.8%
    2013-- $108,786 -1.5%
    2012-- $110,452 -4.5%
    2011-- $115,713 -4.2%
    2010-- $120,755 -10.2%
    2009-- $134,475 -4.2%
    2008-- $140,353 +23.4%
    2007-- $113,731 +5336.5%
    2006-- $2,092

    Find assessor info on the county website

    Neighborhood: 60134

    Nearby schools

    GreatSchools rating
    Get a cash offer in 3 minutes
    Find out how much your home could sell for in as little as 3 minutes with a no-obligation cash offer.
    Estimated market value
    $614,100
    Get a cash offer in 3 minutes
    Find out how much your home could sell for in as little as 3 minutes with a no-obligation cash offer.
    Estimated market value
    $614,100