Skip main navigation
Off market
  • Price Unknown

    3A Columbus Ave #1, Beverly, MA 01915

    2beds
    1,463sqft
    Condominium
    Built in 1933
    -- sqft lot
    $-- Zestimate®
    $--/sqft
    $-- Estimated rent

    Home value

    Not available

    Estimated sales range

    Not available

    Not available

    Zestimate® history
    Loading
    Loading...

    Owner options

    List your home for rent

    Find your next renter with Zillow Rental Manager. Plus, with online applications, you can quickly screen prospective tenants – for free.

    Learn more
    Refinance and save

    $138/mo

    Est. payment

    Refinancing to a lower rate could help reduce your monthly payments and save thousands over the life of the loan.

    See today's rates

    $138/mo

    Est. payment

    Explore your selling options

    Work with a Zillow partner agent

    Leverage their expertise and Zillow's premium Showcase listings to get your home seen by more buyers.

    Get started

    List with your own agent

    Get your home in front of millions of buyers by listing it on Zillow.

    Learn how to do it

    Sell it yourself

    Take full control of how buyers see your home on Zillow by listing For Sale by Owner (FSBO).

    List your home

    What's special

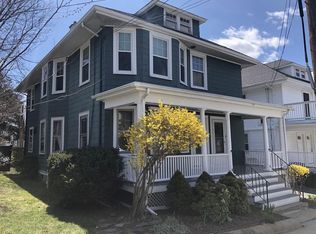
    Exceptional 1930s era 1st floor 2BR 1BA condo located in the desirable Prospect Hill neighborhood of Beverly. Walk to downtown, MBTA trains, restaurants, shops, and nightlife. Have all that Beverly offers including beaches, marinas, nature reserve, colleges and private schools, hospitals, culture and more just moments from your doorstep! Beautiful woodwork not seen in newer construction includes built-in cabinetry, wide trim, solid wood doors, bead board wainscoting, crown moldings with hardwood flooring plus 2 bonus rooms deeded in the basement! Large kitchen with granite counters, updated bathroom, private back yard deck and lawn, off-street parking, dedicated laundry, new oversize triple thermopane windows, water heater and low monthly condo fees. Dogs and cats to 30 pounds allowed with permission. This well maintained condo, in a prime location will not last, so come see it today!

    This property is not currently displayed as for sale or rent on Zillow. This may be different from what's on other websites or public sources.
    Zillow last checked:

    Listing updated:

    Listed by:

    Barry Mitchell 508-527-3529,

    Keller Williams Realty Evolution 978-887-3995

    Bought with:

    Jennifer M. Keenan

    Keller Williams Realty Boston Northwest

    Source: MLS PIN,MLS#: 73047436

    Facts & features

    Interior

    Bedrooms & bathrooms
    • Bedrooms: 2
    • Bathrooms: 1
    • Full bathrooms: 1
    Primary bedroom
    • Features: Ceiling Fan(s), Closet, Flooring - Hardwood, Lighting - Overhead, Crown Molding
    • Level: First
    • Area: 126
    • Dimensions: 12 x 10.5
    Bedroom 2
    • Features: Closet, Flooring - Hardwood
    • Level: First
    • Area: 132
    • Dimensions: 12 x 11
    Primary bathroom
    • Features: No
    Bathroom 1
    • Features: Bathroom - Full, Bathroom - With Tub & Shower, Flooring - Stone/Ceramic Tile, Beadboard
    • Level: First
    • Area: 40
    • Dimensions: 8 x 5
    Dining room
    • Features: Flooring - Hardwood, Lighting - Overhead, Crown Molding
    • Level: First
    • Area: 182
    • Dimensions: 14 x 13
    Kitchen
    • Features: Ceiling Fan(s), Flooring - Vinyl, Countertops - Stone/Granite/Solid, Cabinets - Upgraded, Exterior Access, Wainscoting, Beadboard
    • Level: First
    • Area: 216
    • Dimensions: 18 x 12
    Living room
    • Features: Flooring - Hardwood, Lighting - Overhead, Crown Molding, Decorative Molding
    • Level: Main,First
    • Area: 168
    • Dimensions: 14 x 12
    Heating
    • Steam, Natural Gas
    Cooling
    • None
    Appliances
    • Included: Range, Dishwasher, Disposal, Microwave, Refrigerator, Freezer
    • Laundry: In Basement, In Building, Electric Dryer Hookup, Washer Hookup
    Features
    • Bonus Room, Exercise Room, Internet Available - Broadband, High Speed Internet
    • Flooring: Wood, Tile, Vinyl, Concrete
    • Windows: Insulated Windows
    • Has basement: Yes
    • Has fireplace: No
    • Common walls with other units/homes: No One Below
    Interior area
    • Total structure area: 1,463
    • Total interior livable area: 1,463 sqft

    Property

    Parking
    • Total spaces: 2
    • Parking features: Off Street
    • Uncovered spaces: 2
    Accessibility
    • Accessibility features: No
    Features
    • Entry location: Unit Placement(Street)
    • Patio & porch: Porch, Deck - Wood
    • Exterior features: Porch, Deck - Wood
    • Fencing: Security
    • Waterfront features: Ocean, River, 1 to 2 Mile To Beach, Beach Ownership(Public)
    Lot
    • Size: 3,140 Square Feet
    Details
    • Parcel number: M:0020 B:0413 L:0001,4603532
    • Zoning: RMD

    Construction

    Type & style
    • Home type: Condo
    • Property subtype: Condominium
    Materials
    • Frame
    • Roof: Shingle
    Condition
    • Year built: 1933
    • Major remodel year: 2005

    Utilities & green energy

    • Electric: 220 Volts
    • Sewer: Public Sewer
    • Water: Public
    • Utilities for property: for Electric Range, for Electric Oven, for Electric Dryer, Washer Hookup

    Community & HOA

    Community
    • Features: Public Transportation, Shopping, Tennis Court(s), Park, Walk/Jog Trails, Golf, Medical Facility, Laundromat, Bike Path, Conservation Area, Highway Access, House of Worship, Marina, Private School, Public School, T-Station, University
    HOA
    • Services included: Electricity, Water, Sewer, Insurance, Maintenance Structure
    • HOA fee: $139 monthly
    Location
    • Region: Beverly

    Financial & listing details

    • Tax assessed value: $280,000
    • Annual tax amount: $3,408
    • Date on market: 9/27/2026
    • Exclusions: Washer/Dryer Are Excluded.

    Price history

    DateEventPrice
    11/18/2022Sold$440,000+6.8%$301/sqft
    Source: MLS PIN #73047436 Report a problem
    10/12/2022Listed for sale$412,000$282/sqft
    Source: MLS PIN #73047436 Report a problem

    Public tax history

    Tax history is unavailable.

    Neighborhood: 01915

    Nearby schools

    GreatSchools rating
    Schools provided by the listing agent
    • Middle: Beverly Middle
    • High: Beverly High

    Source: MLS PIN. This data may not be complete. We recommend contacting the local school district to confirm school assignments for this home.