This former model home is loaded with upgrades both in and out! Hardwood and high-end tile throughout the first floor, crown molding, beautiful granite countertops, and cabinets in the kitchen. Primary first floor bedroom with newly remodeled bathroom, 2nd floor large bedroom with a full bath and walk in closet. A finished basement perfect for a theater or gym area, complete with a 1/2 bath, and ample storage. Step outside to a custom screened-in back porch with all composite plank flooring and exterior stairs. A beautiful lower patio off the screen room includes a stainless-steel natural gas barbecue grilling station with a granite top, and a natural gas stone fire pit for that perfect ambiance. House is a must see, Hoa takes care of landscaping and snow. Nothing to do but move in!
Closed
$520,000
3A Inglewood Dr Drive, Clifton Park, NY 12065
2beds
1,646sqft
Single Family Residence, Residential
Built in 2014
9,583 Square Feet Lot
$567,700 Zestimate®
$316/sqft
$2,828 Estimated rent
Home value
$567,700
$539,000 - $596,000
$2,828/mo
Zestimate® history
Owner options
List your home for rent
$2,828/mo
Rent Zestimate®
Find your next renter with Zillow Rental Manager. Plus, with online applications, you can quickly screen prospective tenants – for free.
$2,828/mo
Rent Zestimate®
Refinance and save
$3,503/mo
Est. payment
Refinancing to a lower rate could help reduce your monthly payments and save thousands over the life of the loan.
$3,503/mo
Est. payment
Explore your selling options
Work with a Zillow partner agent
Leverage their expertise and Zillow's premium Showcase listings to get your home seen by more buyers.
Get startedList with your own agent
Get your home in front of millions of buyers by listing it on Zillow.
Learn how to do itSell it yourself
Take full control of how buyers see your home on Zillow by listing For Sale by Owner (FSBO).
List your homeWhat's special
Zillow last checked:
Listing updated:
Listed by:
Patrick Mullahey 518-808-7355,
The Park Agency LLC
Bought with:
Patrick Mullahey, 10491212937
The Park Agency LLC
Source: Global MLS,MLS#: 202421546
Facts & features
Interior
Bedrooms & bathrooms
- Bedrooms: 2
- Bathrooms: 4
- Full bathrooms: 2
- 1/2 bathrooms: 2
Primary bedroom
- Level: First
Bedroom
- Level: Second
Family room
- Level: First
Foyer
- Level: First
Kitchen
- Level: First
Laundry
- Level: First
Other
- Level: Basement
Other
- Level: Basement
Heating
- Forced Air, Natural Gas
Cooling
- Central Air
Appliances
- Included: Convection Oven, Disposal, ENERGY STAR Qualified Appliances, Gas Oven, Gas Water Heater, Microwave, Refrigerator
- Laundry: Laundry Room, Main Level
Features
- Built-in Features, Ceramic Tile Bath, Crown Molding
- Flooring: Carpet, Ceramic Tile, Hardwood
- Windows: Shutters, Blinds
- Basement: Finished,Heated
- Number of fireplaces: 1
- Fireplace features: Family Room, Gas
Interior area
- Total structure area: 1,646
- Total interior livable area: 1,646 sqft
- Finished area above ground: 1,646
- Finished area below ground: 700
Property
Parking
- Total spaces: 2
- Parking features: Paved, Driveway, Garage Door Opener
- Garage spaces: 2
- Has uncovered spaces: Yes
Features
- Patio & porch: Rear Porch, Screened, Composite Deck, Enclosed, Front Porch, Patio, Porch
- Exterior features: Garden, Gas Grill, Lighting
Lot
- Size: 9,583 Square Feet
- Features: Garden
Details
- Parcel number: 413800 272.1039.3
- Zoning description: Single Residence
- Special conditions: Standard
Construction
Type & style
- Home type: SingleFamily
- Property subtype: Single Family Residence, Residential
Materials
- Shingle Siding, Vinyl Siding
- Roof: Shingle,Asphalt
Condition
- Updated/Remodeled
- New construction: No
- Year built: 2014
Utilities & green energy
- Sewer: Public Sewer
- Water: Public
Community & HOA
HOA
- Has HOA: Yes
- Amenities included: None
- Services included: Other, Maintenance Grounds, Snow Removal
- HOA fee: $160 monthly
Location
- Region: Halfmoon
Financial & listing details
- Price per square foot: $316/sqft
- Tax assessed value: $522,685
- Annual tax amount: $8,000
- Date on market: 7/18/2024
Price history
| Date | Event | Price |
|---|---|---|
| 9/18/2024 | Sold | $520,000-3.7%$316/sqft |
Source:  Global MLS #202421546 Report a problem Global MLS #202421546 Report a problem | ||
| 7/29/2024 | Pending sale | $539,900$328/sqft |
Source: Global MLS #202421546 Report a problem | ||
| 7/18/2024 | Listed for sale | $539,900+63.6%$328/sqft |
Source: Global MLS #202421546 Report a problem | ||
| 6/9/2016 | Sold | $330,000$200/sqft |
Source: Global MLS #201602334 Report a problem | ||
Public tax history
| Year | Property taxes | Tax assessment |
|---|---|---|
| 2025 | -- | $194,700 |
| 2024 | -- | $194,700 |
| 2023 | -- | $194,700 |
| 2022 | -- | $194,700 |
| 2021 | -- | $194,700 |
| 2020 | -- | $194,700 |
| 2019 | -- | $194,700 |
| 2018 | -- | $194,700 +2% |
| 2017 | $7,381 +4145.7% | $190,900 |
| 2016 | $174 | $190,900 |
| 2015 | -- | $190,900 |
Find assessor info on the county website
Neighborhood: 12065
Nearby homes
- $505,1002 bd3 ba1.6k sqft1A Inglewood Dr, Halfmoon, NY 12065Off Market
- $---- bd-- ba-- sqft6D Inglewood Dr #6D, Clifton Park, NY 12065Off Market
- $502,3002 bd2 ba1.6k sqft5A Inglewood Dr, Halfmoon, NY 12065Off Market
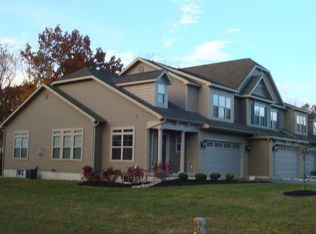
- $557,9003 bd3 ba2k sqft6C Inglewood Dr, Halfmoon, NY 12065Off Market

- $568,7003 bd3 ba1.9k sqft6B Inglewood Dr, Halfmoon, NY 12065Off Market
- $546,2003 bd2 ba1.8k sqft6A Inglewood Dr, Halfmoon, NY 12065Off Market
- $505,4003 bd3 ba1.9k sqft6D Inglewood Dr, Halfmoon, NY 12065Off Market
- $542,2003 bd2 ba1.9k sqft8B Inglewood Dr, Halfmoon, NY 12065Off Market
Nearby schools
GreatSchools rating
- 8/10Arongen Elementary SchoolGrades: K-5Distance: 1.4 mi
- 9/10Koda Middle SchoolGrades: 6-8Distance: 2.3 mi
- 8/10Shenendehowa High SchoolGrades: 9-12Distance: 1.9 mi
Schools provided by the listing agent
- High: Shenendehowa
Source: Global MLS. This data may not be complete. We recommend contacting the local school district to confirm school assignments for this home.
Sell for more on Zillow
Get a Zillow Showcase℠ listing at no additional cost and you could sell for .
$567,700
2% more
+$11,354
With Zillow Showcase(estimated)
$579,054
- New York
- Saratoga County
- Clifton Park
- 12065
- 3A Inglewood Dr Drive
Nearby cities
Nearby neighborhoods
Nearby zip codes
Other Clifton Park Topics
