Skip main navigation
Active under contract
  • Listed by: Berkley & Veller Greenwood/Dover • Adam R Palmiter
    $947,500

    3A Tenon Lane #3A, Dover, VT 05356

    4beds
    2,749sqft
    : 
    Loading
    Get pre-qualified
    Condominium, Townhouse
    Built in 2010
    -- sqft lot
    $-- Zestimate®
    $345/sqft
    $-- HOA

    What's special

    Post and beam framingOffice loft nookEnd unit locationWood floors throughoutCovered front porchRustic natural woodworkGreat natural light

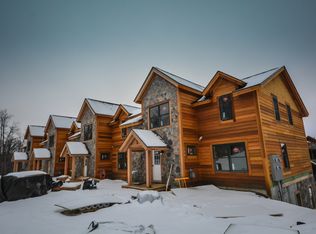
    Stunning luxury townhome at the base of the Mount Snow ski resort. This beautiful turn key unit was built in 2010 and affords easy access to the mountain with privacy and size typically only available further away. Enjoy rustic natural woodwork thanks to the post and beam framing, great natural light, a large open concept living space with vaulted great room, floor to ceiling stone chimney with wood burning fireplace, a large custom kitchen with granite counters and stainless appliances, spacious dining area with extra light thanks to the end unit location, and wood floors throughout. There is a primary suite on the upper level with tiled shower and soaking tub, a spacious upstairs guest room with vaulted ceiling and exposed woodwork, and office loft nook. On the main floor there is another guest suite with jack and jill bath, in addition to the large mudroom entry with large owner closet. The lower level has a large family room and game area, spacious bunk room and full bath, custom lockable owner closet with racks for gear and equipment, and walk out access to an area under the deck looking up at the ski trails. The back deck has views making it easy to check conditions, and the covered front porch allows for entry out of the elements. All with easy access to the upper parking area shuttle for carefree mountain enjoyment.
    33 days
    |
    101
    |
    4
    |

    Zillow last checked:

    Listing updated:

    Listed by:

    Adam R Palmiter,

    Berkley & Veller Greenwood/Dover Off:802-464-8900

    Source: PrimeMLS,MLS#: 5093806MLS Logo

      Facts & features

      Interior

      Bedrooms & bathrooms
      • Bedrooms: 4
      • Bathrooms: 3
      • Full bathrooms: 3
      Heating
      • Propane, Forced Air
      Cooling
      • None
      Appliances
      • Included: Dishwasher, Dryer, Refrigerator, Washer, Gas Stove, Instant Hot Water
      Features
      • Cathedral Ceiling(s), Dining Area, Kitchen/Living, Primary BR w/ BA, Natural Light, Natural Woodwork, Vaulted Ceiling(s)
      • Flooring: Carpet, Tile, Wood
      • Basement: Finished,Full,Walk-Out Access
      • Number of fireplaces: 1
      • Fireplace features: Wood Burning, 1 Fireplace
      Interior area
      • Total structure area: 2,749
      • Total interior livable area: 2,749 sqft
      • Finished area above ground: 1,749
      • Finished area below ground: 1,000

      Property

      Parking
      • Parking features: Paved
      Features
      • Levels: 3
      • Stories: 3
      • Patio & porch: Covered Porch
      • Exterior features: Deck
      • Has view: Yes
      • View description: Mountain(s)
      Lot
      • Features: Ski Area, Views, Near Skiing
      Details
      • Zoning description: Residential

      Construction

      Type & style
      • Home type: Townhouse
      • Property subtype: Condominium, Townhouse
      Materials
      • Wood Frame, Wood Exterior
      • Foundation: Concrete
      • Roof: Shingle
      Condition
      • New construction: No
      • Year built: 2010

      Utilities & green energy

      • Electric: Circuit Breakers
      • Sewer: Public Sewer
      • Utilities for property: Cable Available

      Community & HOA

      HOA
      • Has HOA: Yes
      • Services included: HOA Fee
      • Additional fee info: Fee: $533
      Location
      • Region: West Dover

      Financial & listing details

      • Price per square foot: $345/sqft
      • Annual tax amount: $9,998
      • Date on market: 6/10/2026
      • Road surface type: Paved

        Estimated market value

        Not available

        Estimated sales range

        Not available

        Not available

        Price history

        DateEventPrice
        6/10/2026Listed for sale$947,500$345/sqft
        Source: PrimeMLS #5093806 Report a problem

        Public tax history

        Tax history is unavailable.

        Monthly payment

        Est. payment

        Payment breakdown

        Explore the cost of this home by adjusting the details. Changes won't be saved.
        All calculations are estimates and provided by Zillow, Inc. for informational purposes only. Actual amounts may vary.
        HOA fees may include property taxes on listings classified as Co-Ops. Contact the listing agent and/or owner for fee details.
        Mortgage interest rates are dependent on a number of factors, including credit score, down payment, and repayment length. Interest rate data provided by Zillow Group Marketplace, Inc. as of 1/1/1970 from various mortgage lenders with which we have lead or other similar arrangements; the Estimated Payment is an average of those rates.
        See how much you could borrow to make a competitive offer.

        Climate risks

        Neighborhood: 05356

        Getting around

        14 / 100
        Car-Dependent
        12 / 100
        Somewhat Bikeable

        Nearby schools

        GreatSchools rating

        A local agent can set up tours, give advice and negotiate with sellers.

        Browse local experts

        Similar homes