Skip main navigation
Off market
  • $150,000

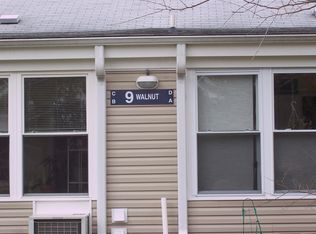
    3A Walnut St, Toms River, NJ 08757

    2beds
    --sqft
    Adult Community
    Built in 1960
    -- sqft lot
    $150,000 Zestimate®
    $--/sqft
    $2,328 Estimated rent

    Home value

    $150,000

    $117,000 - $194,000

    $2,328/mo

    Zestimate® history
    Loading
    Loading...

    Owner options

    List your home for rent

    $2,328/mo

    Rent Zestimate®

    Find your next renter with Zillow Rental Manager. Plus, with online applications, you can quickly screen prospective tenants – for free.

    Learn more

    $2,328/mo

    Rent Zestimate®

    Refinance and save

    $1,184/mo

    Est. payment

    Refinancing to a lower rate could help reduce your monthly payments and save thousands over the life of the loan.

    See today's rates

    $1,184/mo

    Est. payment

    Explore your selling options

    Work with a Zillow partner agent

    Leverage their expertise and Zillow's premium Showcase listings to get your home seen by more buyers.

    Get started

    List with your own agent

    Get your home in front of millions of buyers by listing it on Zillow.

    Learn how to do it

    Sell it yourself

    Take full control of how buyers see your home on Zillow by listing For Sale by Owner (FSBO).

    List your home

    What's special

    Completely renovated co-op in Cedar Glen Homes, Brand new windows, stove, washer, dryer, doors, floors, kitchen cabinets and electrical panel. HOA includes lawn maintenance, snow removal, trash removal, real estate taxes and insurance. Close to shopping, dining and the Jersey Shore. Why rent when you can own - nothing to do but move right in!

    This property is off market, which means it's not currently listed for sale or rent on Zillow. This may be different from what's available on other websites or public sources.

    Facts & features

    Interior

    Bedrooms & bathrooms
    • Bedrooms: 2
    • Bathrooms: 1
    • Full bathrooms: 1
    Heating
    • Forced air, Electric
    Cooling
    • Central
    Appliances
    • Included: Dryer, Washer
    Features
    • Living Room, Kitchen, Bedroom, Florida
    • Flooring: Laminate, Linoleum / Vinyl

    Property

    Features
    • Patio & porch: Porch - Enclosed
    • Exterior features: Shingle (Not Wood)
    Lot
    • Features: Level
    • Topography: Level
    Details
    • Zoning description: Residential

    Construction

    Type & style
    • Home type: SingleFamily
    • Architectural style: Attached
    • Property subtype: Adult Community
    Condition
    • Year built: 1960

    Utilities & green energy

    • Sewer: Septic Tank
    • Water: Well
    • Utilities for property: Electric

    Community & neighborhood

    Community
    • Community features: Fifty Five Plus Active Community
    Senior living
    • Senior community: Yes
    Location
    • Region: Toms River

    HOA & financial

    HOA
    • Has HOA: Yes
    • HOA fee: $364 monthly
    • Services included: Mgmt Fees

    Other

    Other facts
    • Sewer: Septic Tank
    • WaterSource: Well
    • Topography: Level
    • AssociationYN: true
    • Roof: Shingle
    • Heating: Electric, Central Air
    • ZoningDescription: Residential
    • CoolingYN: true
    • FoundationDetails: Slab
    • RoomsTotal: 5
    • Exclusions: Personal Property
    • PropertyAttachedYN: true
    • Appliances: Electric Cooktop, Dryer, Washer
    • LotFeatures: Level
    • Cooling: Central Air, AC Units
    • Utilities: Electric
    • ConstructionMaterials: Shingle
    • ParkingFeatures: Off Street, Oversized Drive
    • InteriorFeatures: Living Room, Kitchen, Bedroom, Florida
    • RoomBasementFeatures: Slab
    • PatioAndPorchFeatures: Porch - Enclosed
    • ArchitecturalStyle: Attached
    • AssociationFeeIncludes: Mgmt Fees
    • PropertySubType: Adult Community
    • RoomDiningRoomFeatures: Floor - Other - See Remarks
    • RoomKitchenFeatures: Floor - Other - See Remarks
    • RoomLivingRoomFeatures: Floor - Other - See Remarks
    • RoomMasterBathroomFeatures: Floor - Ceramic
    • RoomMasterBedroomFeatures: Floor - Other - See Remarks
    • MlsStatus: Active

    Price history

    DateEventPrice
    1/10/2020Sold$50,000-8.9%
    Source: MoreMLS #21935065 Report a problem
    9/5/2019Price change$54,900-5.2%
    Source: Gloria Nilson & Co. Real Estate #21935065 Report a problem
    8/26/2019Listed for sale$57,900+132.5%
    Source: Gloria Nilson & Co. Real Estate #21935065 Report a problem
    5/24/2019Listing removed$24,900
    Source: RE/MAX New Beginnings Realty #4048111 Report a problem
    11/1/2018Price change$24,900-28.9%
    Source: RE/MAX NEW BEGINNINGS REALTY #21819506 Report a problem
    5/21/2018Listed for sale$35,000
    Source: RE/MAX New Beginnings Realty #4048111 Report a problem

    Public tax history

    Tax history is unavailable.

    Neighborhood: 08757

    Nearby schools

    GreatSchools rating
    Schools provided by the listing agent
    • Elementary: Ridgeway
    • Middle: Manchester TWP
    • High: Manchester Twnshp

    Source: The MLS. This data may not be complete. We recommend contacting the local school district to confirm school assignments for this home.

    Get a cash offer in 3 minutes
    Find out how much your home could sell for in as little as 3 minutes with a no-obligation cash offer.
    Estimated market value
    $150,000
    Get a cash offer in 3 minutes
    Find out how much your home could sell for in as little as 3 minutes with a no-obligation cash offer.
    Estimated market value
    $150,000