Skip the wait, the stress, and the uncertainty of building! This beautifully crafted 2023-built home near Apple Canyon Lake offers the rare opportunity to step into like-new construction without compromise. Featuring 4 bedrooms, 3 baths, 2,200 square feet, and a 2-car garage, this thoughtfully designed home delivers the perfect balance of modern comfort, functional space, and peaceful wooded surroundings, ideal for both full-time living and weekend escapes. From the moment you enter, the home makes an impression. A vaulted, open-concept great room with a wood-burning stove, warm knotty pine trim and classic mission-style doors throughout creates a space that feels both elevated and inviting. The layout flows seamlessly into a beautifully appointed kitchen with custom cabinetry, granite countertops, stainless steel appliances, and an under-sink reverse osmosis system. The space is designed for both entertaining and everyday ease. One of the home’s most compelling features is the enclosed family room addition, where a wall of windows frames serene wooded views and frequent visits from deer, turkey, and other wildlife, a space that quickly becomes a favorite for morning coffee or evening unwinding. The main level offers three bedrooms, including a private primary suite with a walk-in closet and an updated bath featuring a vanity that matches the kitchen cabinetry and new tile work. The walk-out lower level adds incredible flexibility with a fourth bedroom, full bath, expansive third living area, and unfinished space ready for a future bonus room, theater, or home gym. Located just a short distance from the lake with a nearby access path, and paired with the additional lot at 3A97 General Sherman Court, this property provides extra privacy, added spacing between homes, and even more opportunity to enjoy the natural setting. Opportunities like this are increasingly rare: Nearly new construction, added land, and lake proximity without the build timeline. Move in, settle in, and start enjoying lake life immediately.
Sold for $425,000
$425,000
3A96 General Sherman Ct, Apple River, IL 61001
4beds
2,200sqft
Single Family Residence
Built in 2026
0.85 Acres Lot
$429,500 Zestimate®
$193/sqft
$2,645 Estimated rent
Home value
$429,500
Estimated sales range
Not available
$2,645/mo
Zestimate® history
Owner options
List your home for rent
$2,645/mo
Rent Zestimate®
Find your next renter with Zillow Rental Manager. Plus, with online applications, you can quickly screen prospective tenants – for free.
$2,645/mo
Rent Zestimate®
Refinance and save
$5,999/mo
Est. payment
Refinancing to a lower rate could help reduce your monthly payments and save thousands over the life of the loan.
$5,999/mo
Est. payment
Explore your selling options
Work with a Zillow partner agent
Leverage their expertise and Zillow's premium Showcase listings to get your home seen by more buyers.
Get startedList with your own agent
Get your home in front of millions of buyers by listing it on Zillow.
Learn how to do itSell it yourself
Take full control of how buyers see your home on Zillow by listing For Sale by Owner (FSBO).
List your homeWhat's special
Wood-burning stoveFourth bedroomClassic mission-style doorsPrivate primary suiteVaulted open-concept great roomEnclosed family room additionCustom cabinetry
Zillow last checked:
Listing updated:
Listed by:
MARK SUMPTER 773-209-1987,
Dc Rise Real Estate
Bought with:
Katie McPeek, 475133587
Jim Sullivan Realty
Source: NorthWest Illinois Alliance of REALTORS®,MLS#: 202601476
Facts & features
Interior
Bedrooms & bathrooms
- Bedrooms: 4
- Bathrooms: 3
- Full bathrooms: 3
- Main level bathrooms: 2
- Main level bedrooms: 3
Primary bedroom
- Level: Main
- Area: 164.85
- Dimensions: 13.83 x 11.92
Bedroom 2
- Level: Main
- Area: 118.17
- Dimensions: 11.92 x 9.92
Bedroom 3
- Level: Main
- Area: 119.17
- Dimensions: 11.92 x 10
Bedroom 4
- Level: Walk Out
- Area: 153.17
- Dimensions: 13.42 x 11.42
Dining room
- Level: Main
Family room
- Level: Main
- Area: 204
- Dimensions: 17 x 12
Kitchen
- Level: Main
- Area: 133
- Dimensions: 14 x 9.5
Living room
- Level: Main
- Area: 240
- Dimensions: 15 x 16
Heating
- Forced Air, Propane
Cooling
- Central Air
Appliances
- Included: Dishwasher, Dryer, Microwave, Refrigerator, Stove/Cooktop, Washer, Water Softener, LP Gas Tank, LP Gas Water Heater
- Laundry: Main Level
Features
- Great Room, L.L. Finished Space, Ceiling-Vaults/Cathedral, Granite Counters, Walk-In Closet(s)
- Windows: Window Treatments
- Basement: Basement Entrance,Full,Finished,Full Exposure
- Number of fireplaces: 1
- Fireplace features: Wood Burning
Interior area
- Total structure area: 2,200
- Total interior livable area: 2,200 sqft
- Finished area above ground: 1,400
- Finished area below ground: 800
Property
Parking
- Total spaces: 2
- Parking features: Attached, Garage Door Opener, Gravel
- Garage spaces: 2
Features
- Patio & porch: Patio, Covered
Lot
- Size: 0.85 Acres
- Features: County Taxes, Full Exposure, Wooded, Covenants, Restrictions
Details
- Additional parcels included: 1800309700
- Parcel number: 1800309600
Construction
Type & style
- Home type: SingleFamily
- Architectural style: Ranch
- Property subtype: Single Family Residence
Materials
- Brick/Stone, Siding, Vinyl
- Roof: Shingle
Condition
- Year built: 2026
Utilities & green energy
- Electric: Circuit Breakers
- Sewer: Septic Tank
- Water: City/Community
Community & HOA
Community
- Subdivision: IL
HOA
- Has HOA: Yes
- Services included: Pool Access, Water Access, Clubhouse, Trash
- HOA fee: $3,047 annually
Location
- Region: Apple River
Financial & listing details
- Price per square foot: $193/sqft
- Tax assessed value: $370,848
- Annual tax amount: $7,885
- Price range: $425K - $425K
- Date on market: 3/18/2026
- Cumulative days on market: 3 days
- Ownership: Fee Simple
Price history
| Date | Event | Price |
|---|---|---|
| 5/15/2026 | Sold | $425,000$193/sqft |
Source:  NorthWest Illinois Alliance of REALTORS® #202601476 Report a problem NorthWest Illinois Alliance of REALTORS® #202601476 Report a problem | ||
| 3/22/2026 | Contingent | $425,000$193/sqft |
Source:  MRED as distributed by MLS GRID #12594752 Report a problem MRED as distributed by MLS GRID #12594752 Report a problem | ||
| 3/21/2026 | Pending sale | $425,000$193/sqft |
Source: NorthWest Illinois Alliance of REALTORS® #202601476 Report a problem | ||
| 3/18/2026 | Price change | $425,000+21.5%$193/sqft |
Source: NorthWest Illinois Alliance of REALTORS® #202601476 Report a problem | ||
| 8/25/2022 | Pending sale | $349,900$159/sqft |
Source: NorthWest Illinois Alliance of REALTORS® #202203055 Report a problem | ||
| 7/29/2022 | Price change | $349,900-2.8%$159/sqft |
Source: NorthWest Illinois Alliance of REALTORS® #202203055 Report a problem | ||
| 6/16/2022 | Price change | $359,900-2.7%$164/sqft |
Source: NorthWest Illinois Alliance of REALTORS® #202203055 Report a problem | ||
| 5/20/2022 | Listed for sale | $369,900+7298%$168/sqft |
Source: NorthWest Illinois Alliance of REALTORS® #202203055 Report a problem | ||
| 10/13/2019 | Listing removed | $5,000$2/sqft |
Source: A-1 AGENCY #20190762 Report a problem | ||
| 5/22/2019 | Listed for sale | $5,000$2/sqft |
Source: A-1 AGENCY #20190762 Report a problem | ||
Public tax history
| Year | Property taxes | Tax assessment |
|---|---|---|
| 2024 | $7,863 +12.1% | $123,616 +17.1% |
| 2023 | $7,014 +50.3% | $105,556 +68.3% |
| 2022 | $4,665 +17140.9% | $62,733 +17181.8% |
| 2021 | $27 +4.6% | $363 +9% |
| 2020 | $26 -12.1% | $333 |
| 2019 | $29 -18.2% | $333 -18.4% |
| 2018 | $36 | $408 |
| 2017 | $36 -2% | $408 |
| 2016 | $37 -4.5% | $408 |
| 2015 | $38 +1.1% | $408 -31.5% |
| 2014 | $38 -70% | $596 -60% |
| 2013 | $127 | $1,491 -68.3% |
| 2010 | -- | $4,700 -32.2% |
| 2009 | -- | $6,928 |
Find assessor info on the county website
Neighborhood: 61001
Nearby homes
- $999-- bd-- ba-- sqft3A95 General Sherman Ct, Apple River, IL 61001Off Market
- $9990.49 Acres3A97 General Sherman Ct, Apple River, IL 61001Off Market
- $263,400-- bd-- ba-- sqft3A94 General Sherman Ct, Apple River, IL 61001Off Market
- $248,4003 bd1 ba1.1k sqft3A98 General Lee Dr, Apple River, IL 61001Off Market
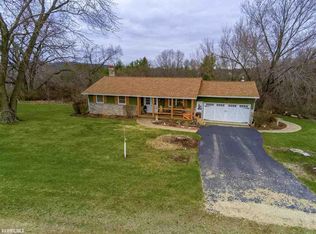
- $277,6003 bd2 ba1.8k sqft3A86 General Sherman Ct, Apple River, IL 61001Off Market
- $9990.25 Acres3A87 General Sherman Ct, Apple River, IL 61001Off Market
- $999-- bd-- ba-- sqft3A88 General Sherman Ct, Apple River, IL 61001Off Market
- $999-- bd-- ba-- sqft3A93 General Sherman Ct, Apple River, IL 61001Off Market
Nearby schools
GreatSchools rating
- 8/10Warren Elementary SchoolGrades: PK-5Distance: 9.6 mi
- 7/10Warren Jr/Sr High SchoolGrades: 6-12Distance: 9.6 mi
Schools provided by the listing agent
- Elementary: Warren
- Middle: Warren
- High: Warren
- District: Warren
Source: NorthWest Illinois Alliance of REALTORS®. This data may not be complete. We recommend contacting the local school district to confirm school assignments for this home.


Get pre-qualified for a loan
At Zillow Home Loans, we can pre-qualify you in as little as 5 minutes with no impact to your credit score.An equal housing lender. NMLS #10287.
- Illinois
- Jo Daviess County
- Apple River
- 61001
- 3A96 General Sherman Ct
Nearby cities
Nearby zip codes
Other Apple River Topics
