Skip main navigation
Active
  • Listed by: Skihome Realty • Patricia Fitzpatrick
    $1,198,000

    3C Freestyle Circle, Dover, VT 05356

    4beds
    3,500sqft
    : 
    $8,827/mo
    Get pre-qualified
    Condominium, Townhouse
    Built in 2014
    -- sqft lot
    $-- Zestimate®
    $342/sqft
    $-- HOA

    What's special

    Dramatic fieldstone gas fireplaceSpectacular mountain settingExpansive deckRadiant heat throughoutFloor-to-ceiling windowsSoaring cathedral ceilingsFive bathrooms
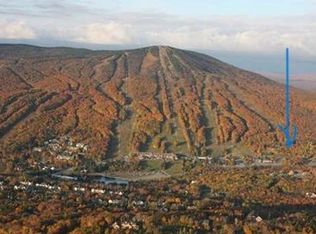
    Experience the ultimate in ski-on/ski-off living at TrailsEdge, Mount Snow’s exclusive trailside community. This beautifully furnished 3,500-square-foot luxury townhome is ideally positioned just steps from the ski trail, so you can ski home for lunch, après-ski, or a quick break without ever getting in the car. No traffic, no parking hassles, just effortless access to the mountain. Spanning three spacious levels, this exceptional residence offers four bedrooms plus a loft and five bathrooms, providing plenty of room for family and guests. Floor-to-ceiling windows fill the home with natural light and showcase unobstructed panoramic winter mountain views. The impressive open-concept great room features soaring cathedral ceilings, a dramatic fieldstone gas fireplace, and a seamless flow into the gourmet kitchen and dining area. Step outside onto the expansive deck and take in the spectacular mountain setting. Thoughtfully designed with both comfort and entertaining in mind, the home includes radiant heat throughout, a heated boot rack in the foyer, an EV charger outside the front door, a lower-level bonus room with a bar, and a private stone patio with a hot tub, perfect for relaxing after a day on the slopes or enjoying Vermont’s serene summer evenings. Beautifully appointed with Restoration Hardware furnishings and Roche Bobois sofas, this turnkey townhome is being offered fully furnished and ready for you to move in and enjoy from day one. Beyond winter skiing, snowshoeing, and snowmobiling, TrailsEdge is the perfect four-season retreat. Enjoy hiking, mountain biking, swimming, boating, fishing, golf, spectacular fall foliage, and countless other year-round outdoor adventures. The TrailsEdge community also offers professional property management, adding convenience and peace of mind! by handling maintenance needs.
    7 hours
    55
    7

    Zillow last checked:

    Listing updated:

    Listed by:

    Patricia Fitzpatrick,

    Skihome Realty 802-464-2366

    Source: PrimeMLS,MLS#: 5107208MLS Logo

      Facts & features

      Interior

      Bedrooms & bathrooms
      • Bedrooms: 4
      • Bathrooms: 5
      • Full bathrooms: 4
      • 1/2 bathrooms: 1
      Heating
      • Propane, Zoned, Radiant
      Cooling
      • None
      Appliances
      • Included: ENERGY STAR Qualified Dishwasher, Disposal, Dryer, Microwave, Mini Fridge, Gas Range, ENERGY STAR Qualified Refrigerator, Washer, Propane Water Heater
      Features
      • Bar, Cathedral Ceiling(s), Ceiling Fan(s), Dining Area, Hearth, Responsive Lite Contrl(s), Primary BR w/ BA, Natural Light, Natural Woodwork, Walk-In Closet(s), Walk-in Pantry
      • Flooring: Carpet, Tile, Wood
      • Windows: Blinds, Drapes, Window Treatments
      • Basement: Finished,Full,Interior Stairs,Walkout,Walk-Out Access
      • Number of fireplaces: 2
      • Fireplace features: Gas, 2 Fireplaces
      • Furnished: Yes
      Interior area
      • Total structure area: 3,500
      • Total interior livable area: 3,500 sqft
      • Finished area above ground: 3,500
      • Finished area below ground: 0

      Property

      Parking
      • Total spaces: 2
      • Parking features: Shared Driveway, Paved, Assigned, Parking Spaces 2
      Features
      • Levels: 3,Tri-Level
      • Stories: 3
      • Patio & porch: Patio
      • Exterior features: Balcony, Deck
      • Has spa: Yes
      • Spa features: Heated
      • Has view: Yes
      Lot
      • Features: Condo Development, Ski Trailside, Views
      Details
      • Zoning description: residential
      • Other equipment: Sprinkler System

      Construction

      Type & style
      • Home type: Townhouse
      • Property subtype: Condominium, Townhouse
      Materials
      • Wood Frame, Composition Exterior
      • Foundation: Concrete
      • Roof: Architectural Shingle
      Condition
      • New construction: No
      • Year built: 2014

      Utilities & green energy

      • Electric: 220 Plug, Circuit Breakers
      • Sewer: Public Sewer
      • Utilities for property: Cable at Site, Phone Available

      Community & HOA

      Community
      • Security: Hardwired Smoke Detector
      HOA
      • Has HOA: Yes
      • Amenities included: Maintenance Structure, Landscaping, Snow Removal, Trash Removal
      • Services included: Maintenance Grounds, Plowing, Trash, Condo Association Fee, HOA Fee, For Reserves
      • Additional fee info: Fee: $1266
      Location
      • Region: West Dover

      Financial & listing details

      • Price per square foot: $342/sqft
      • Annual tax amount: $16,724
      • Date on market: 8/28/2026
      • Road surface type: Paved

        Estimated market value

        Not available

        Estimated sales range

        Not available

        Not available

        Price history

        DateEventPrice
        8/28/2026Listed for sale$1,198,000+29%$342/sqft
        Source: PrimeMLS #5107208 Report a problem
        12/9/2020Sold$929,000$265/sqft
        Source: Agent Provided Report a problem

        Public tax history

        Tax history is unavailable.

        Monthly payment

        Est. payment

        Payment breakdown

        Explore the cost of this home by adjusting the details. Changes won't be saved.
        All calculations are estimates and provided by Zillow, Inc. for informational purposes only. Actual amounts may vary.
        HOA fees may include property taxes on listings classified as Co-Ops. Contact the listing agent and/or owner for fee details.
        See how much you could borrow to make a competitive offer.

        Climate risks

        Neighborhood: 05356

        Getting around

        15 / 100
        Car-Dependent
        3 / 100
        Somewhat Bikeable

        Nearby schools

        GreatSchools rating

        A local agent can set up tours, give advice and negotiate with sellers.

        A local lender can help you make sure your offer is ready when you are.

        Browse local experts