Skip main navigation
Under contract
  • $199,000

    3D Plateau Pl, Greenbelt, MD 20770

    2beds
    831sqft
    : 
    Loading
    Get pre-qualified
    Townhouse
    Built in 1941
    -- sqft lot
    $199,400 Zestimate®
    $239/sqft
    $717/mo HOA

    What's special

    Serene surroundingsRenovated bathroomEnd-of-row townhouseFreshly paintedNew flooringSpacious backyardConvenient off-street parking
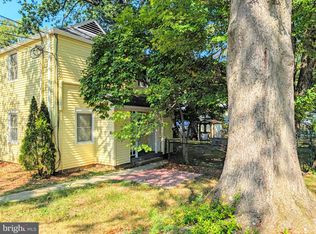
    This charming end-of-row townhouse in the desirable Greenbelt community offers a perfect blend of comfort and convenience. The home features an inviting open floor plan that seamlessly connects the dining and living areas, creating a warm atmosphere for gatherings. With two cozy bedrooms and a well-appointed full bathroom, this space is designed for relaxation and ease. Step outside to enjoy the serene surroundings, as the property backs onto lush parkland and trees, providing a peaceful retreat right in your backyard. The spacious backyard is perfect for outdoor activities, while the corner end unit location enhances privacy and accessibility. Convenient off-street parking and well-maintained sidewalks add to the appeal. Located near local amenities, this home is ideal for those seeking a vibrant community feel. Experience the charm and tranquility of this delightful property, where every detail invites you to create lasting memories. Freshly painted, new flooring and a renovated bathroom is waiting for you in your new home!
    45 days
    |
    42
    |
    0
    |

    Zillow last checked:

    Listing updated:

    Listed by:

    James Fitzpatrick 240-793-4696,

    Compass (301) 304-8444,

    Co-Listing Agent: Susan P Fitzpatrick 240-793-8523,

    Compass

    Source: Bright MLS,MLS#: MDPG2204526MLS Logo

      Facts & features

      Interior

      Bedrooms & bathrooms
      • Bedrooms: 2
      • Bathrooms: 1
      • Full bathrooms: 1
      Basement
      • Area: 0
      Heating
      • Baseboard, Electric
      Cooling
      • None
      Appliances
      • Included: Electric Water Heater
      Features
      • Combination Dining/Living, Open Floorplan
      • Has basement: No
      • Has fireplace: No
      Interior area
      • Total structure area: 831
      • Total interior livable area: 831 sqft
      • Finished area above ground: 831
      • Finished area below ground: 0

      Property

      Parking
      • Total spaces: 1
      • Parking features: Paved, Unassigned, General Common Elements, Off Street, On Street
      • Has uncovered spaces: Yes
      Accessibility
      • Accessibility features: None
      Features
      • Levels: Two
      • Stories: 2
      • Exterior features: Sidewalks
      • Pool features: Community
      • Has view: Yes
      • View description: Trees/Woods
      Lot
      • Features: Backs - Parkland, Backs to Trees, Level, Rear Yard, Corner Lot/Unit
      Details
      • Additional structures: Above Grade, Below Grade
      • Parcel number: 17214029666
      • Zoning: RR
      • Special conditions: Standard

      Construction

      Type & style
      • Home type: Townhouse
      • Architectural style: Federal
      • Property subtype: Townhouse
      Materials
      • Block
      • Foundation: Permanent
      Condition
      • Excellent
      • New construction: No
      • Year built: 1941
      • Major remodel year: 2026

      Utilities & green energy

      • Sewer: Public Septic, Public Sewer
      • Water: Public

      Community & HOA

      Community
      • Condo and coop fee: $717 monthly
      • Subdivision: Greenbelt (co-op)
      HOA
      • Has HOA: No
      • Amenities included: Pool, Pool Mem Avail, Baseball Field, Basketball Court, Common Grounds, Community Center, Dog Park, Jogging Path, Lake, Library, Recreation Facilities, Tennis Court(s), Tot Lots/Playground, Volleyball Courts, Water/Lake Privileges
      • Services included: Taxes, Insurance, Maintenance Structure, Management, Reserve Funds, Common Area Maintenance
      • HOA name: Greenbelt Homes Inc.
      Location
      • Region: Greenbelt

      Financial & listing details

      • Price per square foot: $239/sqft
      • Tax assessed value: $188,833
      • Annual tax amount: $3,603
      • Date on market: 5/26/2026
      • Listing agreement: Exclusive Right To Sell
      • Ownership: Cooperative
      • Road surface type: Paved

        Estimated market value

        $199,400

        $189,000 - $209,000

        $1,914/mo

        Price history

        DateEventPrice
        5/30/2026Contingent$199,000$239/sqft
        Source: Bright MLS #MDPG2204526 Report a problem
        5/26/2026Listed for sale$199,000$239/sqft
        Source: Bright MLS #MDPG2204526 Report a problem

        Public tax history

        Tax history is unavailable.

        Monthly payment

        Est. payment

        Payment breakdown

        Explore the cost of this home by adjusting the details. Changes won't be saved.
        All calculations are estimates and provided by Zillow, Inc. for informational purposes only. Actual amounts may vary.
        HOA fees may include property taxes on listings classified as Co-Ops. Contact the listing agent and/or owner for fee details.
        Mortgage interest rates are dependent on a number of factors, including credit score, down payment, and repayment length. Interest rate data provided by Zillow Group Marketplace, Inc. as of 1/1/1970 from various mortgage lenders with which we have lead or other similar arrangements; the Estimated Payment is an average of those rates.
        See how much you could borrow to make a competitive offer.

        Climate risks

        Neighborhood: 20770

        Getting around

        10 / 100
        Car-Dependent
        26 / 100
        Some Transit
        29 / 100
        Somewhat Bikeable

        Nearby schools

        GreatSchools rating
        Schools provided by the listing agent
        • District: Prince George's County Public Schools

        Source: Bright MLS. This data may not be complete. We recommend contacting the local school district to confirm school assignments for this home.

        A local agent can set up tours, give advice and negotiate with sellers.

        Browse local experts

        Similar homes