Skip main navigation
Off market
  • $368,200

    3F Paisley Cir, Graniteville, SC 29829

    3beds
    2,009sqft
    Single Family Residence
    Built in 2025
    -- sqft lot
    $368,200 Zestimate®
    $183/sqft
    $2,398 Estimated rent

    Home value

    $368,200

    $350,000 - $390,000

    $2,398/mo

    Zestimate® history
    Loading
    Loading...

    Owner options

    List your home for rent

    $2,398/mo

    Rent Zestimate®

    Find your next renter with Zillow Rental Manager. Plus, with online applications, you can quickly screen prospective tenants – for free.

    Learn more

    $2,398/mo

    Rent Zestimate®

    Refinance and save

    $2,113/mo

    Est. payment

    Refinancing to a lower rate could help reduce your monthly payments and save thousands over the life of the loan.

    See today's rates

    $2,113/mo

    Est. payment

    Explore your selling options

    Work with a Zillow partner agent

    Leverage their expertise and Zillow's premium Showcase listings to get your home seen by more buyers.

    Get started

    List with your own agent

    Get your home in front of millions of buyers by listing it on Zillow.

    Learn how to do it

    Sell it yourself

    Take full control of how buyers see your home on Zillow by listing For Sale by Owner (FSBO).

    List your home

    What's special

    Gas fireplaceSpacious walk-in closetsModern appliancesCozy kitchenLuxurious en-suite bathStylish tile backsplashSleek granite countertops

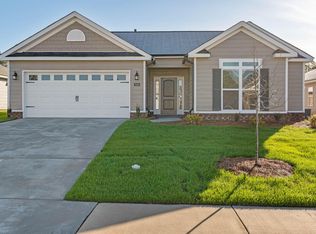
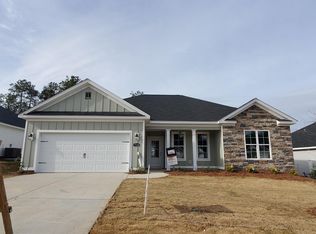
    Say yes to the GLENBROOKE 14 in Clearwater Preserve! This charming 3-bedroom, 2-bathroom home with a sunroom offers a relaxed lifestyle, with all the space and comforts you need to unwind. Each bedroom features spacious walk-in closets, so you'll have plenty of room for all your belongings. The heart of the home is the cozy kitchen, where you'll find a gorgeous white ceramic farmhouse sink, sleek granite countertops, soft-close cabinetry, and a stylish tile backsplash. A window above the sink overlooks the back porch ideal for keeping an eye on your outdoor space while prepping meals. The kitchen also includes modern appliances like a smooth-top electric range, microwave vented to the outside, dishwasher, and a garbage disposal, making daily living a breeze. The primary bedroom is a true retreat with a large walk-in closet and a luxurious en-suite bath. The bathroom features a private water closet, a 5' garden tub for ultimate relaxation, a walk-in shower with a semi-frameless door, and double vanities with modern quartz countertops. For those days when you want to lounge or entertain, the great room offers a gas fireplace and ceiling fan, creating a cozy atmosphere. And the sunroom, with its wall of windows and door leading to the covered back porch, is the perfect spot to enjoy the day while staying connected to your outdoor space. With durable Evacore waterproof click flooring throughout the living areas, a patio, and a fully fenced backyard, this home is ideal for casual outdoor living. The garage entry features a handy mud bench for easy organization, and thoughtful touches like radiant barrier roof sheathing and a tankless gas water heater add to the home's efficiency and comfort. Enjoy a true sense of community with neighborhood amenities including pickleball courts, walking trails, a large pavilion, sidewalks throughout, underground utilities, street lights, and a planned pool. Plus, with Qolsys Smart Home Security powered by CAT6/RG6 wiring, you can keep your home safe and secure. Ready to embrace the Clearwater Preserve lifestyle you've been dreaming of? This home has everything you need to live comfortably and enjoy every moment. Builder is offering a 7,000 incentive that can be used towards closing costs, upgrades, or to buy down the interest rate. 625-CP-7009-00

    This property is off market, which means it's not currently listed for sale or rent on Zillow. This may be different from what's available on other websites or public sources.
    Zillow last checked:

    Source: BHHS broker feed,MLS#: 540067

    Facts & features

    Interior

    Bedrooms & bathrooms
    • Bedrooms: 3
    • Bathrooms: 2
    • Full bathrooms: 2
    Heating
    • Natural Gas
    Cooling
    • Central Air
    Appliances
    • Included: Dishwasher, Microwave
    Features
    • Cable Ready
    Interior area
    • Total structure area: 2,009
    • Total interior livable area: 2,009 sqft

    Property

    Parking
    • Parking features: GarageAttached
    • Has attached garage: Yes
    Features
    • Patio & porch: Patio
    Details
    • Parcel number: 0232012003

    Construction

    Type & style
    • Home type: SingleFamily
    • Property subtype: Single Family Residence
    Materials
    • Vinyl
    Condition
    • Year built: 2025

    Community & HOA

    Location
    • Region: Graniteville

    Financial & listing details

    • Price per square foot: $183/sqft
    • Date on market: 4/2/2025
    • Lease term: Contact For Details

    Price history

    DateEventPrice
    6/27/2025Listing removed$343,900$171/sqft
    Source: BHHS broker feed #540067 Report a problem
    4/2/2025Listed for sale$343,900$171/sqft
    Source: BHHS broker feed #540067 Report a problem

    Public tax history

    Tax history is unavailable.

    Neighborhood: 29829

    Nearby schools

    GreatSchools rating
    Get pre-qualified for a loan
    At Zillow Home Loans, we can pre-qualify you in as little as 5 minutes with no impact to your credit score.

    An equal housing lender. NMLS #10287.

    Sell for more on Zillow
    Get a Zillow Showcase℠ listing at no additional cost and you could sell for .
    $368,200
    2% more
    +$7,364
    With Zillow Showcase(estimated)
    $375,564