Skip main navigation
Contingent
  • $679,000

    3N010 Lakeview Ct, West Chicago, IL 60185

    4beds
    3,029sqft
    : 
    Loading
    Get pre-qualified
    Single Family Residence
    Built in 1975
    0.52 Acres Lot
    $674,500 Zestimate®
    $224/sqft
    $-- HOA

    What's special

    Spacious loftLuxurious second-floor primary suiteSurrounded by scenic viewsFilled with natural lightHardie board sidingPicturesque half-acre lotStone accents
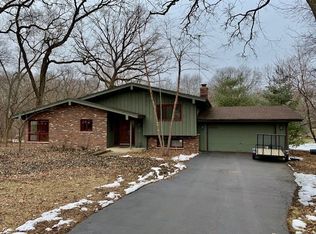
    Looking for an escape without leaving the suburbs? Perched on a picturesque half-acre lot in sought-after Wayne Township, this beautifully updated custom home offers sweeping views of open green space and the perfect blend of privacy, luxury, and convenience. A dramatic addition transformed the home with a grand two-story foyer, elegant iron staircase, spacious loft, and luxurious second-floor primary suite, while the exterior was reimagined in a timeless Prairie style with Hardie Board siding, stone accents, and architectural roofing. Designed for both everyday living and effortless entertaining, the open circular floor plan flows seamlessly throughout the home. The stunning kitchen and family room renovation features custom maple cabinetry, granite countertops, a tile backsplash, stainless steel appliances, a matching dry bar, and beautiful stone accents surrounding the fireplace and entry wall. Recent updates make this home truly move-in ready, including white oak hardwood flooring throughout, a completely renovated primary bathroom (2025), fresh interior paint, new designer light fixtures, a new second-floor HVAC system (2025), a newer roof, and extensive professional stonework and landscaping. Filled with natural light and surrounded by scenic views, this exceptional residence feels like a private retreat while remaining conveniently located near Wheaton Academy, miles of forest preserve trails, shopping, dining, and award-winning District 25 schools. A rare opportunity to own a one-of-a-kind home where timeless craftsmanship meets modern comfort.
    46 days
    |
    183
    |
    7
    |

    Zillow last checked:

    Listing updated:

    Listed by:

    Vitalina Bench 773-664-9978,

    Keller Williams Innovate,

    Olena Nakonechna 224-804-4224,

    Keller Williams Innovate

    Source: MRED as distributed by MLS GRID,MLS#: 12656482MLS Logo

      Facts & features

      Interior

      Bedrooms & bathrooms
      • Bedrooms: 4
      • Bathrooms: 3
      • Full bathrooms: 3
      Rooms
      • Room types: Great Room, Loft, Foyer
      Primary bedroom
      • Features: Flooring (Carpet), Bathroom (Full)
      • Level: Main
      • Area: 182 Square Feet
      • Dimensions: 14X13
      Bedroom 2
      • Features: Flooring (Carpet)
      • Level: Second
      • Area: 221 Square Feet
      • Dimensions: 17X13
      Bedroom 3
      • Features: Flooring (Carpet)
      • Level: Main
      • Area: 143 Square Feet
      • Dimensions: 13X11
      Bedroom 4
      • Features: Flooring (Carpet)
      • Level: Main
      • Area: 110 Square Feet
      • Dimensions: 11X10
      Dining room
      • Features: Flooring (Hardwood)
      • Level: Main
      • Area: 170 Square Feet
      • Dimensions: 17X10
      Family room
      • Features: Flooring (Hardwood)
      • Level: Main
      • Area: 280 Square Feet
      • Dimensions: 20X14
      Foyer
      • Features: Flooring (Porcelain Tile)
      • Level: Main
      • Area: 325 Square Feet
      • Dimensions: 25X13
      Great room
      • Features: Flooring (Carpet)
      • Level: Main
      • Area: 390 Square Feet
      • Dimensions: 30X13
      Kitchen
      • Features: Kitchen (Eating Area-Breakfast Bar, Eating Area-Table Space), Flooring (Hardwood)
      • Level: Main
      • Area: 187 Square Feet
      • Dimensions: 17X11
      Living room
      • Features: Flooring (Carpet)
      • Level: Main
      • Area: 252 Square Feet
      • Dimensions: 18X14
      Loft
      • Features: Flooring (Carpet)
      • Level: Second
      • Area: 60 Square Feet
      • Dimensions: 6X10
      Heating
      • Natural Gas, Forced Air
      Appliances
      • Included: Range, Microwave, Dishwasher, Refrigerator, Washer, Dryer, Humidifier
      Features
      • Cathedral Ceiling(s), Dry Bar, 1st Floor Bedroom, 1st Floor Full Bath
      • Flooring: Hardwood
      • Basement: Unfinished,Partial
      • Number of fireplaces: 1
      • Fireplace features: Wood Burning, Attached Fireplace Doors/Screen, Gas Log, Gas Starter, Family Room
      Interior area
      • Total structure area: 0
      • Total interior livable area: 3,029 sqft

      Property

      Parking
      • Total spaces: 2
      • Parking features: Asphalt, Garage Door Opener, Yes, Garage Owned, Attached, Garage
      • Attached garage spaces: 2
      • Has uncovered spaces: Yes
      Accessibility
      • Accessibility features: No Disability Access
      Features
      • Stories: 2
      • Patio & porch: Patio
      Lot
      • Size: 0.52 Acres
      • Dimensions: 78X154X2555X181
      • Features: Cul-De-Sac, Wooded
      Details
      • Parcel number: 0126404006
      • Special conditions: None
      • Other equipment: Water-Softener Owned, TV-Cable, Ceiling Fan(s), Sump Pump, Backup Sump Pump;

      Construction

      Type & style
      • Home type: SingleFamily
      • Architectural style: Prairie
      • Property subtype: Single Family Residence
      Materials
      • Other
      • Foundation: Concrete Perimeter
      • Roof: Asphalt
      Condition
      • New construction: No
      • Year built: 1975
      • Major remodel year: 2016

      Utilities & green energy

      • Electric: 200+ Amp Service
      • Sewer: Septic Tank
      • Water: Well

      Community & HOA

      Community
      • Security: Security System, Carbon Monoxide Detector(s)
      HOA
      • Services included: None
      Location
      • Region: West Chicago

      Financial & listing details

      • Price per square foot: $224/sqft
      • Tax assessed value: $168,361
      • Annual tax amount: $12,216
      • Date on market: 6/2/2026
      • Ownership: Fee Simple

        Estimated market value

        $674,500

        $641,000 - $708,000

        $3,817/mo

        Price history

        DateEventPrice
        6/15/2026Contingent$679,000$224/sqft
        Source: MRED as distributed by MLS GRID #12656482 Report a problem
        6/2/2026Listed for sale$679,000+31.8%$224/sqft
        Source: MRED as distributed by MLS GRID #12656482 Report a problem
        8/11/2022Sold$515,000+21.5%$170/sqft
        Source: Public Record Report a problem
        6/29/2018Sold$424,000-3.6%$140/sqft
        Source: MRED as distributed by MLS GRID #09906043 Report a problem
        4/23/2018Pending sale$439,900$145/sqft
        Source: RE/MAX Suburban #09906043 Report a problem
        4/5/2018Listed for sale$439,900-3.8%$145/sqft
        Source: RE/MAX Suburban #09906043 Report a problem
        5/10/2006Sold$457,500+94.7%$151/sqft
        Source: Public Record Report a problem
        5/16/1995Sold$235,000$78/sqft
        Source: Public Record Report a problem

        Public tax history

        YearProperty taxesTax assessment
        2024$12,216 +4.1%$168,361 +10.2%
        2023$11,735 +6.2%$152,750 +7.6%
        2022$11,049 +4.6%$141,960 +5.3%
        2021$10,565 +1.9%$134,760 +3.1%
        2020$10,372 +2.6%$130,720 +3.7%
        2019$10,109 -2.8%$126,060 -0.7%
        2018$10,399 -4.9%$126,970 -2.1%
        2017$10,931 +1.9%$129,690 +4.7%
        2016$10,728 +0.8%$123,880 +5.6%
        2015$10,642 -1.1%$117,260 +1.3%
        2014$10,756 +2.1%$115,790 -2.3%
        2013$10,532 +3.6%$118,570 -5%
        2012$10,166 +4.1%$124,810 -7.6%
        2011$9,769 -4.3%$135,030 -9.7%
        2010$10,209 +2.5%$149,610 -6.4%
        2009$9,958 +1.3%$159,850
        2008$9,828 +4.8%$159,850 +5%
        2007$9,382 +20.6%$152,230 +22%
        2006$7,778 +3.8%$124,760 +5.2%
        2005$7,493 +5.2%$118,590 +5.7%
        2004$7,120 +0.5%$112,200 +3.9%
        2003$7,083 +14.7%$108,010 +13.2%
        2002$6,173 +3.2%$95,400 +7.9%
        2001$5,979 +4.1%$88,410 +5.5%
        2000$5,741 $83,800
        Find assessor info on the county website

        Monthly payment

        Est. payment

        Payment breakdown

        Explore the cost of this home by adjusting the details. Changes won't be saved.
        All calculations are estimates and provided by Zillow, Inc. for informational purposes only. Actual amounts may vary.
        HOA fees may include property taxes on listings classified as Co-Ops. Contact the listing agent and/or owner for fee details.
        Mortgage interest rates are dependent on a number of factors, including credit score, down payment, and repayment length. Interest rate data provided by Zillow Group Marketplace, Inc. as of 1/1/1970 from various mortgage lenders with which we have lead or other similar arrangements; the Estimated Payment is an average of those rates.
        See how much you could borrow to make a competitive offer.

        Climate risks

        Neighborhood: 60185

        Getting around

        8 / 100
        Car-Dependent
        35 / 100
        Somewhat Bikeable

        Nearby schools

        GreatSchools rating
        Schools provided by the listing agent
        • Elementary: Evergreen Elementary School
        • Middle: Benjamin Middle School
        • High: Community High School
        • District: 25

        Source: MRED as distributed by MLS GRID. This data may not be complete. We recommend contacting the local school district to confirm school assignments for this home.

        A local agent can set up tours, give advice and negotiate with sellers.

        A local lender can help you make sure your offer is ready when you are.

        Browse local experts

        Similar homes