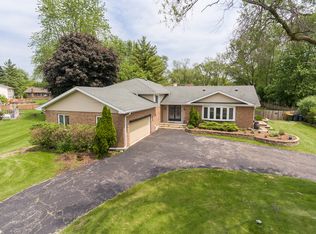
Move-In ready 4-Bedroom, 3-Bath Home on almost an Acre of land with over 3,000 sq ft. of living space! This home combines modern updates with timeless charm and offers the space, comfort, and peace of mind today's buyers are looking for. Step inside to discover spacious living areas highlighted by a stunning living room featuring vaulted ceilings with an exposed beam, creating an open, airy feel and a warm architectural focal point. The functional floor plan provides plenty of room for both everyday living and entertaining, while the generous bedrooms and well-appointed bathrooms offer comfort for family and guests alike. Outside, the expansive lot provides endless possibilities for outdoor enjoyment, gardening, recreation, or simply relaxing in your own private setting. Major updates have already been completed, including a new roof (2024), new gutters with gutter covers (2024), French drain installation (2024), new driveway (2024), garage door opener (2024), water heater (2024), new blinds (2025), sump pump (2026), and an EV charger installation (2026). The HVAC system was replaced in 2014, adding to the home's long-term value and efficiency. With extensive updates, beautiful living spaces, and a desirable cul-de sac, this home is truly turnkey and ready for its next owners to move in and enjoy. Don't miss the opportunity to make this exceptional property your own!
Closed
Zillow last checked:
Listing updated:
Bought with:
Carmen Salerno
Compass
Source: MRED as distributed by MLS GRID,MLS#: 12684506
Price history
| Date | Event | Price |
|---|---|---|
| 7/27/2026 | Sold | $550,000+3.8%$162/sqft |
Source:  MRED as distributed by MLS GRID #12684506 Report a problem MRED as distributed by MLS GRID #12684506 Report a problem | ||
| 6/30/2026 | Contingent | $530,000$156/sqft |
Source: MRED as distributed by MLS GRID #12684506 Report a problem | ||
| 6/22/2026 | Listed for sale | $530,000+11.6%$156/sqft |
Source: MRED as distributed by MLS GRID #12684506 Report a problem | ||
| 6/5/2024 | Sold | $475,000+5.6%$140/sqft |
Source: MRED as distributed by MLS GRID #12041752 Report a problem | ||
| 5/8/2024 | Contingent | $450,000$132/sqft |
Source: MRED as distributed by MLS GRID #12041752 Report a problem | ||
| 5/2/2024 | Listed for sale | $450,000+104.5%$132/sqft |
Source: MRED as distributed by MLS GRID #12041752 Report a problem | ||
| 2/23/2024 | Sold | $220,000+22.2%$65/sqft |
Source: Public Record Report a problem | ||
| 5/10/2011 | Sold | $180,000$53/sqft |
Source: Public Record Report a problem | ||
| 2/1/2011 | Sold | $180,000-5.2%$53/sqft |
Source: Agent Provided Report a problem | ||
| 1/30/2011 | Price change | $189,900-5%$56/sqft |
Source: Coldwell Banker Honig-Bell #07552638 Report a problem | ||
| 12/8/2010 | Price change | $199,900-9.1%$59/sqft |
Source: Coldwell Banker Honig-Bell #07552638 Report a problem | ||
| 11/9/2010 | Price change | $219,900-6.4%$65/sqft |
Source: Coldwell Banker Honig-Bell #07552638 Report a problem | ||
| 10/21/2010 | Price change | $234,900-6%$69/sqft |
Source: Coldwell Banker Honig-Bell #07552638 Report a problem | ||
| 9/18/2010 | Price change | $250,000-6.4%$74/sqft |
Source: Coldwell Banker Honig-Bell #07552638 Report a problem | ||
| 6/13/2010 | Listed for sale | $267,000+40.6%$79/sqft |
Source: Honig Realty, Inc. (dba. Coldwell Banker Honig-Bell) #07552638 Report a problem | ||
| 6/11/2010 | Sold | $189,900-50%$56/sqft |
Source: Agent Provided Report a problem | ||
| 12/13/2008 | Listing removed | $379,900$112/sqft |
Source: Homes.com #07009373 Report a problem | ||
| 10/6/2008 | Listed for sale | $379,900+8.5%$112/sqft |
Source: Homes.com #07009373 Report a problem | ||
| 6/5/2002 | Sold | $350,000$103/sqft |
Source: Public Record Report a problem | ||
Nearby homes
- $702,800-- bd-- ba-- sqft3N046 Ridgeview St, West Chicago, IL 60185Off Market
- $500,200-- bd-- ba2.3k sqft3N020 Ridgeview St, West Chicago, IL 60185Off Market
- $684,7003 bd3 ba2.5k sqft3n046 Ridgeview, West Chicago, IL 60185Off Market
- $552,0004 bd4 ba3.2k sqft3N041 Crest Ct, West Chicago, IL 60185Off Market
Get a cash offer in 3 minutes
Find out how much your home could sell for in as little as 3 minutes with a no-obligation cash offer.
Estimated market value
$551,900
