Incredible opportunity to own this custom, luxury home built in 1996 that sits on a 2.5 acre partially wooded lot! This home boasts over 3800 sq ft of above ground living space, as well as, approximately 1600 additional sq ft of finished basement. Upon entering the front door, you will be greeted by a magnificent, curved staircase and a two story foyer with an abundance of light pouring in from the oversized windows. An expansive living room on your right with extra high ceilings, and glass pocket doors, can provide you a living space to entertain in or a stately private home office that overlooks the front yard. A formal dining room with beautiful mill work is to the left of the front door with easy access to the kitchen for entertaining. The family room offers stunning views of the private backyard with two- story windows that flank the dramatic stone fireplace. The eat -in kitchen is just off the family room and offer's oak cabinets, double oven, a large kitchen island, pantry and plenty of counter space! An adjoining door leads you to a 3 seasons room where you can enjoy a cup of coffee in the morning and takes you into another sunroom that faces the back of the house and can be used as an office or sitting room. Up the grand staircase you will find three extremely spacious bedrooms, all with walk-in closets, a shared bathroom with large sink area, tub and shower. The primary bedroom consists of 2 large rooms, both with walk- in closets and a massive en-suite with two sinks, soaking tub and large separate shower with an abundance of cabinet space. This home can easily be converted into a 4 bedrooms upstairs house, by extending the hallway into the secondary room of the primary bedroom. Come back down to the basement where you will find another 1600 sq. ft of living space complete with a family room with a brick gas - start fireplace, large bedroom with walk in closet and a full bath. The basement also offers walk out access to private outdoor patio. This home is truly move-in ready having been fully refreshed on the interior with new paint in todays on trend color, along freshly cleaned carpets throughout the basement and second floors. Big ticket items including a new roof (10/23) and new AC and furnace (2021) will give you peace of mind so you can just enjoy the beautiful home. This home feeds into highly desirable St. Charles school district. This home can be purchased with the neighboring lot to create an incredible 5 acre property.
Closed
$675,000
3N217 Woodcrest Ct, Elburn, IL 60119
4beds
3,856sqft
Single Family Residence
Built in 1996
2.5 Acres Lot
$858,100 Zestimate®
$175/sqft
$4,695 Estimated rent
Home value
$858,100
$798,000 - $927,000
$4,695/mo
Zestimate® history
Owner options
List your home for rent
$4,695/mo
Rent Zestimate®
Find your next renter with Zillow Rental Manager. Plus, with online applications, you can quickly screen prospective tenants – for free.
$4,695/mo
Rent Zestimate®
Refinance and save
$5,201/mo
Est. payment
Refinancing to a lower rate could help reduce your monthly payments and save thousands over the life of the loan.
$5,201/mo
Est. payment
Explore your selling options
Work with a Zillow partner agent
Leverage their expertise and Zillow's premium Showcase listings to get your home seen by more buyers.
Get startedList with your own agent
Get your home in front of millions of buyers by listing it on Zillow.
Learn how to do itSell it yourself
Take full control of how buyers see your home on Zillow by listing For Sale by Owner (FSBO).
List your homeWhat's special
Zillow last checked:
Listing updated:
Listed by:
Holley Kedzior 773-551-4250,
Compass,
Molly Korb 480-522-7007,
Compass
Bought with:
Sarah Leonard, E-PRO
Legacy Properties, A Sarah Leonard Company, LLC
Source: MRED as distributed by MLS GRID,MLS#: 12107985
Facts & features
Interior
Bedrooms & bathrooms
- Bedrooms: 4
- Bathrooms: 4
- Full bathrooms: 3
- 1/2 bathrooms: 1
Rooms
- Room types: Eating Area, Office, Recreation Room, Sitting Room, Foyer, Enclosed Porch, Screened Porch, Exercise Room
Primary bedroom
- Features: Flooring (Carpet), Bathroom (Full, Double Sink, Tub & Separate Shwr)
- Level: Second
- Area: 357 Square Feet
- Dimensions: 21X17
Bedroom 2
- Features: Flooring (Carpet)
- Level: Second
- Area: 234 Square Feet
- Dimensions: 13X18
Bedroom 3
- Features: Flooring (Carpet)
- Level: Second
- Area: 156 Square Feet
- Dimensions: 12X13
Bedroom 4
- Features: Flooring (Carpet)
- Level: Basement
- Area: 154 Square Feet
- Dimensions: 11X14
Dining room
- Features: Flooring (Carpet)
- Level: Main
- Area: 144 Square Feet
- Dimensions: 12X12
Eating area
- Features: Flooring (Porcelain Tile)
- Level: Main
- Area: 108 Square Feet
- Dimensions: 9X12
Enclosed porch
- Level: Main
- Area: 90 Square Feet
- Dimensions: 9X10
Exercise room
- Level: Basement
- Area: 143 Square Feet
- Dimensions: 11X13
Family room
- Features: Flooring (Hardwood)
- Level: Main
- Area: 361 Square Feet
- Dimensions: 19X19
Foyer
- Features: Flooring (Porcelain Tile)
- Level: Main
- Area: 220 Square Feet
- Dimensions: 11X20
Kitchen
- Features: Kitchen (Eating Area-Breakfast Bar, Eating Area-Table Space, Island, Pantry-Closet), Flooring (Porcelain Tile)
- Level: Main
- Area: 270 Square Feet
- Dimensions: 15X18
Laundry
- Level: Basement
- Area: 110 Square Feet
- Dimensions: 10X11
Living room
- Features: Flooring (Carpet)
- Level: Main
- Area: 260 Square Feet
- Dimensions: 13X20
Office
- Features: Flooring (Porcelain Tile)
- Level: Main
- Area: 182 Square Feet
- Dimensions: 13X14
Recreation room
- Features: Flooring (Carpet)
- Level: Basement
- Area: 1008 Square Feet
- Dimensions: 24X42
Screened porch
- Level: Main
- Area: 110 Square Feet
- Dimensions: 10X11
Sitting room
- Features: Flooring (Carpet)
- Level: Second
- Area: 260 Square Feet
- Dimensions: 13X20
Heating
- Natural Gas
Cooling
- Central Air
Features
- Basement: Finished,Full
- Number of fireplaces: 2
- Fireplace features: Family Room, Basement
Interior area
- Total structure area: 0
- Total interior livable area: 3,856 sqft
Property
Parking
- Total spaces: 3
- Parking features: Asphalt, Garage Door Opener, Heated Garage, On Site, Garage Owned, Attached, Garage
- Attached garage spaces: 3
- Has uncovered spaces: Yes
Accessibility
- Accessibility features: No Disability Access
Features
- Stories: 2
Lot
- Size: 2.5 Acres
- Dimensions: 337X330
- Features: Mature Trees
Details
- Additional structures: Shed(s)
- Parcel number: 0828453006
- Special conditions: None
Construction
Type & style
- Home type: SingleFamily
- Property subtype: Single Family Residence
Materials
- Synthetic Stucco
- Roof: Asphalt
Condition
- New construction: No
- Year built: 1996
Utilities & green energy
- Sewer: Septic Tank
- Water: Well
Community & HOA
HOA
- Services included: None
Location
- Region: Elburn
Financial & listing details
- Price per square foot: $175/sqft
- Tax assessed value: $699,930
- Annual tax amount: $16,382
- Date on market: 7/19/2024
- Listing terms: Conventional
- Ownership: Fee Simple
Price history
| Date | Event | Price |
|---|---|---|
| 9/9/2024 | Sold | $675,000$175/sqft |
Source:  MRED as distributed by MLS GRID #12107985 Report a problem MRED as distributed by MLS GRID #12107985 Report a problem | ||
| 7/22/2024 | Contingent | $675,000$175/sqft |
Source: MRED as distributed by MLS GRID #12107985 Report a problem | ||
| 7/19/2024 | Listed for sale | $675,000$175/sqft |
Source: MRED as distributed by MLS GRID #12107985 Report a problem | ||
Public tax history
| Year | Property taxes | Tax assessment |
|---|---|---|
| 2025 | $14,704 -16.7% | $233,310 -11.5% |
| 2024 | $17,649 +2% | $263,727 +11.9% |
| 2023 | $17,307 +5.6% | $235,786 +9.8% |
| 2022 | $16,382 +4.6% | $214,839 +5.9% |
| 2021 | $15,668 +0.2% | $202,850 +1.5% |
| 2020 | $15,637 +1.3% | $199,931 +1.5% |
| 2019 | $15,435 +0.2% | $196,995 |
| 2018 | $15,409 +0.9% | $196,995 +1.5% |
| 2017 | $15,264 -8.5% | $194,102 +2.6% |
| 2016 | $16,682 | $189,201 +2.8% |
| 2015 | -- | $183,976 +6.4% |
| 2014 | -- | $172,869 -1.7% |
| 2013 | -- | $175,770 -4.7% |
| 2012 | -- | $184,516 -5.8% |
| 2011 | -- | $195,856 -6.1% |
| 2010 | -- | $208,639 -2.9% |
| 2009 | -- | $214,900 -6% |
| 2008 | -- | $228,532 +1.8% |
| 2007 | -- | $224,411 +10.2% |
| 2006 | -- | $203,629 +6.3% |
| 2005 | -- | $191,471 +4.9% |
| 2004 | -- | $182,458 +4.7% |
| 2003 | -- | $174,251 +1.2% |
| 2002 | -- | $172,100 +5% |
| 2001 | -- | $163,921 +4.8% |
| 2000 | -- | $156,398 |
Find assessor info on the county website
Neighborhood: 60119
Nearby homes
- $120,906-- bd-- ba-- sqft3N217 Woodcrest Ct, Elburn, IL 60119Off Market
- $120,906-- bd-- ba-- sqft3N217 Woodcrest Ct, Elburn, IL 60119Off Market
- $1,027,0005 bd5 ba4.3k sqft3N270 Woodcrest Ct, Elburn, IL 60119Off Market
- $568,3005 bd2 ba2.4k sqft42W463 Beith Rd, Elburn, IL 60119Off Market
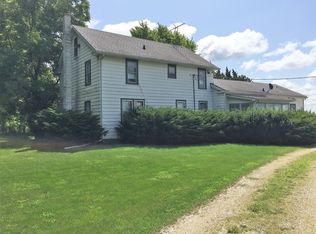
- $936,9004 bd3 ba3.5k sqft3N129 Woodcrest Ct, Elburn, IL 60119Off Market
- $1,179,600-- bd4 ba4.8k sqft3N137 Woodcrest Ct, Elburn, IL 60119Off Market
- $934,5004 bd4 ba5k sqft3N273 Woodcrest Ct, Elburn, IL 60119Off Market
- $680,500-- bd2 ba2.6k sqft3N210 Springwood Ln, Elburn, IL 60119Off Market
Nearby schools
GreatSchools rating
- 9/10Wasco Elementary SchoolGrades: K-5Distance: 2.5 mi
- 7/10Thompson Middle SchoolGrades: 6-8Distance: 6.1 mi
- 8/10St Charles North High SchoolGrades: 9-12Distance: 6.6 mi
Schools provided by the listing agent
- District: 303
Source: MRED as distributed by MLS GRID. This data may not be complete. We recommend contacting the local school district to confirm school assignments for this home.
Get a cash offer in 3 minutes
Find out how much your home could sell for in as little as 3 minutes with a no-obligation cash offer.
Estimated market value
$858,100
Get a cash offer in 3 minutes
Find out how much your home could sell for in as little as 3 minutes with a no-obligation cash offer.
Estimated market value
$858,100
- Illinois
- Kane County
- Campton Hills
- 60119
- 3N217 Woodcrest Ct
