Welcome to this stunning contemporary ranch home in Lake Charlotte, a true gem nestled amidst gorgeous landscaping and mature trees with beautiful 3/4 acre yard. The warm and welcoming entrance opens into a spacious foyer, flanked by an elegant formal dining room and a handsome paneled library/office adorned with custom bookshelves. The living room, seamlessly integrated with the designer high-end kitchen, features a cozy fireplace and offers access to the deck and park-like yard, perfect for both relaxation and entertaining. The beautiful master suite boasts a newly renovated bath, laundry area and a walk-in closet, providing a luxurious retreat. The second bedroom is conveniently located near the newly remodeled full hall bath. The walk-out lower level with open staircase is an entertainer's dream, complete with a full wet bar, a family room, a game room, a third bedroom/flex room, 3rd full bath and large storage area. Additional highlights include an oversized 2-car garage, hardwood floors, and abundant windows that flood the home with natural light. The open floor plan is ideal for both family living and gracious entertaining. Don't miss the opportunity to make this exquisite property your own! 2000 sq feet on main level and 1500 in walk out lower level for 3500 sq feet finished with additional storage space too! Incredible location right across from Otter Cove Aquatic Waterpark, James O. Breen Park, District Soccer and Football Fields---near the Great Western Trail, Bike Trails, Forest Preserves, and Disc Golf Course. A few minutes to downtown St. Chares & Geneva, Fox River, and Lafox Metra Station!
Closed
$585,000
3N231 E Mary Ln, Saint Charles, IL 60175
3beds
3,510sqft
Single Family Residence
Built in 1971
0.79 Acres Lot
$669,600 Zestimate®
$167/sqft
$3,648 Estimated rent
Home value
$669,600
$636,000 - $710,000
$3,648/mo
Zestimate® history
Owner options
List your home for rent
$3,648/mo
Rent Zestimate®
Find your next renter with Zillow Rental Manager. Plus, with online applications, you can quickly screen prospective tenants – for free.
$3,648/mo
Rent Zestimate®
Refinance and save
$4,458/mo
Est. payment
Refinancing to a lower rate could help reduce your monthly payments and save thousands over the life of the loan.
$4,458/mo
Est. payment
Explore your selling options
Work with a Zillow partner agent
Leverage their expertise and Zillow's premium Showcase listings to get your home seen by more buyers.
Get startedList with your own agent
Get your home in front of millions of buyers by listing it on Zillow.
Learn how to do itSell it yourself
Take full control of how buyers see your home on Zillow by listing For Sale by Owner (FSBO).
List your homeWhat's special
Zillow last checked:
Listing updated:
Listed by:
Tamara O'Connor, CRS,GRI 630-485-4214,
Premier Living Properties
Bought with:
Jim Starwalt, ABR,CRS,CSC,GRI
Better Homes and Garden Real Estate Star Homes
Source: MRED as distributed by MLS GRID,MLS#: 12084734
Facts & features
Interior
Bedrooms & bathrooms
- Bedrooms: 3
- Bathrooms: 3
- Full bathrooms: 3
Rooms
- Room types: Foyer
Primary bedroom
- Features: Flooring (Carpet), Bathroom (Full)
- Level: Main
- Area: 228 Square Feet
- Dimensions: 19X12
Bedroom 2
- Features: Flooring (Carpet)
- Level: Main
- Area: 156 Square Feet
- Dimensions: 13X12
Bedroom 3
- Features: Flooring (Carpet)
- Level: Basement
- Area: 264 Square Feet
- Dimensions: 22X12
Bar entertainment
- Level: Basement
- Area: 64 Square Feet
- Dimensions: 8X8
Dining room
- Features: Flooring (Hardwood)
- Level: Main
- Area: 169 Square Feet
- Dimensions: 13X13
Family room
- Features: Flooring (Carpet)
- Level: Basement
- Area: 612 Square Feet
- Dimensions: 34X18
Foyer
- Features: Flooring (Ceramic Tile)
- Level: Main
- Area: 55 Square Feet
- Dimensions: 11X5
Kitchen
- Features: Kitchen (Island), Flooring (Hardwood), Window Treatments (Blinds)
- Level: Main
- Area: 247 Square Feet
- Dimensions: 19X13
Laundry
- Level: Main
- Area: 25 Square Feet
- Dimensions: 5X5
Living room
- Features: Flooring (Hardwood)
- Level: Main
- Area: 240 Square Feet
- Dimensions: 16X15
Heating
- Natural Gas, Forced Air
Cooling
- Central Air
Appliances
- Included: Range, Microwave, Dishwasher, Refrigerator, Disposal
- Laundry: Main Level, In Unit
Features
- Wet Bar, 1st Floor Bedroom, 1st Floor Full Bath, Bookcases, Separate Dining Room
- Flooring: Hardwood
- Windows: Skylight(s)
- Basement: Finished,Crawl Space,Exterior Entry,Walk-Out Access
- Attic: Unfinished
- Number of fireplaces: 1
- Fireplace features: Wood Burning, Gas Starter, Living Room
Interior area
- Total structure area: 3,510
- Total interior livable area: 3,510 sqft
- Finished area below ground: 1,510
Property
Parking
- Total spaces: 2.5
- Parking features: Asphalt, Garage Door Opener, On Site, Garage Owned, Attached, Garage
- Attached garage spaces: 2.5
- Has uncovered spaces: Yes
Accessibility
- Accessibility features: No Disability Access
Features
- Stories: 1
- Patio & porch: Deck
Lot
- Size: 0.79 Acres
- Dimensions: 104X228X170X283
- Features: Landscaped, Mature Trees
Details
- Additional structures: None
- Parcel number: 0930404010
- Special conditions: None
Construction
Type & style
- Home type: SingleFamily
- Architectural style: Ranch
- Property subtype: Single Family Residence
Materials
- Synthetic Stucco
- Foundation: Concrete Perimeter
- Roof: Asphalt
Condition
- New construction: No
- Year built: 1971
- Major remodel year: 2022
Details
- Builder model: WALKOUT RANCH
Utilities & green energy
- Electric: Circuit Breakers
- Sewer: Septic Tank
- Water: Well
Community & HOA
Community
- Features: Sidewalks, Street Paved
- Subdivision: Lake Charlotte
HOA
- Has HOA: Yes
- Services included: Other
- HOA fee: $200 annually
Location
- Region: Saint Charles
Financial & listing details
- Price per square foot: $167/sqft
- Tax assessed value: $468,978
- Annual tax amount: $8,472
- Date on market: 6/26/2024
- Listing terms: Conventional
- Ownership: Fee Simple w/ HO Assn.
Price history
| Date | Event | Price |
|---|---|---|
| 10/7/2024 | Sold | $585,000-2.5%$167/sqft |
Source:  MRED as distributed by MLS GRID #12084734 Report a problem MRED as distributed by MLS GRID #12084734 Report a problem | ||
| 10/7/2024 | Pending sale | $599,900$171/sqft |
Source: MRED as distributed by MLS GRID #12084734 Report a problem | ||
| 8/2/2024 | Contingent | $599,900$171/sqft |
Source: MRED as distributed by MLS GRID #12084734 Report a problem | ||
| 6/26/2024 | Listed for sale | $599,900$171/sqft |
Source: MRED as distributed by MLS GRID #12084734 Report a problem | ||
Public tax history
| Year | Property taxes | Tax assessment |
|---|---|---|
| 2024 | $9,934 +17.3% | $156,326 +22.3% |
| 2023 | $8,473 +4.5% | $127,791 +9.2% |
| 2022 | $8,109 +6.4% | $117,012 +4.9% |
| 2021 | $7,623 +0.8% | $111,536 +1.9% |
| 2020 | $7,562 +2% | $109,456 +2% |
| 2019 | $7,416 +1.6% | $107,289 +1.7% |
| 2018 | $7,297 +2.9% | $105,544 +3.5% |
| 2017 | $7,092 -15.4% | $101,936 +3.6% |
| 2016 | $8,383 | $98,356 +8.4% |
| 2015 | -- | $90,710 +0.7% |
| 2014 | -- | $90,086 -4.7% |
| 2013 | -- | $94,561 -6.9% |
| 2012 | -- | $101,589 -8.1% |
| 2011 | -- | $110,554 -6.2% |
| 2010 | -- | $117,830 -2.7% |
| 2009 | -- | $121,115 -5.9% |
| 2008 | -- | $128,769 +3.7% |
| 2007 | -- | $124,155 +5.8% |
| 2006 | -- | $117,350 +7.4% |
| 2005 | -- | $109,262 +4.9% |
| 2004 | -- | $104,129 +2.9% |
| 2003 | -- | $101,220 +6.7% |
| 2002 | -- | $94,884 +5% |
| 2001 | -- | $90,390 +10.1% |
| 2000 | -- | $82,093 |
Find assessor info on the county website
Neighborhood: 60175
Nearby homes
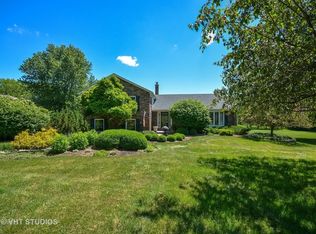
- $687,3004 bd3 ba3.6k sqft3N227 E Mary Ln, St Charles, IL 60175Off Market
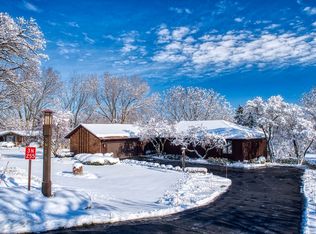
- $641,5004 bd3 ba3k sqft3N255 E Mary Ln, St Charles, IL 60175Off Market
- $429,2003 bd2 ba1.8k sqft3N204 Bernice Dr, Saint Charles, IL 60175Off Market
- $371,7003 bd1 ba1.3k sqft3N222 Bernice Dr, Saint Charles, IL 60175Off Market
- $424,4003 bd2 ba1.4k sqft3N242 Bernice Dr, St Charles, IL 60175Off Market
- $483,2003 bd1 ba2.3k sqft3N184 Bernice Dr, St Charles, IL 60175Off Market
- $527,5003 bd3 ba1.4k sqft3N269 E Mary Ln, St Charles, IL 60175Off Market
- $558,3005 bd3 ba2.4k sqft3N230 E Mary Ln, St Charles, IL 60175Off Market
Nearby schools
GreatSchools rating
- 9/10Davis Primary SchoolGrades: K-5Distance: 2.6 mi
- 7/10Thompson Middle SchoolGrades: 6-8Distance: 2.3 mi
- 7/10St Charles East High SchoolGrades: 9-12Distance: 4.5 mi
Schools provided by the listing agent
- Elementary: Davis Richmond Elementary School
- Middle: Thompson Middle School
- High: St Charles East High School
- District: 303
Source: MRED as distributed by MLS GRID. This data may not be complete. We recommend contacting the local school district to confirm school assignments for this home.
Get a cash offer in 3 minutes
Find out how much your home could sell for in as little as 3 minutes with a no-obligation cash offer.
Estimated market value
$669,600
Get a cash offer in 3 minutes
Find out how much your home could sell for in as little as 3 minutes with a no-obligation cash offer.
Estimated market value
$669,600
- Illinois
- Kane County
- Saint Charles
- 60175
- 3N231 E Mary Ln
Nearby cities
Nearby neighborhoods
Nearby zip codes
Other Saint Charles Topics
