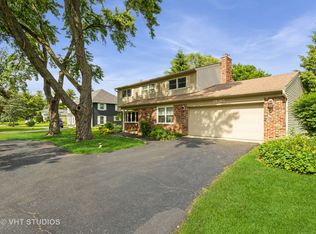
Enjoy more elbow room with country-like living less than a mile from the intersection of IL Rt 64 and IL Rt 59 in West Chicago. Located on 0.86 of an acre just south of St Andrews Golf Course, Lakewood Drive connects to the Illinois Prairie Path-Elgin Branch & the nearby Great Western Trail. Also nearby is the West Branch Forest Preserve and Old Wayne Golf Course making this home convenient access to both work and play. Hardwood floors greet you at the door and carry the charm throughout the main floor. A separate dining room with large windows is conveniently adjacent to the beautiful kitchen with maple cabinetry, granite countertops, and stainless appliances. The large family room offers distinct usable spaces but in an open concept style uncharacteristic of homes of this age. Please note that the full bath backing to the kitchen has a tub and plumbing behind the wall for tub/shower area. The first floor living space expands with a large Den and a second full bath. This space could easily be used as a first floor bedroom suite by closing it off with full bath access. Sliding doors from the den lead to the back yard where a raised platform provides a seating area, shade, and views of the enormous back yard with lots of open space. Upstairs there are 3 bedrooms efficiently laid out, each with large closets to maximize the space. The unfinished basement provides storage and laundry spaces. There is a basement cellar door which leads to a shed and has access to and from the back yard. A Generac natural gas generator provides electrical back-up. There is a deck in the rear yard that has a screen porch kit able to be put on top (this is left in the garage) to enjoy the yard in the warm month. This is an opportunity to buy some extra margin space while still experiencing the convenience of shopping and recreation nearby. Come see the potential to make this house your home. The home is offered as-is and does need some work, but it is a great opportunity to invest and make this home your own on a fantastic lot!
Closed
$312,000
3N251 Lakewood Dr, West Chicago, IL 60185
3beds
1,492sqft
Single Family Residence
Built in 1947
0.86 Acres Lot
$428,700 Zestimate®
$209/sqft
$3,101 Estimated rent
Home value
$428,700
$399,000 - $463,000
$3,101/mo
Zestimate® history
Owner options
List your home for rent
$3,101/mo
Rent Zestimate®
Find your next renter with Zillow Rental Manager. Plus, with online applications, you can quickly screen prospective tenants – for free.
$3,101/mo
Rent Zestimate®
Refinance and save
$2,211/mo
Est. payment
Refinancing to a lower rate could help reduce your monthly payments and save thousands over the life of the loan.
$2,211/mo
Est. payment
Explore your selling options
Work with a Zillow partner agent
Leverage their expertise and Zillow's premium Showcase listings to get your home seen by more buyers.
Get startedList with your own agent
Get your home in front of millions of buyers by listing it on Zillow.
Learn how to do itSell it yourself
Take full control of how buyers see your home on Zillow by listing For Sale by Owner (FSBO).
List your homeWhat's special
Large denLarge family roomOpen concept styleSeparate dining roomScreen porch kitHardwood floors
Zillow last checked:
Listing updated:
Listed by:
Melanie Young, ABR,CSC,RENE 630-665-1200,
Keller Williams Premiere Properties
Bought with:
Sarah Leonard, E-PRO
Legacy Properties, A Sarah Leonard Company, LLC
Source: MRED as distributed by MLS GRID,MLS#: 12373726
Facts & features
Interior
Bedrooms & bathrooms
- Bedrooms: 3
- Bathrooms: 2
- Full bathrooms: 2
Rooms
- Room types: Den
Primary bedroom
- Features: Flooring (Carpet)
- Level: Second
- Area: 150 Square Feet
- Dimensions: 15X10
Bedroom 2
- Features: Flooring (Carpet)
- Level: Second
- Area: 112 Square Feet
- Dimensions: 14X8
Bedroom 3
- Features: Flooring (Carpet)
- Level: Second
- Area: 100 Square Feet
- Dimensions: 10X10
Den
- Features: Flooring (Wood Laminate)
- Level: Main
- Area: 252 Square Feet
- Dimensions: 14X18
Dining room
- Features: Flooring (Wood Laminate)
- Level: Main
- Area: 120 Square Feet
- Dimensions: 10X12
Family room
- Features: Flooring (Wood Laminate)
- Level: Main
- Area: 180 Square Feet
- Dimensions: 15X12
Kitchen
- Features: Kitchen (Custom Cabinetry, Granite Counters, Pantry), Flooring (Wood Laminate)
- Level: Main
- Area: 90 Square Feet
- Dimensions: 9X10
Living room
- Features: Flooring (Wood Laminate)
- Level: Main
- Area: 110 Square Feet
- Dimensions: 10X11
Heating
- Natural Gas
Cooling
- Central Air
Appliances
- Included: Microwave, Dishwasher, Refrigerator, Washer, Dryer, Water Softener Owned, Gas Water Heater
- Laundry: Gas Dryer Hookup
Features
- Separate Dining Room, Paneling
- Flooring: Hardwood
- Basement: Unfinished,Exterior Entry,Partial
- Number of fireplaces: 1
- Fireplace features: Electric, Family Room
Interior area
- Total structure area: 0
- Total interior livable area: 1,492 sqft
Property
Parking
- Total spaces: 2.5
- Parking features: Asphalt, Garage Door Opener, On Site, Garage Owned, Attached, Garage
- Attached garage spaces: 2.5
- Has uncovered spaces: Yes
Accessibility
- Accessibility features: No Disability Access
Features
- Stories: 2
- Patio & porch: Deck
Lot
- Size: 0.86 Acres
- Dimensions: 125 X 300
- Features: Mature Trees, Backs to Open Grnd, Level
Details
- Additional structures: Shed(s)
- Parcel number: 0127302012
- Special conditions: None
- Other equipment: Water-Softener Owned, Sump Pump
Construction
Type & style
- Home type: SingleFamily
- Property subtype: Single Family Residence
Materials
- Aluminum Siding
- Foundation: Concrete Perimeter
- Roof: Asphalt
Condition
- New construction: No
- Year built: 1947
Utilities & green energy
- Sewer: Septic Tank
- Water: Well
Community & HOA
Community
- Features: Street Paved
- Subdivision: Lakewood
HOA
- Services included: None
Location
- Region: West Chicago
Financial & listing details
- Price per square foot: $209/sqft
- Tax assessed value: $105,756
- Annual tax amount: $7,315
- Date on market: 5/30/2025
- Listing terms: Conventional
- Ownership: Fee Simple
Price history
| Date | Event | Price |
|---|---|---|
| 6/30/2025 | Sold | $312,000+13.5%$209/sqft |
Source:  MRED as distributed by MLS GRID #12373726 Report a problem MRED as distributed by MLS GRID #12373726 Report a problem | ||
| 6/3/2025 | Contingent | $275,000$184/sqft |
Source: MRED as distributed by MLS GRID #12373726 Report a problem | ||
| 5/30/2025 | Listed for sale | $275,000$184/sqft |
Source: MRED as distributed by MLS GRID #12373726 Report a problem | ||
Public tax history
| Year | Property taxes | Tax assessment |
|---|---|---|
| 2024 | $7,316 +7.6% | $105,756 +10.2% |
| 2023 | $6,801 +0.4% | $95,950 +7.6% |
| 2022 | $6,772 +4.8% | $89,170 +5.4% |
| 2021 | $6,465 +2.4% | $84,640 +3.1% |
| 2020 | $6,312 +1.9% | $82,110 +3.7% |
| 2019 | $6,191 +7.4% | $79,180 +8.2% |
| 2018 | $5,763 +2.1% | $73,210 +4.2% |
| 2017 | $5,645 +0.7% | $70,290 +4.7% |
| 2016 | $5,607 +0.5% | $67,140 +5.6% |
| 2015 | $5,581 -4.2% | $63,550 -3% |
| 2014 | $5,823 -0.2% | $65,490 -2.3% |
| 2013 | $5,833 +4.7% | $67,060 -5% |
| 2012 | $5,570 +3.6% | $70,580 -7.6% |
| 2011 | $5,374 -0.4% | $76,360 -7.8% |
| 2010 | $5,397 +0.7% | $82,860 -6.4% |
| 2009 | $5,361 +0.2% | $88,540 |
| 2008 | $5,349 +3.5% | $88,540 +5% |
| 2007 | $5,171 +9.9% | $84,320 +9.4% |
| 2006 | $4,706 +2% | $77,090 +5.2% |
| 2005 | $4,612 +5.4% | $73,270 +5.7% |
| 2004 | $4,374 +2% | $69,320 +8.1% |
| 2003 | $4,290 +12.2% | $64,120 +11.7% |
| 2002 | $3,822 +16.9% | $57,410 +7.9% |
| 2001 | $3,268 +3.8% | $53,200 +5.5% |
| 2000 | $3,147 | $50,420 |
Find assessor info on the county website
Neighborhood: 60185
Nearby homes
- $485,0004 bd4 ba2.5k sqft3N265 Lakewood Dr, West Chicago, IL 60185Sold
- $502,400-- bd-- ba2.2k sqft3N231 Lakewood Dr, West Chicago, IL 60185Off Market
- $625,7004 bd3 ba2.9k sqft3N281 Lakewood Dr, West Chicago, IL 60185Off Market
- $438,800-- bd-- ba1.4k sqft3N215 Lakewood Dr, West Chicago, IL 60185Off Market
- $453,7003 bd2 ba1.9k sqft3N250 Cuyahoga Ter, West Chicago, IL 60185Off Market
- $300,0003 bd2 ba1.5k sqft3N234 Cuyahoga Ter, West Chicago, IL 60185Sold
- $427,300-- bd1 ba2.2k sqft3N262 Cuyahoga Ter, West Chicago, IL 60185Off Market
- $607,1004 bd3 ba2.4k sqft3N222 Cuyahoga Ter, West Chicago, IL 60185Off Market
Nearby schools
GreatSchools rating
- 3/10Wegner Elementary SchoolGrades: K-5Distance: 1.1 mi
- 6/10Leman Middle SchoolGrades: 6-8Distance: 3.2 mi
- 5/10Community High SchoolGrades: 9-12Distance: 2.8 mi
Schools provided by the listing agent
- Elementary: Wegner Elementary School
- Middle: Leman Middle School
- High: Community High School
- District: 33
Source: MRED as distributed by MLS GRID. This data may not be complete. We recommend contacting the local school district to confirm school assignments for this home.
Get a cash offer in 3 minutes
Find out how much your home could sell for in as little as 3 minutes with a no-obligation cash offer.
Estimated market value
$428,700
Get a cash offer in 3 minutes
Find out how much your home could sell for in as little as 3 minutes with a no-obligation cash offer.
Estimated market value
$428,700
- Illinois
- DuPage County
- West Chicago
- 60185
- 3N251 Lakewood Dr
Nearby cities
Nearby neighborhoods
Nearby zip codes
Other West Chicago Topics
